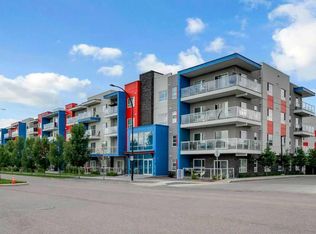
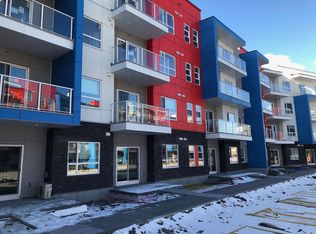
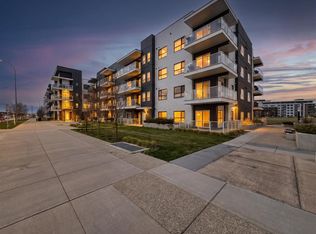
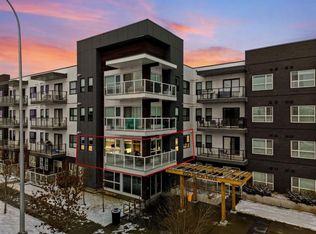
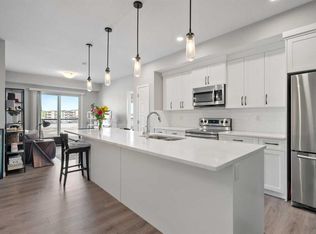
Looking for a modern, upgraded top-floor condo with great views, parking, and unbeatable convenience? Welcome to this beautifully designed two-bedroom, two-bathroom condo offering 863 sq. ft. of bright living space, overlooking peaceful green space with no neighbours directly in front. As soon as you walk in, you will notice the open-concept layout, 9-foot ceilings, oversized windows, and plenty of natural light throughout. The kitchen is one of the biggest highlights, featuring a massive full-length quartz island, upgraded cabinetry, stainless steel appliances, and plenty of storage space. It is perfect for cooking, entertaining, or simply enjoying everyday living. The living area is bright and comfortable, with direct access to the oversized balcony where you can enjoy your morning coffee while looking over the green space.The primary bedroom is a great size and can easily fit a KING SIZE bed. It also features a LARGE WALK-IN CLOSET and a beautiful four-piece ensuite with dual quartz vanities, modern finishes, and an upgraded tiled shower. The second bedroom is very functional and can be used as a guest room, kids’ room, roommate space, or home office, with another full bathroom located just off the kitchen. Another great feature is the large in-suite laundry and storage room, giving you extra space and even the option for a small den or office area. This home also comes with one titled underground parking stall, wall-unit air conditioning, low condo fees, and a quiet, pet-friendly complex with board approval. The complex offers a beautiful central courtyard with pergolas, seating areas, manicured lawns, and community garden boxes. The location is hard to beat. You are just steps from South Health Campus and close to restaurants, shopping, entertainment, parks, and the world’s largest YMCA.
For sale
C$355,000
19489 W Main St SE #1418, Calgary, AB T3M 3J3
2beds
863sqft
Apartment
Built in 2021
-- sqft lot
$-- Zestimate®
C$411/sqft
C$414/mo HOA
What's special
Great viewsOpen-concept layoutOversized windowsMassive full-length quartz islandUpgraded cabinetryStainless steel appliancesPlenty of storage space
- 12 days |
- 7 |
- 1 |
Zillow last checked:
Listing updated:
Listed by:
Justin Havre, Associate,
Exp Realty,
Ray Yang, Associate,
Exp Realty
Source: courtesy of Pillar9 System,MLS®#: A2321808 Originating MLS®#: Calgary
Originating MLS®#: CalgaryFacts & features
Interior
Bedrooms & bathrooms
- Bedrooms: 2
- Bathrooms: 2
- Full bathrooms: 2
Other
- Level: Main
- Dimensions: 9`2" x 14`0"
Bedroom
- Level: Main
- Dimensions: 9`0" x 12`0"
Other
- Level: Main
- Dimensions: 5`0" x 7`10"
Other
- Level: Main
- Dimensions: 8`0" x 8`0"
Other
- Level: Main
- Dimensions: 4`4" x 4`8"
Kitchen
- Level: Main
- Dimensions: 13`0" x 14`2"
Laundry
- Level: Main
- Dimensions: 7`4" x 7`9"
Living room
- Level: Main
- Dimensions: 11`0" x 11`2"
Heating
- Baseboard
Cooling
- Central Air
Appliances
- Included: Dishwasher, Electric Stove, Range Hood, Refrigerator, Washer/Dryer
- Laundry: In Unit, Laundry Room
Features
- Double Vanity, Kitchen Island, Open Floorplan, Quartz Counters, Smart Home, Storage, Walk-In Closet(s)
- Flooring: Carpet, Ceramic Tile, Laminate
- Has fireplace: No
- Common walls with other units/homes: 2+ Common Walls
Interior area
- Total interior livable area: 863 sqft
Video & virtual tour
Property
Parking
- Total spaces: 1
- Parking features: Titled, Underground
Features
- Levels: Single Level Unit
- Stories: 4
- Entry location: Top
- Patio & porch: Balcony(s)
- Exterior features: Balcony
Details
- Parcel number: 112292584
- Zoning: DC
Construction
Type & style
- Home type: Apartment
- Property subtype: Apartment
- Attached to another structure: Yes
Materials
- Brick, Concrete, Vinyl Siding, Wood Frame
- Roof: Asphalt Shingle
Condition
- New construction: No
- Year built: 2021
Community & HOA
Community
- Features: Park, Playground, Sidewalks, Street Lights
- Subdivision: Seton
HOA
- Has HOA: Yes
- Amenities included: Other
- Services included: Common Area Maintenance, Gas, Heat, Insurance, Parking, Professional Management, Reserve Fund Contributions, Sewer, Snow Removal, Trash, Water
- HOA fee: C$414 monthly
Location
- Region: Calgary
Financial & listing details
- Price per square foot: C$411/sqft
- Date on market: 6/25/2026
- Date available: 07/24/2026
- Inclusions: N/A
Justin Havre, Associate
Justin Havre, Associate
(403) 217-0003
By pressing Contact Agent, you agree that the real estate professional identified above may call/text you about your search, which may involve use of automated means and pre-recorded/artificial voices. You don't need to consent as a condition of buying any property, goods, or services. Message/data rates may apply. You also agree to our Terms of Use. Zillow does not endorse any real estate professionals. We may share information about your recent and future site activity with your agent to help them understand what you're looking for in a home.
Price history
Price history is unavailable.
Public tax history
Tax history is unavailable.
Climate risks
Neighborhood: Seton
Nearby schools
GreatSchools rating
No schools nearby
We couldn't find any schools near this home.



- Alberta
- Division No. 6
- Calgary
- T3M 3J3
- Seton
- 19489 W Main St SE Unit 1418
Nearby cities
Nearby neighborhoods
Nearby zip codes
Other Calgary Topics
