WELCOME HOME to this beautifully upgraded TOP-FLOOR condominium in the heart of Walden! Thoughtfully designed and meticulously maintained, this bright and spacious home offers the perfect blend of comfort, style, and functionality. Step inside to discover an open-concept layout featuring LUXURY VINYL PLANK flooring and a stunning white kitchen that is sure to impress. Complete with BUILT-IN STAINLESS STEEL APPLIANCES, QUARTZ countertops, subway tile backsplash, under-cabinet lighting, ample cabinetry, and a large corner pantry, this space is perfect for both everyday living and entertaining. The spacious dining area offers room to gather with family and friends, while the breakfast bar provides additional seating for casual meals. The inviting living room is filled with natural light and opens onto a sunny southeast-facing balcony with a gas line for your BBQ—an ideal spot to enjoy your morning coffee or unwind after a long day. The generous primary retreat features a walk-through closet with CUSTOM SHELVING and leads to a beautifully upgraded ensuite complete with DUAL SINKS, a fully tiled shower, and upgraded 10mm glass door. A second bright and spacious bedroom is conveniently located near the stylish four-piece main bathroom, making this home ideal for guests, roommates, or a home office. Additional features include in-suite laundry with extra storage, wall-mounted AIR CONDITIONING for those warm summer days, a titled heated underground parking stall, and a large storage locker. Located in the sought-after community of Walden, you'll enjoy easy access to parks, pathways, shopping, restaurants, and everyday amenities. Beautifully finished and move-in ready, this is a home you'll be proud to call your own.
For sale
C$345,000
20 E Walgrove Grn SE #410, Calgary, AB T2X 2H8
2beds
793sqft
Apartment
Built in 2018
-- sqft lot
$-- Zestimate®
C$435/sqft
C$346/mo HOA
What's special
Bright and spacious homeOpen-concept layoutLuxury vinyl plank flooringStunning white kitchenBuilt-in stainless steel appliancesQuartz countertopsSubway tile backsplash
- 32 days |
- 7 |
- 1 |
Zillow last checked:
Listing updated:
Listed by:
Christie Crawford, Associate,
Royal Lepage Solutions
Source: courtesy of Pillar9 System,MLS®#: A2319334 Originating MLS®#: Calgary
Originating MLS®#: CalgaryFacts & features
Interior
Bedrooms & bathrooms
- Bedrooms: 2
- Bathrooms: 2
- Full bathrooms: 2
Other
- Level: Main
- Dimensions: 11`4" x 10`3"
Bedroom
- Level: Main
- Dimensions: 9`6" x 8`3"
Other
- Level: Main
- Dimensions: 7`8" x 4`11"
Other
- Level: Main
- Dimensions: 7`11" x 4`10"
Dining room
- Level: Main
- Dimensions: 9`7" x 6`11"
Kitchen
- Level: Main
- Dimensions: 10`10" x 9`10"
Laundry
- Level: Main
- Dimensions: 5`6" x 4`11"
Living room
- Level: Main
- Dimensions: 11`2" x 11`0"
Heating
- Baseboard
Cooling
- Wall Unit(s)
Appliances
- Included: Dishwasher, Dryer, Electric Cooktop, Microwave, Oven-Built-In, Range Hood, Refrigerator, Washer
- Laundry: In Unit
Features
- Double Vanity, No Smoking Home, Quartz Counters, See Remarks
- Flooring: Carpet
- Has fireplace: No
- Common walls with other units/homes: 2+ Common Walls
Interior area
- Total interior livable area: 793 sqft
Property
Parking
- Total spaces: 1
- Parking features: Parkade, Underground, Titled
Features
- Levels: Single Level Unit
- Stories: 1
- Entry location: Top
- Patio & porch: Balcony(s)
- Exterior features: Balcony, BBQ gas line
Details
- Parcel number: 101430159
- Zoning: M-X2
Construction
Type & style
- Home type: Apartment
- Property subtype: Apartment
- Attached to another structure: Yes
Materials
- Stone, Wood Frame, Wood Siding
Condition
- New construction: No
- Year built: 2018
Community & HOA
Community
- Features: Park, Playground
- Subdivision: Walden
HOA
- Has HOA: Yes
- Amenities included: Elevator(s), Snow Removal, Trash, Visitor Parking
- Services included: Common Area Maintenance, Gas, Heat, Insurance, Professional Management, Reserve Fund Contributions, Sewer, Snow Removal, Trash, Water
- HOA fee: C$346 monthly
Location
- Region: Calgary
Financial & listing details
- Price per square foot: C$435/sqft
- Date on market: 6/9/2026
- Date available: 07/29/2026
- Inclusions: TV Wall bracket
Christie Crawford, Associate
Christie Crawford, Associate
(403) 252-5900
By pressing Contact Agent, you agree that the real estate professional identified above may call/text you about your search, which may involve use of automated means and pre-recorded/artificial voices. You don't need to consent as a condition of buying any property, goods, or services. Message/data rates may apply. You also agree to our Terms of Use. Zillow does not endorse any real estate professionals. We may share information about your recent and future site activity with your agent to help them understand what you're looking for in a home.
Price history
Price history is unavailable.
Public tax history
Tax history is unavailable.
Climate risks
Neighborhood: Walden
Nearby schools
GreatSchools rating
No schools nearby
We couldn't find any schools near this home.
- C$276,9002 bd1 ba607 sqft20 Walgrove Walk SE #120, Calgary, AB T2X4L2For Sale

- C$1,4251 bd1 ba508 sqft20 Walgrove Walk SE #208, Calgary, AB T2X4L2For Rent

- C$--2 bd2 ba935 sqft25 Walgrove Walk SE #201, Calgary, AB T2X4L2Off Market
- C$469,9003 bd3 ba1.6k sqft125 SW Walgrove Cv SE, Calgary, AB T2X4E1For Sale
- C$--2 bd2 ba-- sqft10 Walgrove Walk SE #119, Calgary, AB T2X4E3Off Market
- C$--3 bd2 ba-- sqft10 Walgrove Walk SE #116, Calgary, AB T2X4E3Off Market
- C$354,9002 bd2 ba843 sqft10 W Walgrove Walk SE #405, Calgary, AB T2X4E3For Sale
- C$375,0002 bd2 ba788 sqft10 S Walgrove Walk SE #419, Calgary, AB T2X4E3For Sale
Similar homes
- C$375,0002 bd2 ba788 sqft10 S Walgrove Walk SE #419, Calgary, AB T2X 4E3For Sale
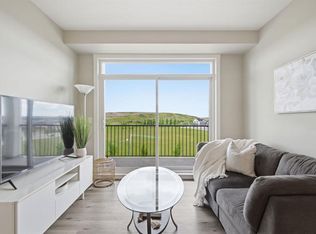 MLS ID #A2322691, Karen Keveryga, Associate, Royal Lepage Benchmark. courtesy of Pillar9 System
 - C$344,9002 bd2 ba827 sqft740 W Legacy Village Rd SE #2401, Calgary, AB T2X 5L2For Sale
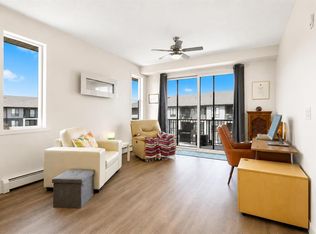 MLS ID #A2327224, Vincent Phan, Associate, 2% Realty. courtesy of Pillar9 System
 - C$365,0003 bd2 ba865 sqft151 SW Legacy Main St SE #8317, Calgary, AB T2X 4A4For Sale
 MLS ID #A2324339, Tomy Paul, Associate, Maxwell Capital Realty. courtesy of Pillar9 System
 - C$315,0002 bd2 ba805 sqft151 E Legacy Main St SE #7310, Calgary, AB T2X 4A4For Sale
 MLS ID #A2311655, Joel Anderson, Associate, Real Broker. courtesy of Pillar9 System
 - C$389,9002 bd2 ba945 sqft215 S Legacy Blvd SE #4220, Calgary, AB T2X 3Z5For SaleMLS ID #A2325879, Claudia Hernandez, Associate, Cir Realty. courtesy of Pillar9 System
- C$345,0002 bd2 ba835 sqft4350 NE Seton Dr SE #411, Calgary, AB T3M 3B1For SaleMLS ID #A2318089, Erin Reeves, Associate, Exp Realty. courtesy of Pillar9 System
- C$300,0002 bd2 ba938 sqft215 NW Legacy Blvd SE #2320, Calgary, AB T2X 3Z5For SaleMLS ID #A2315557, Julie Bowser, Associate, Cir Realty. courtesy of Pillar9 System
- C$329,9002 bd2 ba868 sqft220 N Seton Grv SE #3201, Calgary, AB T3M 3T1For SaleMLS ID #A2326640, Manjeet Deol, Associate, Real Broker. courtesy of Pillar9 System
- C$339,9002 bd2 ba829 sqft522 NE Cranford Dr SE #2409, Calgary, AB T3M 2L7For SaleMLS ID #A2313196, Alex Sazanovich, Associate, Cir Realty. courtesy of Pillar9 System
- C$294,9002 bd2 ba791 sqft215 N Legacy Blvd SE #3305, Calgary, AB T2X 3Z5For SaleMLS ID #A2316998, Christie Crawford, Associate, Royal Lepage Solutions. courtesy of Pillar9 System
- C$345,0002 bd2 ba846 sqft4150 S Seton Dr SE #109, Calgary, AB T3M 3C7For SaleMLS ID #A2307052, Don Wong, Associate, 2% Realty. courtesy of Pillar9 System
- C$349,9002 bd2 ba960 sqft300 Auburn Meadows Mnr SE #114, Calgary, AB T3M 2Y3For SaleMLS ID #A2320205, Samuel Coyne, Associate, Exp Realty. courtesy of Pillar9 System
- C$355,0002 bd2 ba863 sqft19489 W Main St SE #1418, Calgary, AB T3M 3J3For SaleMLS ID #A2321808, Justin Havre, Associate, Exp Realty. courtesy of Pillar9 System
- C$348,5002 bd2 ba832 sqft4150 S Seton Dr SE #323, Calgary, AB T3M 3C7For SaleMLS ID #A2314126, Colleen Whelan, Associate, Maxwell Capital Realty. courtesy of Pillar9 System
- C$325,0002 bd2 ba759 sqft400 E Auburn Meadows Cmn SE #213, Calgary, AB T3M 3K7For SaleMLS ID #A2325243, Sukh Singh, Associate, Prep Realty Inc.. courtesy of Pillar9 System
- C$334,8002 bd2 ba858 sqft20 S Seton Park SE #305, Calgary, AB T3M 2V4For SaleMLS ID #A2316379, Parker Xiong, Associate, Homecare Realty Ltd.. courtesy of Pillar9 System
- C$276,9002 bd1 ba607 sqft20 Walgrove Walk SE #120, Calgary, AB T2X 4L2For SaleMLS ID #A2315192, Fiona Christiaansen, Associate, Re/Max Realty Professionals. courtesy of Pillar9 System
- C$365,0002 bd2 ba865 sqft42 S Cranbrook Gdns SE #1311, Calgary, AB T3M 3P9For SaleMLS ID #A2325708, Priya Sri Balachandran, Associate, Century 21 Bamber Realty Ltd.. courtesy of Pillar9 System
- C$319,0002 bd2 ba803 sqft20 N Seton Park SE #225, Calgary, AB T3M 2V4For SaleMLS ID #A2316480, Jas Parmar, Associate, Royal Lepage Metro. courtesy of Pillar9 System
- C$339,9002 bd2 ba883 sqft19621 S 40th St SE #318, Calgary, AB T3M 3B2For SaleMLS ID #A2304929, Fanrong Zeng, Associate, Grand Realty. courtesy of Pillar9 System
- Alberta
- Division No. 6
- Calgary
- T2X 2H8
- Walden
- 20 E Walgrove Grn SE Unit 410
Nearby cities
Nearby neighborhoods
Nearby zip codes
Other Calgary Topics
