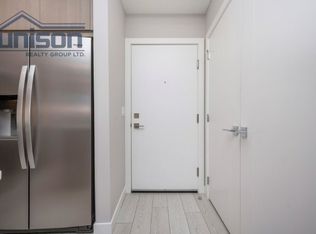
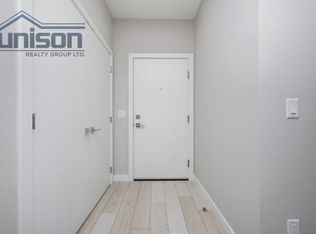
Welcome to this beautifully appointed 1-bedroom, 1-bathroom condo featuring the rare bonus of 2 titled parking stalls conveniently located near the building's front entrance. Perfectly situated in the vibrant and growing community of Wolf Willow. This move-in-ready home offers the ideal blend of comfort, style, and convenience. Enjoy easy access to parks, playgrounds, scenic walking and biking pathways, golf, shopping, and everyday amenities, all just moments from your doorstep. Inside, the bright open-concept layout is enhanced by 9-foot ceilings and durable luxury vinyl plank flooring throughout the main living areas, creating a spacious and modern feel. The thoughtfully designed kitchen showcases full-height cabinetry, quartz countertops, a stainless steel appliance package, and an oversized eat-up peninsula—perfect for casual dining or entertaining guests. The bedroom and well-appointed bathroom complete this inviting home, while installed window coverings add immediate comfort and privacy. Residents enjoy an impressive selection of building amenities, including a fully equipped fitness centre, pet spa, owners' lounge with a large screen surround sound movie room, and secure bike storage, making it easy to embrace the active Wolf Willow lifestyle. Whether you're a first-time buyer, down-sizer, or investor, this exceptional condo offers outstanding value in one of Calgary's most desirable new communities.
New construction
C$299,000
265 E Wolf Willow Blvd SE #2110, Calgary, AB T2X 3Z8
1beds
442sqft
Apartment
Built in 2026
-- sqft lot
$-- Zestimate®
C$676/sqft
C$235/mo HOA
What's special
Bright open-concept layoutThoughtfully designed kitchenFull-height cabinetryQuartz countertopsStainless steel appliance package
- 5 days |
- 15 |
- 0 |
Zillow last checked:
Listing updated:
Listed by:
Lori Gillespie, Associate,
Re/Max Complete Realty
Source: courtesy of Pillar9 System,MLS®#: A2329385 Originating MLS®#: Calgary
Originating MLS®#: CalgaryFacts & features
Interior
Bedrooms & bathrooms
- Bedrooms: 1
- Bathrooms: 1
- Full bathrooms: 1
Other
- Level: Main
- Dimensions: 11`0" x 9`5"
Other
- Level: Main
- Dimensions: 8`2" x 8`4"
Foyer
- Level: Main
- Dimensions: 3`0" x 6`3"
Kitchen
- Level: Main
- Dimensions: 12`2" x 9`10"
Laundry
- Level: Main
- Dimensions: 3`1" x 4`7"
Living room
- Level: Main
- Dimensions: 12`11" x 14`2"
Heating
- Baseboard
Cooling
- None
Appliances
- Included: Dishwasher, Microwave Hood Fan, Range, Refrigerator, Washer/Dryer
- Laundry: In Unit
Features
- Open Floorplan, Quartz Counters, Recreation Facilities
- Has fireplace: No
- Common walls with other units/homes: 2+ Common Walls
Interior area
- Total interior livable area: 442 sqft
Property
Parking
- Total spaces: 2
- Parking features: Stall, Titled
Features
- Levels: Single Level Unit
- Stories: 5
- Entry location: Ground
- Patio & porch: Patio, Pergola
- Exterior features: BBQ gas line
Details
- Parcel number: 112154323
- Zoning: M-X2
Construction
Type & style
- Home type: Apartment
- Property subtype: Apartment
- Attached to another structure: Yes
Materials
- Composite Siding, Wood Frame
- Foundation: Concrete Perimeter
- Roof: Membrane
Condition
- New construction: Yes
- Year built: 2026
Community & HOA
Community
- Features: Other, Playground, Sidewalks, Street Lights
- Subdivision: Wolf Willow
HOA
- Has HOA: Yes
- Amenities included: Bicycle Storage, Elevator(s), Fitness Center, Party Room, Playground, Snow Removal, Storage, Trash, Visitor Parking
- Services included: Amenities of HOA/Condo, Common Area Maintenance, Gas, Heat, Professional Management, Reserve Fund Contributions, Sewer, Snow Removal, Trash, Water
- HOA fee: C$235 monthly
Location
- Region: Calgary
Financial & listing details
- Price per square foot: C$676/sqft
- Date on market: 7/21/2026
- Inclusions: Window Coverings
Lori Gillespie, Associate
Lori Gillespie, Associate
(403) 461-4576
By pressing Contact Agent, you agree that the real estate professional identified above may call/text you about your search, which may involve use of automated means and pre-recorded/artificial voices. You don't need to consent as a condition of buying any property, goods, or services. Message/data rates may apply. You also agree to our Terms of Use. Zillow does not endorse any real estate professionals. We may share information about your recent and future site activity with your agent to help them understand what you're looking for in a home.
Price history
Price history is unavailable.
Public tax history
Tax history is unavailable.
Climate risks
Neighborhood: Wolf Willow
Nearby schools
GreatSchools rating
No schools nearby
We couldn't find any schools near this home.
- C$384,9002 bd1 ba596 sqft265 S Wolf Willow Blvd SE #2304, Calgary, AB T2X3Z8New Construction

- C$--2 bd2 ba662 sqft265 S Wolf Willow Blvd SE #1116, Calgary, AB T2X3Z8Off Market
- C$1,6002 bd1 ba648 sqft265 S Wolf Willow Blvd SE #1304, Calgary, AB T2X3Z8For Rent
- C$--2 bd2 ba598 sqft265 Wolf Willow Blvd SE #1517-517, Calgary, AB T2X3Z8Off Market

- C$--2 bd2 ba-- sqft265 Wolf Willow Blvd SE #1320, Calgary, AB T2X3Z8Off Market
- C$1,7002 bd2 ba-- sqft265 Wolf Willow Blvd SE #1510, Calgary, AB T2X3Z8For Rent
- C$1,7952 bd2 ba597 sqft265 Wolf Willow Blvd SE #1208, Calgary, AB T2X3Z8For Rent
- C$1,7952 bd2 ba594 sqft265 Wolf Willow Blvd SE #2514, Calgary, AB T2X3Z8For Rent
Similar homes
- C$265,0001 bd1 ba502 sqft55 SW Wolf Hollow Cres SE #411, Calgary, AB T2X 1T8For Sale
 MLS ID #A2331390, Danny Kleinsasser, Associate, Cir Realty. courtesy of Pillar9 System
 - C$289,9001 bd1 ba508 sqft125 NE Wolf Hollow Cres SE #408, Calgary, AB T2X 5W9For Sale
 MLS ID #A2325795, Mark Lofgren, Associate, Re/Max First. courtesy of Pillar9 System
 - C$279,9001 bd1 ba499 sqft125 E Wolf Hollow Cres SE #308, Calgary, AB T2X 1T8For Sale
 MLS ID #A2323538, Erin Reeves, Associate, Exp Realty. courtesy of Pillar9 System
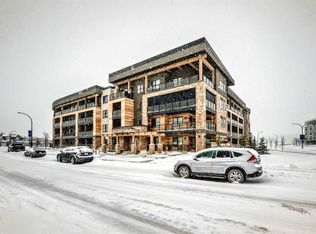
 - C$269,9001 bd1 ba513 sqft55 NE Wolf Hollow Cres SE #311, Calgary, AB T2X 1T8For Sale
 MLS ID #A2302059, Sam Askar, Associate, Century 21 Bravo Realty. courtesy of Pillar9 System
 - C$264,9001 bd1 ba556 sqft28 Auburn Bay Line SE #411, Calgary, AB T3M 1Z7For SaleMLS ID #A2330367, Julie Parry, Associate, Re/Max First. courtesy of Pillar9 System
- C$249,9002 bd1 ba607 sqft406 NE Cranberry Park SE #204, Calgary, AB T3M 1Y9For SaleMLS ID #A2329976, Cody Swayze, Associate, Royal Lepage Mission Real Estate. courtesy of Pillar9 System
- C$267,5001 bd1 ba610 sqft55 E Wolf Hollow Cres SE #318, Calgary, AB T2X 1T8For SaleMLS ID #A2323639, Jazz Singh, Associate, Real Broker. courtesy of Pillar9 System
- C$248,0001 bd1 ba603 sqft151 W Legacy Main St SE #5212, Calgary, AB T2X 4A4For SaleMLS ID #A2328549, Sally Krulis, Associate, Re/Max House Of Real Estate. courtesy of Pillar9 System
- C$279,9992 bd2 ba626 sqft215 E Legacy Blvd SE #3202, Calgary, AB T2X 3Z5For SaleMLS ID #A2295018, Justin Quinsona, Associate, Exp Realty. courtesy of Pillar9 System
- C$384,9002 bd1 ba596 sqft265 S Wolf Willow Blvd SE #2304, Calgary, AB T2X 3Z8New ConstructionMLS ID #A2308850, Renee Acorn, Associate, Re/Max First. courtesy of Pillar9 System
- C$269,9001 bd1 ba513 sqft55 Wolf Hollow Way SE #311, Calgary, AB T2X 1T8For SaleCentury 21 Canada
- C$274,9002 bd1 ba635 sqft19489 E Main St SE #2214, Calgary, AB T3M 3J3For SaleMLS ID #A2327858, Karina Sunderji, Associate, Cir Realty. courtesy of Pillar9 System
- C$292,0002 bd2 ba655 sqft300 N Auburn Meadows Cmn SE #111, Calgary, AB T3M 3E7For SaleMLS ID #A2321716, Rohit Makhija, Associate, Exp Realty. courtesy of Pillar9 System
- C$279,9002 bd2 ba633 sqft30 NE Walgrove Walk SE #111, Calgary, AB T2X 4M9For SaleMLS ID #A2311229, Meet Dave, Associate, Exp Realty. courtesy of Pillar9 System
- C$276,9002 bd1 ba607 sqft20 Walgrove Walk SE #120, Calgary, AB T2X 4L2For SaleMLS ID #A2315192, Fiona Christiaansen, Associate, Re/Max Realty Professionals. courtesy of Pillar9 System
- C$230,0001 bd1 ba519 sqft215 S Legacy Blvd SE #4207, Calgary, AB T2X 3Z5For SaleMLS ID #A2328910, Ana De Guzman, Associate, Century 21 Bravo Realty. courtesy of Pillar9 System
- C$314,9002 bd1 ba531 sqft300 N Auburn Meadows Cmn SE #402, Calgary, AB T3M 3E7For SaleMLS ID #A2323118, Alexander Pidann, Associate, Remax Innovations. courtesy of Pillar9 System
- C$314,9902 bd2 ba631 sqft40 E Walgrove Dr SE #311, Calgary, AB T2X 2H7For SaleMLS ID #A2305468, Julie Macleod, Associate, Real Broker. courtesy of Pillar9 System
- C$229,9002 bd1 ba572 sqft402 E Marquis Ln SE #311, Calgary, AB T3M 2G7For SaleMLS ID #A2331987, Bryan Cheung, Associate, Cir Realty. courtesy of Pillar9 System
- C$250,0002 bd2 ba628 sqft215 W Legacy Blvd SE #1205, Calgary, AB T2X 3Z5For SaleMLS ID #A2314790, Sukh Gill, Associate, Real Broker. courtesy of Pillar9 System
