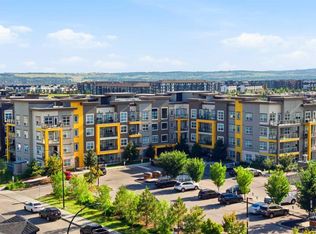
Welcome to Bow 360! This modern 2 bedroom unit offers over 600 sq. ft. of thoughtfully designed living space with a functional layout and contemporary finishes throughout. Located on the third floor, the unit features a private balcony with unobstructed views, open sightlines, and plenty of natural light. The stylish kitchen includes quartz countertops, a convenient breakfast bar, and a sleek, modern design. Additional features include titled parking, a storage unit conveniently located at the parking stall, and dedicated bike storage within the building. Situated in the rapidly growing community of Wolf Willow, this property offers the perfect balance of nature and convenience. Enjoy easy access to the Bow River, scenic walking and biking paths, Fish Creek Park, Stoney Trail, and Macleod Trail. Shopping, restaurants, and everyday amenities in Walden, Legacy, and Shawnessy are only minutes away. An excellent opportunity for first-time buyers, investors, or anyone looking for a modern home in a thriving community.
For sale
C$275,000
55 E Wolf Hollow Cres SE #318, Calgary, AB T2X 1T8
2beds
610sqft
Apartment
Built in 2024
-- sqft lot
$-- Zestimate®
C$451/sqft
C$338/mo HOA
What's special
Functional layoutContemporary finishes throughoutOpen sightlinesPlenty of natural lightStylish kitchenQuartz countertopsConvenient breakfast bar
- 5 days |
- 3 |
- 0 |
Zillow last checked:
Listing updated:
Listed by:
Jazz Singh, Associate,
Real Broker
Source: courtesy of Pillar9 System,MLS®#: A2333840 Originating MLS®#: Calgary
Originating MLS®#: CalgaryFacts & features
Interior
Bedrooms & bathrooms
- Bedrooms: 2
- Bathrooms: 1
- Full bathrooms: 1
Bedroom
- Level: Main
- Dimensions: 10`6" x 9`6"
Other
- Level: Main
- Dimensions: 10`6" x 10`9"
Other
- Level: Main
- Dimensions: 9`1" x 5`0"
Foyer
- Level: Main
- Dimensions: 5`11" x 6`11"
Kitchen
- Level: Main
- Dimensions: 13`0" x 14`3"
Laundry
- Level: Main
- Dimensions: 8`0" x 4`0"
Living room
- Level: Main
- Dimensions: 13`0" x 9`11"
Heating
- Baseboard
Cooling
- Wall Unit(s)
Appliances
- Included: Dishwasher, Electric Stove, Microwave Hood Fan, Refrigerator, Washer/Dryer
- Laundry: In Unit
Features
- Breakfast Bar, No Animal Home, No Smoking Home, Open Floorplan, Quartz Counters, Storage
- Flooring: Carpet, Linoleum
- Number of fireplaces: 1
- Fireplace features: Electric
- Common walls with other units/homes: 2+ Common Walls
Interior area
- Total interior livable area: 610 sqft
Property
Parking
- Total spaces: 1
- Parking features: Underground, Titled
Features
- Levels: Single Level Unit
- Stories: 4
- Entry location: Top
- Patio & porch: Balcony(s)
- Exterior features: Balcony
Details
- Parcel number: 112501410
- Zoning: M-2
Construction
Type & style
- Home type: Apartment
- Property subtype: Apartment
- Attached to another structure: Yes
Materials
- Concrete, Mixed, Stucco, Wood Frame
Condition
- New construction: No
- Year built: 2024
Community & HOA
Community
- Features: Park, Playground, Street Lights
- Subdivision: Wolf Willow
HOA
- Has HOA: Yes
- Amenities included: Bicycle Storage, Elevator(s), Other, Trash, Visitor Parking
- Services included: Common Area Maintenance, Gas, Professional Management, Reserve Fund Contributions, Sewer, Snow Removal, Trash, Water
- HOA fee: C$338 monthly
Location
- Region: Calgary
Financial & listing details
- Price per square foot: C$451/sqft
- Date on market: 7/31/2026
- Inclusions: N/A
J
Jazz Singh, Associate
(403) 999-5746
By pressing Contact Agent, you agree that the real estate professional identified above may call/text you about your search, which may involve use of automated means and pre-recorded/artificial voices. You don't need to consent as a condition of buying any property, goods, or services. Message/data rates may apply. You also agree to our Terms of Use. Zillow does not endorse any real estate professionals. We may share information about your recent and future site activity with your agent to help them understand what you're looking for in a home.
Price history
Price history is unavailable.
Public tax history
Tax history is unavailable.
Climate risks
Neighborhood: Wolf Willow
Nearby schools
GreatSchools rating
No schools nearby
We couldn't find any schools near this home.
- C$265,0001 bd1 ba502 sqft55 SW Wolf Hollow Cres SE #411, Calgary, AB T2X1T8For Sale

- C$279,9001 bd1 ba499 sqft125 E Wolf Hollow Cres SE #308, Calgary, AB T2X1T8For Sale

- C$289,9001 bd1 ba508 sqft125 NE Wolf Hollow Cres SE #408, Calgary, AB T2X5W9For Sale

- C$309,9002 bd1 ba678 sqft55 N Wolf Hollow Cres SE #218, Calgary, AB T2X1T8For Sale

- C$300,0002 bd1 ba586 sqft55 S Wolf Hollow Cres SE #315, Calgary, AB T2X1T8For Sale
- C$--1 bd1 ba-- sqft71 Wolf Hollow Way SE #1, Calgary, AB T2X1T8Off Market
- C$--2 bd2 ba662 sqft265 S Wolf Willow Blvd SE #1116, Calgary, AB T2X3Z8Off Market
- C$1,6002 bd1 ba648 sqft265 S Wolf Willow Blvd SE #1304, Calgary, AB T2X3Z8For Rent
Similar homes
- C$309,9002 bd1 ba678 sqft55 N Wolf Hollow Cres SE #218, Calgary, AB T2X 1T8For SaleMLS ID #A2330921, Tannis Biddell, Associate, Charles. courtesy of Pillar9 System
- C$279,9001 bd1 ba499 sqft125 E Wolf Hollow Cres SE #308, Calgary, AB T2X 1T8For SaleMLS ID #A2323538, Erin Reeves, Associate, Exp Realty. courtesy of Pillar9 System
- C$255,0001 bd1 ba583 sqft19661 N 40th St SE #211, Calgary, AB T3M 3H3For Sale
 MLS ID #A2333447, Derek Thistle, Associate, Real Broker. courtesy of Pillar9 System
 - C$253,9001 bd1 ba596 sqft25 NE Auburn Meadows Ave SE #231, Calgary, AB T3M 2L3For Sale
 MLS ID #A2325374, Shahzad Zaffar, Associate Broker, Re/Max House Of Real Estate. courtesy of Pillar9 System
 - C$304,9002 bd2 ba869 sqft11 E Mahogany Row SE #3313, Calgary, AB T3M 2L6For SaleMLS ID #A2333538, Alexander Tumang, Associate, Re/Max First. courtesy of Pillar9 System
- C$309,0002 bd2 ba859 sqft175 W Silverado Blvd SW #3101, Calgary, AB T2X 0V5For SaleMLS ID #A2333400, Sydney Eng, Associate, Century 21 Bravo Realty. courtesy of Pillar9 System
- C$274,9001 bd1 ba597 sqft175 E Silverado Blvd SW #1106, Calgary, AB T2X 0V5For SaleMLS ID #A2332191, Sam Baker, Associate, Re/Max House Of Real Estate. courtesy of Pillar9 System
- C$228,8002 bd1 ba579 sqft20 N Seton Park SE #413, Calgary, AB T3M 2V4For SaleMLS ID #A2333554, Micah Mclaren, Associate, Trec The Real Estate Company. courtesy of Pillar9 System
- C$289,9002 bd2 ba721 sqft151 NW Legacy Main St SE #8205, Calgary, AB T2X 4A4For SaleMLS ID #A2329523, Sandy Healy, Associate, Real Broker. courtesy of Pillar9 System
- C$279,9992 bd2 ba626 sqft215 E Legacy Blvd SE #3202, Calgary, AB T2X 3Z5For SaleMLS ID #A2295018, Justin Quinsona, Associate, Exp Realty. courtesy of Pillar9 System
- C$279,9992 bd2 ba681 sqft740 W Legacy Village Rd SE #2112, Calgary, AB T2X 4K9For SaleMLS ID #A2318995, Vatsal Shah, Associate, Royal Lepage Metro. courtesy of Pillar9 System
- C$299,0002 bd2 ba740 sqft175 Silverado Blvd SW #3102, Calgary, AB T2X 0V5For SaleMLS ID #A2332023, Pankush Gupta, Associate, Maxwell Central. courtesy of Pillar9 System
- C$265,0001 bd1 ba608 sqft100 W Auburn Meadows Mnr SE #315, Calgary, AB T3M 2S6For SaleMLS ID #A2332832, Max Malychev, Associate, Cir Realty. courtesy of Pillar9 System
- C$304,9002 bd2 ba876 sqft11811 E Lake Fraser Dr SE #3404, Calgary, AB T2J 7J4For SaleMLS ID #A2332791, Bill Stamile, Associate, Real Estate Professionals Inc.. courtesy of Pillar9 System
- C$299,9002 bd2 ba771 sqft215 N Legacy Blvd SE #1216, Calgary, AB T2X 3Z5For SaleMLS ID #A2322757, Max Malychev, Associate, Cir Realty. courtesy of Pillar9 System
- C$279,9002 bd2 ba835 sqft16320 E 24th St SW #1116, Calgary, AB T2Y 5A1For SaleMLS ID #A2332884, Pete Chapman, Associate, Remax Innovations. courtesy of Pillar9 System
- C$266,9002 bd2 ba684 sqft15233 E 1st St SE #318, Calgary, AB T2X 0X5For SaleMLS ID #A2325060, Tim Puhlmann, Broker, Exp Realty. courtesy of Pillar9 System
- C$304,9002 bd1 ba531 sqft300 N Auburn Meadows Cmn SE #402, Calgary, AB T3M 3E7For SaleMLS ID #A2323118, Alexander Pidann, Associate, Remax Innovations. courtesy of Pillar9 System
- C$295,0002 bd1 ba717 sqft25 N Auburn Meadows Ave SE #134, Calgary, AB T3M 2L3For SaleMLS ID #A2323840, Michael Burton, Associate, Re/Max Realty Professionals. courtesy of Pillar9 System
- C$249,9002 bd1 ba630 sqft11 NE Mahogany Row SE #3411, Calgary, AB T3M 2L6For SaleMLS ID #A2305704, Alex Macedo Bombonato, Associate, Lpt Realty. courtesy of Pillar9 System
