Welcome to this beautifully maintained, original-owner 2-bedroom, 2-bathroom main floor condo in the heart of Silverado! Perfectly positioned and backing onto a serene greenspace, this home offers the ideal blend of privacy, comfort, and convenience in one of Calgary’s most family-friendly communities. Step inside to discover 9-foot ceilings and oversized windows that fill the space with natural light. Engineered hardwood flooring runs throughout, complemented by elegant quartz countertops and stainless steel appliances in the modern kitchen—perfect for everyday living and entertaining alike. The spacious primary bedroom easily accommodates a king-size bed and features a walkthrough closet leading to a private 3-piece ensuite. The generously sized second bedroom includes a large walk-in closet, making it ideal for guests, family, or a home office. A well-appointed 4-piece main bathroom provides added comfort and functionality for residents and visitors. A convenient stackable laundry closet and a workstation nook completes the thoughtful interior layout. Step outside to your private patio backing directly onto greenspace—an inviting outdoor retreat for morning coffee or evening relaxation. Additional highlights include an assigned storage locker located directly in front of your titled parking stall, which is equipped with an electric car charger. Enjoy easy access to major roadways and nearby amenities, along with close proximity to schools, playgrounds, scenic pathways, and beautiful green spaces. Move-in ready, clean and meticulously cared for, this exceptional condo truly embraces Silverado’s welcoming, family-oriented lifestyle. This is one you won’t want to miss!
For sale
C$309,000
175 W Silverado Blvd SW #3101, Calgary, AB T2X 0V5
2beds
859sqft
Apartment
Built in 2014
-- sqft lot
$-- Zestimate®
C$360/sqft
C$593/mo HOA
What's special
Beautifully maintainedElegant quartz countertopsConvenient stackable laundry closetWorkstation nook
- 54 days
- 6
- 0
Zillow last checked:
Listing updated:
Listed by:
Sydney Eng, Associate,
Century 21 Bravo Realty
Source: courtesy of Pillar9 System,MLS®#: A2333400 Originating MLS®#: Calgary
Originating MLS®#: CalgaryFacts & features
Interior
Bedrooms & bathrooms
- Bedrooms: 2
- Bathrooms: 2
- Full bathrooms: 2
Other
- Level: Main
- Dimensions: 13`7" x 9`11"
Bedroom
- Level: Main
- Dimensions: 11`7" x 9`10"
Other
- Level: Main
- Dimensions: 9`8" x 6`0"
Other
- Level: Main
- Dimensions: 8`3" x 6`4"
Other
- Level: Main
- Dimensions: 12`0" x 9`9"
Foyer
- Level: Main
- Dimensions: 7`5" x 5`3"
Kitchen
- Level: Main
- Dimensions: 8`3" x 8`0"
Living room
- Level: Main
- Dimensions: 20`4" x 14`1"
Heating
- Baseboard, Natural Gas
Cooling
- None
Appliances
- Included: Dishwasher, Dryer, Electric Stove, Microwave Hood Fan, Refrigerator, Washer
- Laundry: In Unit
Features
- No Animal Home, No Smoking Home, Open Floorplan, Quartz Counters, Walk-In Closet(s)
- Flooring: Wood
- Windows: Vinyl Windows
- Has fireplace: No
- Common walls with other units/homes: 2+ Common Walls
Interior area
- Total interior livable area: 859.41 sqft
Video & virtual tour
Property
Parking
- Total spaces: 1
- Parking features: Underground, Titled
Features
- Levels: Single Level Unit
- Stories: 3
- Entry location: Ground
- Patio & porch: Patio
- Exterior features: Other
Details
- Parcel number: 101679461
- Zoning: DC
Construction
Type & style
- Home type: Apartment
- Property subtype: Apartment
- Attached to another structure: Yes
Materials
- Composite Siding, Stone, Wood Frame
Condition
- New construction: No
- Year built: 2014
Community & HOA
Community
- Features: Park, Playground, Sidewalks
- Subdivision: Silverado
HOA
- Has HOA: Yes
- Amenities included: Elevator(s), Park, Parking, Playground, Snow Removal, Trash, Visitor Parking
- Services included: Amenities of HOA/Condo, Common Area Maintenance, Gas, Heat, Insurance, Interior Maintenance, Maintenance Grounds, Parking, Professional Management, Reserve Fund Contributions, Sewer, Snow Removal, Trash
- HOA fee: C$575 monthly
- Second HOA fee: C$210 annually
Location
- Region: Calgary
Financial & listing details
- Price per square foot: C$360/sqft
- Date on market: 7/30/2026
- Date available: 11/04/2026
- Inclusions: n/a
Price history
Price history is unavailable.
Public tax history
Tax history is unavailable.
Climate risks
Neighborhood: Silverado
Nearby schools
GreatSchools rating
No schools nearby
We couldn't find any schools near this home.
- C$287,9002 bd2 ba728 sqft175 W Silverado Blvd SW #3210, Calgary, AB T2X0V5For Sale
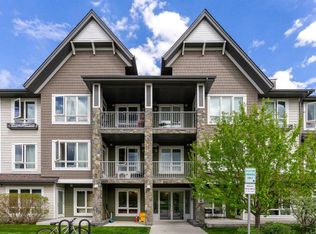
- C$---- bd-- ba-- sqft175 Silverado Blvd SW #3212, Calgary, AB T2X0V5Off Market
- C$---- bd-- ba-- sqft175 Silverado Blvd SW #3110, Calgary, AB T2X0V5Off Market
- C$---- bd-- ba-- sqft175 Silverado Blvd SW #1311, Calgary, AB T2X0V5Off Market
Similar homes
- C$287,9002 bd2 ba728 sqft175 W Silverado Blvd SW #3210, Calgary, AB T2X 0V5For SaleMLS ID #A2313926, Sergey Korostensky, Broker, Comox Realty. courtesy of Pillar9 System
- C$279,9002 bd2 ba697 sqft25 NW Walgrove Walk SE #209, Calgary, AB T2X 5E2For Sale
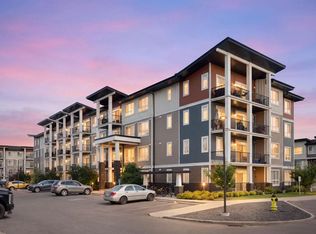 MLS ID #A2347403, Fiona Chan, Associate, Cir Realty. courtesy of Pillar9 System
 - C$309,9002 bd2 ba759 sqft10 Walgrove Walk SE #310, Calgary, AB T2X 4E3For Sale
 MLS ID #A2335114, Carlene Timmers, Associate, The Real Estate District. courtesy of Pillar9 System
 - C$309,9002 bd2 ba701 sqft35 NE Walgrove Walk SE #410, Calgary, AB T2X 4E1For Sale
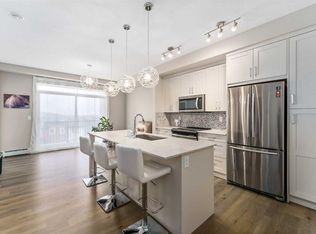 MLS ID #A2336245, Alex Sazanovich, Associate, Cir Realty. courtesy of Pillar9 System
