Immediate possession available — move-in ready and ideally located, this rare corner-unit condo is filled with natural light thanks to oversized windows in every room. This bright and spacious 3-bedroom, 2-bath home offers a thoughtfully designed open-concept layout that flows onto a large private balcony — perfect for morning coffee, evening gatherings, or simply relaxing with community views. Designed for comfort and convenience, the unit features in-suite laundry and a titled underground parking stall. Residents also enjoy access to premium amenities, including a fully equipped gym, residents’ lounge, pet spa, secure bike storage, and an electric vehicle charging station. The pet-friendly building is ideal for animal lovers, with a nearby dog park. Inside, modern finishes and quality craftsmanship stand out. High ceilings and luxury vinyl plank flooring create a sleek, contemporary feel, while the kitchen is beautifully appointed with quartz countertops, full-height soft-close cabinetry, stainless steel appliances, and a functional eat-up bar — perfect for entertaining. The primary bedroom offers a private retreat with a walk-through closet and ensuite. Two additional bedrooms and a 4-piece bathroom provide flexible space for family, guests, or a home office. Located in the sought-after community of Wolf Willow, you’ll enjoy scenic pathways, playgrounds, and easy access to outdoor living, with Blue Devil Golf Course just across the street. This exceptional corner unit blends natural light, modern design, and outstanding amenities — an ideal opportunity for homeowners and investors alike.
For sale
C$339,555
111 E Wolf Creek Dr SE #1305, Calgary, AB T2X 4W9
3beds
835sqft
Apartment
Built in 2024
-- sqft lot
$-- Zestimate®
C$407/sqft
C$358/mo HOA
What's special
- 111 days |
- 39 |
- 3 |
Zillow last checked:
Listing updated:
Listed by:
Jessica Bruse, Associate,
Remax Innovations
Source: courtesy of Pillar9 System,MLS®#: A2304195 Originating MLS®#: Calgary
Originating MLS®#: CalgaryFacts & features
Interior
Bedrooms & bathrooms
- Bedrooms: 3
- Bathrooms: 2
- Full bathrooms: 2
Other
- Level: Main
- Dimensions: 9`4" x 10`8"
Bedroom
- Level: Main
- Dimensions: 9`0" x 9`9"
Bedroom
- Level: Main
- Dimensions: 9`0" x 9`3"
Other
- Level: Main
- Dimensions: 7`10" x 4`11"
Other
- Level: Main
- Dimensions: 7`6" x 5`0"
Other
- Level: Main
- Dimensions: 30`0" x 7`0"
Dining room
- Level: Main
- Dimensions: 9`7" x 8`3"
Foyer
- Level: Main
- Dimensions: 6`2" x 5`6"
Kitchen
- Level: Main
- Dimensions: 11`9" x 10`7"
Laundry
- Level: Main
- Dimensions: 3`8" x 5`6"
Living room
- Level: Main
- Dimensions: 10`10" x 10`10"
Heating
- Baseboard
Cooling
- None
Appliances
- Included: Dishwasher, Microwave Hood Fan, Range, Refrigerator, Washer/Dryer
- Laundry: In Unit
Features
- Kitchen Island, Open Floorplan, Quartz Counters, Walk-In Closet(s)
- Flooring: Tile
- Windows: Window Coverings
- Basement: None
- Has fireplace: No
- Common walls with other units/homes: 2+ Common Walls
Interior area
- Total interior livable area: 835.26 sqft
Video & virtual tour
Property
Parking
- Total spaces: 1
- Parking features: Parkade, Underground, Titled
Features
- Levels: Single Level Unit
- Stories: 5
- Entry location: Other
- Patio & porch: Balcony(s)
- Exterior features: Balcony
Details
- Zoning: M-2
Construction
Type & style
- Home type: Apartment
- Property subtype: Apartment
- Attached to another structure: Yes
Materials
- Brick, Composite Siding, Wood Frame
- Foundation: Concrete Perimeter
- Roof: Membrane
Condition
- New construction: No
- Year built: 2024
Community & HOA
Community
- Features: Golf, Park, Playground, Sidewalks
- Subdivision: Wolf Willow
HOA
- Has HOA: Yes
- Amenities included: Bicycle Storage, Elevator(s), Fitness Center, Party Room, Secured Parking, Visitor Parking
- Services included: Amenities of HOA/Condo, Common Area Maintenance, Gas, Heat, Insurance, Maintenance Grounds, Professional Management, Reserve Fund Contributions, Sewer, Snow Removal, Trash, Water
- HOA fee: C$358 monthly
Location
- Region: Calgary
Financial & listing details
- Price per square foot: C$407/sqft
- Date on market: 4/22/2026
- Inclusions: N/A
Price history
Price history is unavailable.
Public tax history
Tax history is unavailable.
Climate risks
Neighborhood: Wolf Willow
Nearby schools
GreatSchools rating
No schools nearby
We couldn't find any schools near this home.
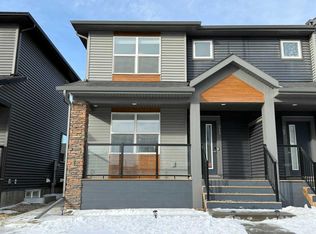
- C$639,0004 bd4 ba1.6k sqft311 E Wolf Creek Way SE, Calgary, AB T2X4Y8For Sale
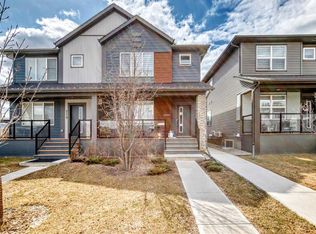
- C$609,9995 bd4 ba1.6k sqft223 N Wolf Creek Ave SE, Calgary, AB T2X4X1For Sale
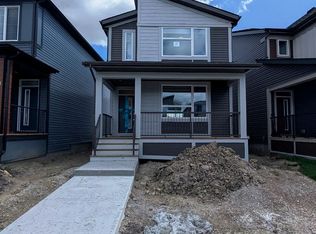
- C$--3 bd3 ba1.4k sqft68 Wolf Creek Dr SE, Calgary, AB T2X4W9Off Market
- C$575,0003 bd3 ba1.5k sqft374 E Wolf Creek Mnr SE, Calgary, AB T2X4V5For Sale

- C$589,0004 bd3 ba1.8k sqft90 S Wolf Creek Rise SE, Calgary, AB T2X4X1For Sale
- C$509,8003 bd3 ba1.6k sqft52 W Wolf Creek Dr SE, Calgary, AB T2X4W9For Sale
- C$539,9004 bd4 ba1.4k sqft167 N Wolf Creek Ave SE, Calgary, AB T2X3Z8For Sale
- C$--2 bd2 ba-- sqft111 Wolf Creek Dr SW #1306-1, Calgary, AB T2X4W9Off Market
Similar homes
- C$355,0002 bd2 ba762 sqft10 E Walgrove Walk SE #120, Calgary, AB T2X 4E3For Sale
 MLS ID #A2335074, Peter Pasion, Associate, Cir Realty. courtesy of Pillar9 System
 - C$339,9002 bd2 ba922 sqft215 Legacy Blvd SE #3417, Calgary, AB T2X 3Z5For Sale
 MLS ID #A2332858, Alex Sazanovich, Associate, Cir Realty. courtesy of Pillar9 System
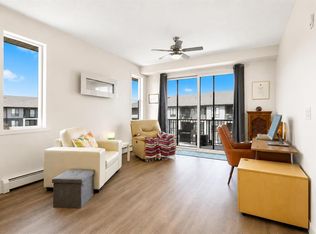
 - C$344,4002 bd2 ba827 sqft740 W Legacy Village Rd SE #2401, Calgary, AB T2X 5L2For Sale
 MLS ID #A2336122, Vincent Phan, Associate, 2% Realty. courtesy of Pillar9 System
 - C$310,0002 bd2 ba805 sqft151 E Legacy Main St SE #7310, Calgary, AB T2X 4A4For Sale
 MLS ID #A2333899, Joel Anderson, Associate, Real Broker. courtesy of Pillar9 System
 - C$309,9002 bd1 ba678 sqft55 N Wolf Hollow Cres SE #218, Calgary, AB T2X 1T8For SaleMLS ID #A2330921, Tannis Biddell, Associate, Charles. courtesy of Pillar9 System
- C$339,9002 bd2 ba883 sqft19621 S 40th St SE #318, Calgary, AB T3M 3B2For SaleMLS ID #A2304929, Fanrong Zeng, Associate, Grand Realty. courtesy of Pillar9 System
- C$299,0002 bd2 ba700 sqft200 W Seton Cir SE #5112, Calgary, AB T3M 3Y1For SaleMLS ID #A2335441, Christopher Matlashewski, Associate, Royal Lepage Solutions. courtesy of Pillar9 System
- C$300,0002 bd1 ba586 sqft55 S Wolf Hollow Cres SE #315, Calgary, AB T2X 1T8For SaleMLS ID #A2326478, Eric Boyd, Associate, Re/Max House Of Real Estate. courtesy of Pillar9 System
- C$329,9002 bd2 ba886 sqft19661 E 40th St SE #305, Calgary, AB T3M 3H3For SaleMLS ID #A2309032, Julie Parry, Associate, Re/Max First. courtesy of Pillar9 System
- C$320,0002 bd2 ba835 sqft4350 NE Seton Dr SE #411, Calgary, AB T3M 3B1For SaleMLS ID #A2318089, Erin Reeves, Associate, Exp Realty. courtesy of Pillar9 System
- C$369,9002 bd2 ba835 sqft20295 N Seton Way SE #6301, Calgary, AB T3M 3Y7For SaleMLS ID #A2331071, Anna Olsinska, Associate, Diamond Realty & Associates Ltd. courtesy of Pillar9 System
- C$354,9002 bd2 ba965 sqft4350 S Seton Dr SE #116, Calgary, AB T3M 3B1For SaleMLS ID #A2304236, Savan Solanki, Associate, Re/Max Complete Realty. courtesy of Pillar9 System
- C$334,9002 bd2 ba873 sqft550 N Belmont St SW #4414, Calgary, AB T2X 5X1For SaleMLS ID #A2333647, Gladys Imoukhuede, Associate, Cir Realty. courtesy of Pillar9 System
- C$349,0002 bd2 ba837 sqft110 NW Auburn Meadows Vw SE #105, Calgary, AB T3M 2M2For SaleMLS ID #A2314527, Max Malychev, Associate, Cir Realty. courtesy of Pillar9 System
- C$329,0002 bd2 ba860 sqft20 N Seton Park SE #212, Calgary, AB T3M 2V4For SaleMLS ID #A2296913, Randy Brown, Associate Broker, Trec The Real Estate Company. courtesy of Pillar9 System
- C$349,9002 bd2 ba865 sqft42 S Cranbrook Gdns SE #1311, Calgary, AB T3M 3P9For SaleMLS ID #A2325708, Priya Sri Balachandran, Associate, Century 21 Bamber Realty Ltd.. courtesy of Pillar9 System
- C$379,9002 bd2 ba945 sqft215 S Legacy Blvd SE #4220, Calgary, AB T2X 3Z5For SaleMLS ID #A2325879, Claudia Hernandez, Associate, Cir Realty. courtesy of Pillar9 System
- C$304,9002 bd2 ba722 sqft19489 E Main St SE #2203, Calgary, AB T3M 3J3For SaleMLS ID #A2322385, Priya Sri Balachandran, Associate, Century 21 Bamber Realty Ltd.. courtesy of Pillar9 System
- C$300,0002 bd2 ba938 sqft215 NW Legacy Blvd SE #2320, Calgary, AB T2X 3Z5For SaleMLS ID #A2315557, Julie Bowser, Associate, Cir Realty. courtesy of Pillar9 System
- C$---- bd-- ba-- sqft400 W Auburn Meadows Cmn SE #220, Calgary, AB T3M 3K7Off Market
