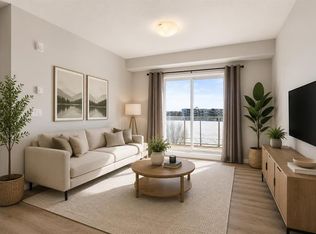
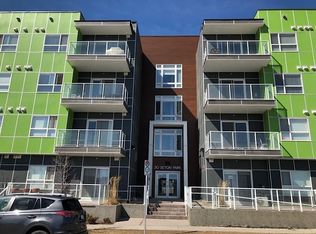
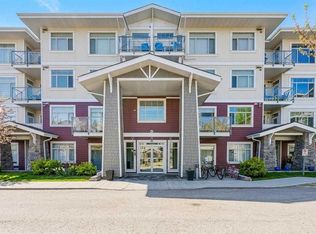
It is Seton Park SE !!! It's a beautifully appointed two-bedroom, two full bathroom condo located in the heart of Calgary’s vibrant and rapidly growing Seton community. Designed with both comfort and functionality in mind, this home features 9-foot ceilings and a bright, open-concept layout that immediately creates a sense of space and ease. Large windows allow natural light to fill the living and dining areas, while the modern kitchen is finished with granite countertops, sleek cabinetry, and ample workspace, offering both practicality and a refined touch. The primary bedroom is thoughtfully positioned and includes a walk-in closet along with a private 3-piece ensuite, creating a quiet and comfortable retreat. The second bedroom is generously sized and situated near a full 4-piece bathroom, making the layout ideal for guests, shared living, or a flexible home office setup. Additional features such as in-suite laundry, a private balcony, and a titled underground parking stall further enhance everyday comfort, while also ensuring long-term practicality through all seasons. Beyond the unit itself, what truly sets this home apart is its location. Seton is one of Calgary’s most complete and well-planned communities, offering a lifestyle where daily needs can be met within minutes. From nearby parks and green spaces to schools, healthcare at the South Health Campus, the YMCA, and a wide range of shopping and dining options, everything is close at hand. The ease of access to major roadways also makes commuting simple and efficient. More than just a well-designed home, this is an opportunity to live in one of Calgary’s most complete and connected communities—where everyday essentials, green spaces, and lifestyle amenities come together seamlessly. Defined by modern design, everyday convenience, and lasting value, this home offers a truly balanced living experience.
For sale
C$335,000
20 S Seton Park SE #215, Calgary, AB T3M 2V4
2beds
862sqft
Apartment
Built in 2017
-- sqft lot
$-- Zestimate®
C$388/sqft
C$417/mo HOA
What's special
Bright open-concept layoutSleek cabinetryAmple workspaceIn-suite laundryPrivate balcony
- 45 days
- 3
- 0
Zillow last checked:
Listing updated:
Listed by:
Liang Ni, Associate,
Homecare Realty Ltd.
Source: courtesy of Pillar9 System,MLS®#: A2325898 Originating MLS®#: Calgary
Originating MLS®#: CalgaryFacts & features
Interior
Bedrooms & bathrooms
- Bedrooms: 2
- Bathrooms: 2
- Full bathrooms: 2
Other
- Level: Main
- Dimensions: 9`3" x 14`8"
Bedroom
- Level: Main
- Dimensions: 8`10" x 13`0"
Other
- Level: Main
- Dimensions: 7`10" x 4`11"
Other
- Level: Main
- Dimensions: 9`3" x 4`11"
Other
- Level: Main
- Dimensions: 10`9" x 5`9"
Dining room
- Level: Main
- Dimensions: 8`1" x 13`0"
Other
- Level: Main
- Dimensions: 4`1" x 6`9"
Kitchen
- Level: Main
- Dimensions: 9`4" x 12`1"
Laundry
- Level: Main
- Dimensions: 7`2" x 6`9"
Living room
- Level: Main
- Dimensions: 13`3" x 11`4"
Walk in closet
- Level: Main
- Dimensions: 5`0" x 7`4"
Heating
- Baseboard
Cooling
- None
Appliances
- Included: Dishwasher, Dryer, Electric Range, Microwave Hood Fan, Refrigerator, Washer
- Laundry: In Unit, Laundry Room
Features
- Closet Organizers, Kitchen Island, No Animal Home, No Smoking Home, See Remarks
- Flooring: Carpet, Tile, Vinyl
- Has fireplace: No
- Common walls with other units/homes: 2+ Common Walls
Interior area
- Total interior livable area: 862.70 sqft
Property
Parking
- Total spaces: 1
- Parking features: Titled, Underground
Features
- Levels: Single Level Unit
- Stories: 4
- Entry location: Other
- Patio & porch: Balcony(s)
- Exterior features: Balcony, Playground
Details
- Parcel number: 112678353
- Zoning: DC
Construction
Type & style
- Home type: Apartment
- Property subtype: Apartment
- Attached to another structure: Yes
Materials
- Composite Siding, Stone, Wood Frame
Condition
- New construction: No
- Year built: 2017
Community & HOA
Community
- Features: Park, Playground, Sidewalks
- Subdivision: Seton
HOA
- Has HOA: Yes
- Amenities included: Elevator(s), Park, Parking, Trash
- Services included: Common Area Maintenance, Heat, Insurance, Interior Maintenance, Professional Management, Reserve Fund Contributions, Sewer, Snow Removal, Trash, Water
- HOA fee: C$417 monthly
Location
- Region: Calgary
Financial & listing details
- Price per square foot: C$388/sqft
- Date on market: 7/15/2026
- Inclusions: N/A
Price history
Price history is unavailable.
Public tax history
Tax history is unavailable.
Climate risks
Neighborhood: Seton
Nearby schools
GreatSchools rating
No schools nearby
We couldn't find any schools near this home.
Similar homes
- C$339,0002 bd2 ba943 sqft28 Auburn Bay Line SE #401, Calgary, AB T3M 1Z7For Sale
 MLS ID #A2338136, Tom Berg, Associate, Re/Max First. courtesy of Pillar9 System
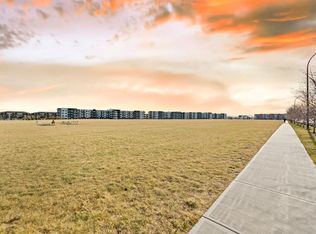
 - C$319,0002 bd2 ba803 sqft20 N Seton Park SE #225, Calgary, AB T3M 2V4For Sale
 MLS ID #A2316480, Jas Parmar, Associate, Royal Lepage Metro. courtesy of Pillar9 System
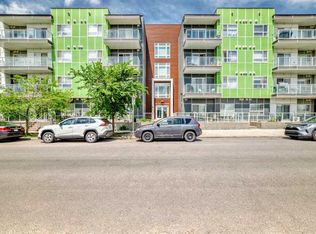
 - C$329,0002 bd2 ba860 sqft20 N Seton Park SE #212, Calgary, AB T3M 2V4For Sale
 MLS ID #A2296913, Randy Brown, Associate Broker, Trec The Real Estate Company. courtesy of Pillar9 System
 - C$354,9002 bd2 ba951 sqft16 Auburn Bay Line SE #301, Calgary, AB T3M 1Z6For Sale
 MLS ID #A2306150, Brenna Anderson, Associate, Cir Realty. courtesy of Pillar9 System
