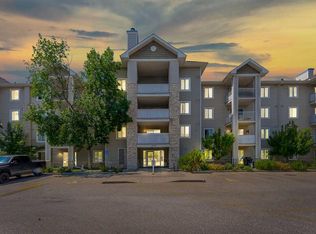
This beautifully RENOVATED ground-floor condo offers nearly 845 square feet of comfortable, move-in-ready living with 2 bedrooms, 2 full 4pc bathrooms and titled underground parking. The recent improvements are extensive, including new luxury vinyl plank flooring and baseboards throughout, fresh paint, updated light fixtures and a complete package of new or recently updated appliances. The kitchen now features a new stainless steel refrigerator, stove and dishwasher, while the washer and dryer have also been updated in the separate in-suite laundry room. The practical floor plan includes a spacious living room, a full-sized dining area and two generously sized bedrooms. The primary bedroom features its own private 4-piece ensuite, while a second full bathroom provides added convenience for guests, children or a roommate. One of the best features is the ground-floor patio with direct exterior access, making it easy to step outside without travelling through the building. Pets are permitted with board approval, and the direct patio access makes this an especially appealing option for pet owners. Your vehicle will stay warm and protected year-round in the titled, secure and heated underground parking stall. Condo fees include heat, water and sewer, helping make monthly expenses straightforward and predictable. Located in the established community of Bridlewood, the property is close to shopping, restaurants, schools, parks, transit and walking paths, with convenient access to Stoney Trail, Costco, Spruce Meadows and Fish Creek Provincial Park. With its extensive recent updates, two full bathrooms, direct outdoor access and secure underground parking, this home offers an excellent combination of comfort, convenience and value.
For sale
C$279,900
16320 E 24th St SW #1116, Calgary, AB T2Y 5A1
2beds
835sqft
Apartment
Built in 2004
-- sqft lot
$-- Zestimate®
C$335/sqft
C$523/mo HOA
What's special
Titled underground parkingFresh paintUpdated light fixturesFull-sized dining areaGenerously sized bedroomsDirect outdoor accessSecure underground parking
- 1 day |
- 2 |
- 0 |
Zillow last checked:
Listing updated:
Listed by:
Pete Chapman, Associate,
Remax Innovations
Source: courtesy of Pillar9 System,MLS®#: A2332884 Originating MLS®#: Calgary
Originating MLS®#: CalgaryFacts & features
Interior
Bedrooms & bathrooms
- Bedrooms: 2
- Bathrooms: 2
- Full bathrooms: 2
Other
- Level: Main
- Dimensions: 12`2" x 10`8"
Bedroom
- Level: Main
- Dimensions: 10`4" x 12`0"
Other
- Level: Main
- Dimensions: 5`0" x 8`7"
Other
- Level: Main
- Dimensions: 7`10" x 5`0"
Dining room
- Level: Main
- Dimensions: 7`5" x 11`9"
Kitchen
- Level: Main
- Dimensions: 9`11" x 8`10"
Living room
- Level: Main
- Dimensions: 16`7" x 14`9"
Heating
- Baseboard
Cooling
- None
Appliances
- Included: Dishwasher, Electric Range, Range Hood, Refrigerator, Washer/Dryer Stacked
- Laundry: In Unit, Laundry Room
Features
- Breakfast Bar, No Animal Home, No Smoking Home, Open Floorplan
- Windows: Window Coverings
- Has fireplace: No
- Common walls with other units/homes: 2+ Common Walls
Interior area
- Total interior livable area: 835.39 sqft
- Finished area above ground: 835
Video & virtual tour
Property
Parking
- Total spaces: 1
- Parking features: Underground, Titled
Features
- Levels: Single Level Unit
- Stories: 4
- Entry location: Ground
- Patio & porch: Patio
- Exterior features: Private Entrance
Details
- Zoning: M-2
Construction
Type & style
- Home type: Apartment
- Property subtype: Apartment
- Attached to another structure: Yes
Materials
- Stone, Vinyl Siding, Wood Frame
Condition
- New construction: No
- Year built: 2004
Community & HOA
Community
- Features: Park, Playground, Sidewalks, Street Lights
- Subdivision: Bridlewood
HOA
- Has HOA: Yes
- Amenities included: None
- Services included: Amenities of HOA/Condo, Common Area Maintenance, Heat, Insurance, Parking, Professional Management, Reserve Fund Contributions, Sewer, Snow Removal, Trash, Water
- HOA fee: C$523 monthly
Location
- Region: Calgary
Financial & listing details
- Price per square foot: C$335/sqft
- Date on market: 7/29/2026
- Inclusions: NONE
Pete Chapman, Associate
Pete Chapman, Associate
(403) 831-1242
By pressing Contact Agent, you agree that the real estate professional identified above may call/text you about your search, which may involve use of automated means and pre-recorded/artificial voices. You don't need to consent as a condition of buying any property, goods, or services. Message/data rates may apply. You also agree to our Terms of Use. Zillow does not endorse any real estate professionals. We may share information about your recent and future site activity with your agent to help them understand what you're looking for in a home.
Price history
Price history is unavailable.
Public tax history
Tax history is unavailable.
Climate risks
Neighborhood: Bridlewood
Nearby schools
GreatSchools rating
No schools nearby
We couldn't find any schools near this home.
- C$259,9002 bd1 ba845 sqft16320 S 24th St SW #1203, Calgary, AB T2Y4T7For Sale

- C$270,0002 bd1 ba849 sqft16320 E 24th St SW #1403, Calgary, AB T2Y4T7For Sale

- C$285,0002 bd2 ba988 sqft16320 E 24th St SW #1220, Calgary, AB T2Y4T7For Sale
- C$289,0002 bd2 ba919 sqft16320 W 24th St SW #3212, Calgary, AB T2Y5A1For Sale

- C$1,8502 bd2 ba-- sqft8 Bridlecrest Dr SW #2304, Calgary, AB T2Y0H7For Rent
- C$258,5002 bd1 ba726 sqft8 N Bridlecrest Dr SW #1224, Calgary, AB T2Y0H7For Sale
- C$275,0002 bd2 ba749 sqft8 E Bridlecrest Dr SW #2431, Calgary, AB T2Y0H7For Sale
- C$199,9001 bd1 ba659 sqft8 S Bridlecrest Dr SW #1223, Calgary, AB T2Y0H7For Sale
Similar homes
- C$280,0002 bd1 ba845 sqft2371 E Eversyde Ave SW #2320, Calgary, AB T2Y 5B8For Sale
 MLS ID #A2333026, Jemmie Li, Associate, Charles. courtesy of Pillar9 System
 - C$270,0002 bd1 ba849 sqft16320 E 24th St SW #1403, Calgary, AB T2Y 4T7For SaleMLS ID #A2332410, Daniyal Nasiri, Associate, Maxwell Canyon Creek. courtesy of Pillar9 System
- C$289,0002 bd2 ba919 sqft16320 W 24th St SW #3212, Calgary, AB T2Y 5A1For SaleMLS ID #A2319351, Sasha Raimova, Associate, Cir Realty. courtesy of Pillar9 System
- C$259,9002 bd1 ba845 sqft16320 S 24th St SW #1203, Calgary, AB T2Y 4T7For SaleMLS ID #A2331116, Grant Hunter, Associate, The Home Hunters Real Estate Group Ltd.. courtesy of Pillar9 System
- C$285,0002 bd2 ba988 sqft16320 E 24th St SW #1220, Calgary, AB T2Y 4T7For SaleMLS ID #A2327852, Natalie Berthiaume, Associate, Cir Realty. courtesy of Pillar9 System
- C$274,9002 bd2 ba856 sqft2371 N Eversyde Ave SW #2305, Calgary, AB T2Y 5B8For SaleMLS ID #A2322628, Kelly Scruggs, Associate, Century 21 Bravo Realty. courtesy of Pillar9 System
- C$274,9002 bd2 ba846 sqft2371 Eversyde Ave SW #2105, Calgary, AB T2Y 5B8For SaleMLS ID #A2316994, Sabriya Halford, Associate, 2% Realty. courtesy of Pillar9 System
- C$275,0002 bd2 ba749 sqft8 E Bridlecrest Dr SW #2431, Calgary, AB T2Y 0H7For SaleMLS ID #A2321883, Patrick Murray, Associate, Coldwell Banker Mountain Central. courtesy of Pillar9 System
- C$269,9002 bd1 ba783 sqft2395 N Eversyde Ave SW #1139, Calgary, AB T2Y 0B5For SaleMLS ID #A2314812, Larry Pritchard, Associate, Trec The Real Estate Company. courtesy of Pillar9 System
- C$278,7002 bd2 ba838 sqft16969 W 24th St SW #3106, Calgary, AB T2Y 0H8For SaleMLS ID #A2324471, Dhruv Dilawri, Associate, Century 21 Bravo Realty. courtesy of Pillar9 System
- C$288,8002 bd2 ba990 sqft16969 E 24th St SW #3403, Calgary, AB T2Y 0H8For SaleMLS ID #A2325980, Brady Layton, Associate, Re/Max Landan Real Estate. courtesy of Pillar9 System
- C$258,5002 bd1 ba726 sqft8 N Bridlecrest Dr SW #1224, Calgary, AB T2Y 0H7For SaleMLS ID #A2323058, Asif Malik, Associate, Royal Lepage Metro. courtesy of Pillar9 System
- C$274,9002 bd2 ba856 sqft2371 Eversyde Ave SW #2305, Calgary, AB T2Y 5B8For SaleCentury 21 Canada
- C$299,0002 bd2 ba740 sqft175 Silverado Blvd SW #3102, Calgary, AB T2X 0V5For SaleMLS ID #A2332023, Pankush Gupta, Associate, Maxwell Central. courtesy of Pillar9 System
- C$259,9002 bd1 ba856 sqft16969 E 24th St SW #3211, Calgary, AB T2Y 0H8For SaleMLS ID #A2328207, Harshit Manchanda, Associate, Prep Realty Inc.. courtesy of Pillar9 System
- C$274,9001 bd1 ba597 sqft175 E Silverado Blvd SW #1106, Calgary, AB T2X 0V5For SaleMLS ID #A2332191, Sam Baker, Associate, Re/Max House Of Real Estate. courtesy of Pillar9 System
- C$278,7002 bd2 ba838 sqft16969 24th St SW #3106, Calgary, AB T2Y 0H8For SaleCentury 21 Canada
- C$283,8002 bd2 ba941 sqft260 W Shawville Way SE #209, Calgary, AB T2Y 3Z6For SaleMLS ID #A2329593, Paul Dojcinovic, Associate, Lpt Realty. courtesy of Pillar9 System
- C$314,9002 bd2 ba1k sqft14645 E 6th St SW #4213, Calgary, AB T2Y 3S1For SaleMLS ID #A2332220, Elaine Pippi, Associate, Diamond Realty & Associates Ltd. courtesy of Pillar9 System
- C$244,9902 bd1 ba806 sqft2395 E Eversyde Ave SW #1202, Calgary, AB T2Y 0B5For SaleMLS ID #A2300516, Erin Holowach, Associate Broker, Comfree. courtesy of Pillar9 System
