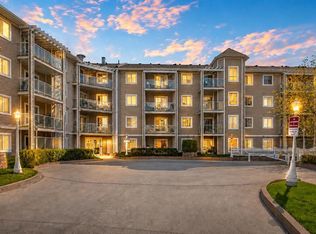
WELCOME to this BEAUTIFULLY UPDATED 2 BEDROOM, 2 BATHROOM CONDO with UNDERGROUND PARKING, ideally located in the family friendly community of BRIDLEWOOD. Offering an EXCELLENT LAYOUT, this bright and inviting unit features TWO SPACIOUS BEDROOMS and TWO FULL 4 PIECE BATHROOMS, thoughtfully separated by the OPEN CONCEPT LIVING and DINING AREAS to provide added privacy and functionality. The well designed kitchen offers an ABUNDANCE of CUPBOARD SPACE and has been EXTENSIVELY RENOVATED within the past year with NEW CABINETRY, COUNTERTOPS, an UPGRADED SINK, and MODERN FAUCET. The primary bedroom is a comfortable retreat featuring a WALKTHROUGH CLOSET leading directly to its private ENSUITE BATHROOM. Enjoy your morning coffee or unwind after a long day on the spacious COVERED BALCONY, providing a private outdoor space to relax in any season. This move in ready home has seen NUMEROUS RECENT UPGRADES including NEW TOILETS, RANGE, DISHWASHER, and RANGE HOOD that are all LESS THAN A YEAR OLD. Additional improvements include UPGRADED TILE and LUXURY VINYL PLANK FLOORING in the bathrooms, warm and durable CORK FLOORING throughout the main living areas offering excellent sound deadening qualities, FRESH PAINT completed this past winter, and a CUSTOM BUILT-IN BENCH SEATING at the front entrance. Condo fees include heat, water, and electricity, making ownership both convenient and budget friendly. Ideally situated with quick access to 162 Avenue SW and Stoney Trail, this exceptional location is within walking distance to SHOPPING PLAZA, FISH CREEK PARK, and close to schools, parks, playgrounds, and everyday amenities. Spruce Meadows is just a short drive away, adding even more recreational opportunities. Whether you are a first time buyer, downsizer, or investor, this beautifully maintained home offers outstanding value in one of Calgary's most desirable southwest communities.
For sale
C$289,000
16320 W 24th St SW #3212, Calgary, AB T2Y 5A1
2beds
919sqft
Apartment
Built in 2005
-- sqft lot
$-- Zestimate®
C$314/sqft
C$534/mo HOA
What's special
Excellent layoutBright and inviting unitTwo spacious bedroomsWell designed kitchenAbundance of cupboard spaceNew cabinetryUpgraded sink
- 37 days |
- 18 |
- 1 |
Zillow last checked:
Listing updated:
Listed by:
Sasha Raimova, Associate,
Cir Realty,
Nigel Smith, Associate,
Cir Realty
Source: courtesy of Pillar9 System,MLS®#: A2319351 Originating MLS®#: Calgary
Originating MLS®#: CalgaryFacts & features
Interior
Bedrooms & bathrooms
- Bedrooms: 2
- Bathrooms: 2
- Full bathrooms: 2
Other
- Level: Main
- Dimensions: 11`2" x 18`2"
Bedroom
- Level: Main
- Dimensions: 11`2" x 12`7"
Other
- Level: Main
- Dimensions: 7`8" x 4`11"
Other
- Level: Main
- Dimensions: 7`10" x 4`11"
Dining room
- Level: Main
- Dimensions: 17`7" x 8`11"
Kitchen
- Level: Main
- Dimensions: 11`0" x 8`4"
Laundry
- Level: Main
- Dimensions: 5`10" x 4`5"
Living room
- Level: Main
- Dimensions: 15`8" x 12`3"
Walk in closet
- Level: Main
- Dimensions: 7`10" x 4`2"
Heating
- Baseboard
Cooling
- None
Appliances
- Included: Dishwasher, Dryer, Electric Range, Refrigerator, Washer
- Laundry: In Unit, Laundry Room
Features
- See Remarks, Walk-In Closet(s)
- Flooring: Cork, Tile
- Windows: Window Coverings
- Has fireplace: No
- Common walls with other units/homes: 2+ Common Walls
Interior area
- Total interior livable area: 919.45 sqft
- Finished area above ground: 919
Video & virtual tour
Property
Parking
- Total spaces: 1
- Parking features: Underground, Titled
Features
- Levels: Single Level Unit
- Stories: 4
- Entry location: Other
- Patio & porch: Balcony(s)
- Exterior features: Balcony
Details
- Zoning: M-2
Construction
Type & style
- Home type: Apartment
- Property subtype: Apartment
- Attached to another structure: Yes
Materials
- Vinyl Siding, Wood Frame
- Roof: Asphalt Shingle
Condition
- New construction: No
- Year built: 2005
Community & HOA
Community
- Features: Park, Playground, Sidewalks, Street Lights
- Subdivision: Bridlewood
HOA
- Has HOA: Yes
- Amenities included: Elevator(s), Snow Removal, Trash, Visitor Parking
- Services included: Amenities of HOA/Condo, Common Area Maintenance, Electricity, Heat, Maintenance Grounds, Parking, Professional Management, Reserve Fund Contributions, Sewer, Trash, Water
- HOA fee: C$534 monthly
Location
- Region: Calgary
Financial & listing details
- Price per square foot: C$314/sqft
- Date on market: 6/14/2026
- Inclusions: None
Sasha Raimova, Associate
Sasha Raimova, Associate
(403) 271-0600
By pressing Contact Agent, you agree that the real estate professional identified above may call/text you about your search, which may involve use of automated means and pre-recorded/artificial voices. You don't need to consent as a condition of buying any property, goods, or services. Message/data rates may apply. You also agree to our Terms of Use. Zillow does not endorse any real estate professionals. We may share information about your recent and future site activity with your agent to help them understand what you're looking for in a home.
Price history
Price history is unavailable.
Public tax history
Tax history is unavailable.
Climate risks
Neighborhood: Bridlewood
Nearby schools
GreatSchools rating
No schools nearby
We couldn't find any schools near this home.
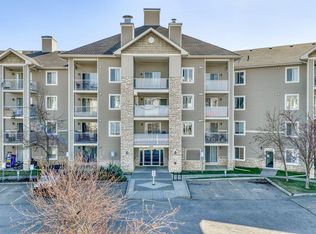
- C$210,0001 bd1 ba533 sqft16320 E 24th St SW #3411, Calgary, AB T2Y5A1For Sale
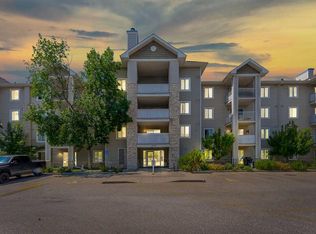
- C$285,0002 bd2 ba988 sqft16320 E 24th St SW #1220, Calgary, AB T2Y4T7For Sale
- C$1,8502 bd2 ba-- sqft8 Bridlecrest Dr SW #2304, Calgary, AB T2Y0H7For Rent

- C$258,5002 bd1 ba726 sqft8 N Bridlecrest Dr SW #1224, Calgary, AB T2Y0H7For Sale

- C$275,0002 bd2 ba749 sqft8 E Bridlecrest Dr SW #2431, Calgary, AB T2Y0H7For Sale
- C$569,9003 bd2 ba882 sqft7 E Bridlecrest Blvd SW, Calgary, AB T2Y4X9For Sale
- C$244,9902 bd1 ba806 sqft2395 E Eversyde Ave SW #1202, Calgary, AB T2Y0B5For Sale
- C$269,9002 bd1 ba783 sqft2395 N Eversyde Ave SW #1139, Calgary, AB T2Y0B5For Sale
Similar homes
- C$274,9002 bd2 ba846 sqft2371 Eversyde Ave SW #2105, Calgary, AB T2Y 5B8For Sale
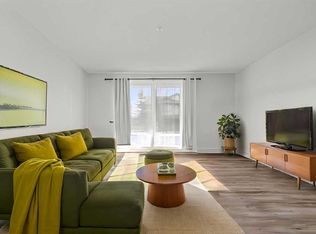 MLS ID #A2316994, Sabriya Halford, Associate, 2% Realty. courtesy of Pillar9 System
 - C$269,9002 bd1 ba783 sqft2395 N Eversyde Ave SW #1139, Calgary, AB T2Y 0B5For Sale
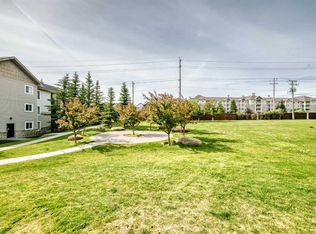 MLS ID #A2314812, Larry Pritchard, Associate, Trec The Real Estate Company. courtesy of Pillar9 System
 - C$283,9002 bd2 ba941 sqft260 W Shawville Way SE #209, Calgary, AB T2Y 3Z6For Sale
 MLS ID #A2329593, Paul Dojcinovic, Associate, Lpt Realty. courtesy of Pillar9 System
 - C$289,0002 bd2 ba827 sqft2022 S Canyon Meadows Dr SE #119, Calgary, AB T2J 7H1For Sale
 MLS ID #A2329871, John Reinbolt, Associate, 2% Realty. courtesy of Pillar9 System
 - C$289,9002 bd2 ba967 sqft5500 SE Somervale Ct SW #109, Calgary, AB T2Y 4L9For SaleMLS ID #A2324125, Nora Larioza, Associate, Maxwell Canyon Creek. courtesy of Pillar9 System
- C$289,9002 bd2 ba850 sqft304 N Cranberry Park SE #106, Calgary, AB T3M 1W2For SaleMLS ID #A2327857, Alexander Pidann, Associate, Remax Innovations. courtesy of Pillar9 System
- C$249,9002 bd1 ba747 sqft5000 N Somervale Ct SW #105, Calgary, AB T2Y 4M1For SaleMLS ID #A2322942, April Isaac, Associate, One Percent Realty. courtesy of Pillar9 System
- C$315,0002 bd2 ba975 sqft735 N 56th Ave SW #306, Calgary, AB T2V 0G9For SaleMLS ID #A2313372, Ted Greenhough, Associate Broker, Re/Max Realty Professionals. courtesy of Pillar9 System
- C$295,0002 bd1 ba717 sqft25 N Auburn Meadows Ave SE #134, Calgary, AB T3M 2L3For SaleMLS ID #A2323840, Michael Burton, Associate, Re/Max Realty Professionals. courtesy of Pillar9 System
- C$295,0002 bd2 ba982 sqft3205 Sienna Park Grn SW, Calgary, AB T3H 3N7For SaleMLS ID #A2326103, Sueann Trumble, Associate, Lpt Realty. courtesy of Pillar9 System
- C$319,9002 bd2 ba970 sqft81 N Legacy Blvd SE #2201, Calgary, AB T2X 2B9For SaleMLS ID #A2316324, Olena Sobkovych, Associate, Cir Realty. courtesy of Pillar9 System
- C$289,9002 bd2 ba969 sqft126 S 14th Ave SW #121, Calgary, AB T2R 0L9For SaleMLS ID #A2322669, Jonathan Popowich, Associate Broker, Exp Realty. courtesy of Pillar9 System
- C$315,0002 bd2 ba1k sqft2022 W Canyon Meadows Dr SE #304, Calgary, AB T2J 7H1For SaleMLS ID #A2293821, Jeff Kushnir, Associate, Real Broker. courtesy of Pillar9 System
- C$255,0002 bd1 ba720 sqft8 E Prestwick Pond Ter SE #220, Calgary, AB T2Z 4P3For SaleMLS ID #A2324707, Erin Dupont, Associate, Real Broker. courtesy of Pillar9 System
- C$259,9002 bd2 ba831 sqft10 SE Sierra Morena Mews SW #120, Calgary, AB T3H 3K5For SaleMLS ID #A2320382, Jessica Chan, Broker, Jessica Chan Real Estate & Management Inc.. courtesy of Pillar9 System
- C$240,0002 bd1 ba750 sqft5000 N Somervale Ct SW #412, Calgary, AB T2Y 4M1For SaleMLS ID #A2314389, Ron O'shea, Associate, Trec The Real Estate Company. courtesy of Pillar9 System
- C$289,9002 bd2 ba819 sqft219 E Village Ter SW #2, Calgary, AB T3H 2L4For SaleMLS ID #A2325948, Phil Lepage, Associate, Re/Max Realty Professionals. courtesy of Pillar9 System
- C$264,9003 bd2 ba1.1k sqft231 S Heritage Dr SE #75D, Calgary, AB T2H 1N1For SaleMLS ID #A2322079, Jackson Kennedy, Associate, Fair Realty. courtesy of Pillar9 System
- C$350,0002 bd2 ba857 sqft532 S 5th Ave NE #305, Calgary, AB T2E 0L2For SaleMLS ID #A2330766, Matt Burnham, Associate, Real Broker. courtesy of Pillar9 System
- C$289,9902 bd1 ba841 sqft33 E Arbour Grove Close NW #413, Calgary, AB T3G 4K2For SaleMLS ID #A2327073, Cathy Chen, Associate, Top Producer Realty And Property Management. courtesy of Pillar9 System
