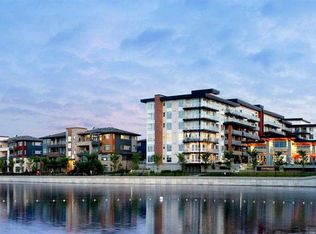
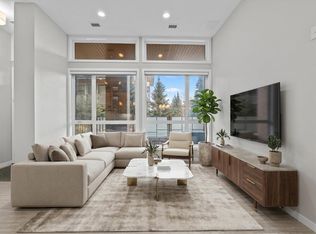
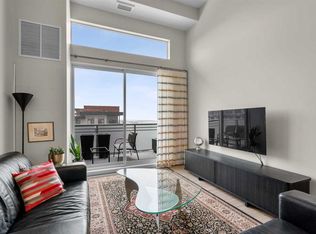
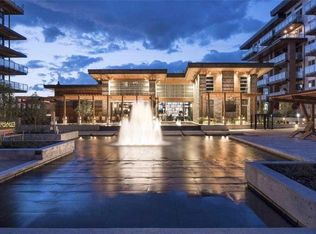
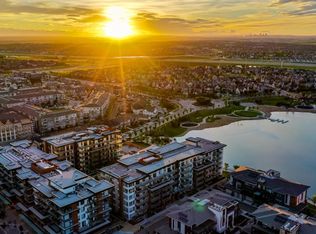
Impeccable 1 Bedroom Plus Den in Calgary’s Premier Lake Community Experience the pinnacle of sophisticated living in this meticulously maintained residence. Boasting contemporary finishings and a highly functional floor plan, this unit feels exactly like a professional show suite. The open concept layout is designed for both seamless entertaining and comfortable daily life. The gourmet kitchen serves as the heart of the home with quartz countertops, designer flat panel cabinetry, a large breakfast bar, and premium stainless steel appliances. The versatile layout includes a dedicated den perfect for a home office, a quiet study, or guest accommodations. The bedroom is bright, spacious and large enough for a king sized bed and comes complete with a full length closet. Additional interior highlights include a well appointed 4 piece bathroom and a generous in suite laundry and storage room. Outside, a sunny, south facing private balcony offers the ideal spot for morning coffee or evening relaxation. This home also comes equipped with integrated air conditioning for year round comfort and includes one titled underground parking stall. Westman Village sets a new standard for luxury with its 40,000 square foot Village Centre. Residents enjoy access to a world class array of fitness and health facilities including a state of the art gym, an indoor walking track, a full size gymnasium, and a swimming pool featuring a two story water slide and hot tub. For social and creative pursuits, the centre offers a golf simulator, a wine tasting room, a library, a demonstration kitchen, an arts and crafts room, a theatre, a social/games room and a fully equipped workshop. The community also provides 24/7 security and concierge services, 200 visitor parking stalls, and convenient +15 skywalk connections. Located on the shores of Mahogany Lake, the community’s main street puts everything you need at your doorstep. You can enjoy fine dining at Chairman’s Steakhouse or live muusic at Alvin’s Jazz Club. Daily conveniences are abundant with local favorites like Analog Coffee, Diner Deluxe, and Pie Junkie nearby. The village also hosts a full suite of medical, dental, and professional services to ensure a truly walkable lifestyle. Not to mention full access to the lake, with tennis courts, fishing, swimming and skating. Welcome to your new home!
For sale
C$379,000
122 E Mahogany Ctr SE #407, Calgary, AB T3M 2Y1
1beds
591sqft
Apartment
Built in 2016
-- sqft lot
$-- Zestimate®
C$641/sqft
C$569/mo HOA
What's special
Contemporary finishingsHighly functional floor planOpen concept layoutGourmet kitchenQuartz countertopsDesigner flat panel cabinetryLarge breakfast bar
- 110 days |
- 15 |
- 1 |
Zillow last checked:
Listing updated:
Listed by:
Sean Landry, Associate,
2% Realty
Source: courtesy of Pillar9 System,MLS®#: A2297963 Originating MLS®#: Calgary
Originating MLS®#: CalgaryFacts & features
Interior
Bedrooms & bathrooms
- Bedrooms: 1
- Bathrooms: 1
- Full bathrooms: 1
Other
- Level: Main
- Dimensions: 9`5" x 9`10"
Other
- Level: Main
- Dimensions: 8`4" x 5`0"
Den
- Level: Main
- Dimensions: 7`10" x 9`2"
Other
- Level: Main
- Dimensions: 2`0" x 2`11"
Kitchen
- Level: Main
- Dimensions: 12`7" x 11`0"
Laundry
- Level: Main
- Dimensions: 7`9" x 5`0"
Living room
- Level: Main
- Dimensions: 11`4" x 12`6"
Heating
- Forced Air, Natural Gas
Cooling
- Central Air
Appliances
- Included: Dishwasher, Electric Range, Garage Control(s), Microwave, Range Hood, Washer/Dryer
- Laundry: In Unit
Features
- Closet Organizers
- Flooring: Ceramic Tile
- Windows: Window Coverings
- Has fireplace: No
- Common walls with other units/homes: 2+ Common Walls
Interior area
- Total interior livable area: 591 sqft
Video & virtual tour
Property
Parking
- Total spaces: 1
- Parking features: Garage Door Opener, Heated Garage, Titled, Underground
- Has uncovered spaces: Yes
Features
- Levels: Single Level Unit
- Stories: 5
- Entry location: Other
- Patio & porch: Balcony(s)
- Exterior features: Balcony
Details
- Parcel number: 94942409
- Zoning: DC
Construction
Type & style
- Home type: Apartment
- Property subtype: Apartment
- Attached to another structure: Yes
Materials
- Composite Siding, Stone, Wood Frame
Condition
- New construction: No
- Year built: 2016
Community & HOA
Community
- Features: Clubhouse, Fishing, Lake, Playground, Sidewalks, Tennis Court(s)
- Subdivision: Mahogany
HOA
- Has HOA: Yes
- Amenities included: Car Wash Area, Day Care, Elevator(s), Fitness Center, Game Court Interior, Indoor Pool, Parking, Recreation Facilities, Secured Parking, Snow Removal, Trash, Visitor Parking, Workshop Area
- Services included: Amenities of HOA/Condo, Common Area Maintenance, Gas, Insurance, Interior Maintenance, Maintenance Grounds, Professional Management, Reserve Fund Contributions, Security, Sewer, Snow Removal, Trash, Water
- HOA fee: C$533 monthly
- Second HOA fee: C$437 annually
Location
- Region: Calgary
Financial & listing details
- Price per square foot: C$641/sqft
- Date on market: 4/1/2026
- Inclusions: NA
Sean Landry, Associate
Sean Landry, Associate
(587) 227-8136
By pressing Contact Agent, you agree that the real estate professional identified above may call/text you about your search, which may involve use of automated means and pre-recorded/artificial voices. You don't need to consent as a condition of buying any property, goods, or services. Message/data rates may apply. You also agree to our Terms of Use. Zillow does not endorse any real estate professionals. We may share information about your recent and future site activity with your agent to help them understand what you're looking for in a home.
Price history
Price history is unavailable.
Public tax history
Tax history is unavailable.
Climate risks
Neighborhood: Mahogany
Nearby schools
GreatSchools rating
No schools nearby
We couldn't find any schools near this home.
- C$699,9003 bd2 ba1k sqft122 SW Mahogany Ctr SE #501, Calgary, AB T3M2Y1For Sale
- C$690,0002 bd2 ba935 sqft124 N Mahogany Ctr SE, Calgary, AB T3M2X9For Sale
- C$749,5002 bd2 ba868 sqft11 E Mahogany Cir SE #607, Calgary, AB T3M2Z3For Sale
- C$365,0001 bd1 ba573 sqft122 S Mahogany Ctr SE #403, Calgary, AB T3M2Y1For Sale
- C$749,5002 bd2 ba876 sqft11 E Mahogany Cir SE #614, Calgary, AB T3M2Z3For Sale
- C$439,0002 bd1 ba652 sqft122 E Mahogany Ctr SE #504, Calgary, AB T3M2Y1For Sale
- C$524,9002 bd2 ba767 sqft122 W Mahogany Ctr SE #212, Calgary, AB T3M2V6For Sale
- C$419,9001 bd1 ba609 sqft122 N Mahogany Ctr SE #128, Calgary, AB T3M2V6For Sale
Similar homes
- C$365,0001 bd1 ba573 sqft122 S Mahogany Ctr SE #403, Calgary, AB T3M 2Y1For SaleMLS ID #A2313708, Alexandria Stewart, Associate Broker, Jayman Realty Inc.. courtesy of Pillar9 System
- C$439,0002 bd1 ba652 sqft122 E Mahogany Ctr SE #504, Calgary, AB T3M 2Y1For Sale
 MLS ID #A2311269, Michael Laprairie, Broker, Jayman Realty Inc.. courtesy of Pillar9 System
 - C$459,0002 bd1 ba639 sqft122 W Mahogany Ctr SE #618, Calgary, AB T3M 2Y1For Sale
 MLS ID #A2312628, Kyle Holloway, Associate, Real Broker. courtesy of Pillar9 System
 - C$399,0002 bd2 ba852 sqft1802 S Mahogany Blvd SE #7322, Calgary, AB T3M 1X6New Construction
 MLS ID #A2327495, Justin Havre, Associate, Exp Realty. courtesy of Pillar9 System
 - C$355,0002 bd2 ba863 sqft19489 W Main St SE #1418, Calgary, AB T3M 3J3For SaleMLS ID #A2321808, Justin Havre, Associate, Exp Realty. courtesy of Pillar9 System
- C$357,0002 bd2 ba834 sqft200 E Seton Cir SE #3205, Calgary, AB T3M 3N8For SaleMLS ID #A2317869, Greg Wiseman, Associate, Re/Max Landan Real Estate. courtesy of Pillar9 System
- C$345,0002 bd2 ba835 sqft4350 NE Seton Dr SE #411, Calgary, AB T3M 3B1For SaleMLS ID #A2318089, Erin Reeves, Associate, Exp Realty. courtesy of Pillar9 System
- C$314,9002 bd1 ba531 sqft300 N Auburn Meadows Cmn SE #402, Calgary, AB T3M 3E7For SaleMLS ID #A2323118, Alexander Pidann, Associate, Remax Innovations. courtesy of Pillar9 System
- C$524,9002 bd2 ba767 sqft122 W Mahogany Ctr SE #212, Calgary, AB T3M 2V6For SaleMLS ID #A2317473, Hasan Abdul-Fattah, Associate, Cir Realty. courtesy of Pillar9 System
- C$348,8002 bd2 ba880 sqft19621 40th St SE #104, Calgary, AB T3M 3B2For SaleMLS ID #A2311197, Rui Torneiro, Associate, Re/Max Complete Realty. courtesy of Pillar9 System
- C$259,0001 bd1 ba547 sqft30 SW Mahogany Mews SE #112, Calgary, AB T3M 3H4For SaleMLS ID #A2318781, Robert Jansons, Associate, Coldwell Banker Mountain Central. courtesy of Pillar9 System
- C$379,8002 bd2 ba863 sqft20295 E Seton Way SE #5202, Calgary, AB T3M 2P2For SaleMLS ID #A2323823, Thevaki Tharmakumar, Associate, Urban-Realty.Ca. courtesy of Pillar9 System
- C$334,9002 bd2 ba830 sqft4150 S Seton Dr SE #107, Calgary, AB T3M 3C7For SaleMLS ID #A2300081, Thomas Calvert, Associate, Re/Max Landan Real Estate. courtesy of Pillar9 System
- C$359,9002 bd2 ba865 sqft42 S Cranbrook Gdns SE #1311, Calgary, AB T3M 3P9For SaleMLS ID #A2325708, Priya Sri Balachandran, Associate, Century 21 Bamber Realty Ltd.. courtesy of Pillar9 System
- C$314,9002 bd2 ba847 sqft28 Auburn Bay Line SE #305, Calgary, AB T3M 1Z7For SaleMLS ID #A2313095, Erich Binner, Associate, The Real Estate District. courtesy of Pillar9 System
- C$374,9002 bd1 ba732 sqft119 S 19th St NW #209, Calgary, AB T2N 2S7For SaleMLS ID #A2329689, Susan Penley, Associate, Re/Max House Of Real Estate. courtesy of Pillar9 System
- C$335,0002 bd2 ba886 sqft19661 E 40th St SE #305, Calgary, AB T3M 3H3For SaleMLS ID #A2309032, Julie Parry, Associate, Re/Max First. courtesy of Pillar9 System
- C$304,9002 bd2 ba722 sqft19489 E Main St SE #2203, Calgary, AB T3M 3J3For SaleMLS ID #A2322385, Priya Sri Balachandran, Associate, Century 21 Bamber Realty Ltd.. courtesy of Pillar9 System
- C$388,8002 bd2 ba789 sqft150 W Shawnee Sq SW #401, Calgary, AB T2Y 0W4For SaleMLS ID #A2313019, Kayla Mathison, Associate, Optimum Realty Group. courtesy of Pillar9 System
- C$309,9002 bd1 ba682 sqft200 N Shawnee Sq SW #101, Calgary, AB T2Y 0T7For SaleMLS ID #A2329598, Ivanna Khara, Associate, Real Broker. courtesy of Pillar9 System
