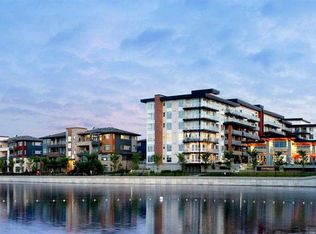
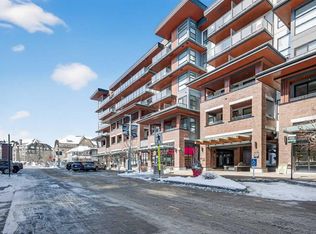
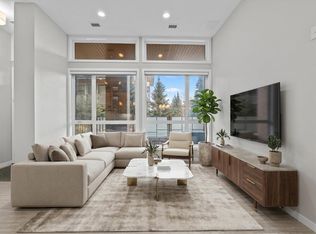
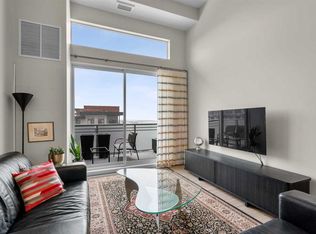
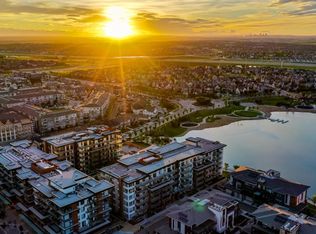
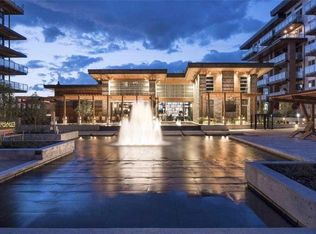
Welcome to a truly exceptional residence in award-winning Westman Village, Calgary’s premier lakeside retreat. Unlike standard, narrow layouts that confine you to 9-foot heights and restrictive footprints, this expansive, superior 609 sq. ft. suite showcases soaring 12-foot ceilings and a 17'10" x 16'8" great room, leaving you with options as to how to lay out your furniture, accommodate larger sectionals, and enjoy comfortable multi-zone entertaining. Built on a solid, fully concrete ground floor foundation with a massive structural separation layer overhead, this residence delivers a premium feeling of privacy, and the large transom windows flood the home with natural light. Step through your entry door onto a private, screened oversized garden terrace. Perfectly positioned on a premium corner, this outdoor retreat overlooks a peaceful courtyard fountain, offering the relaxing soundtrack of running water. It is the perfect setup for enjoying the upscale, active resort-style ambience of the village courtyard. Inside, the home has been extensively customized with premium millwork, featuring an elegant electric fireplace media feature wall with glass display cabinetry and abundant concealed storage. The well-designed kitchen is meticulously optimized for maximum efficiency with custom cabinetry, enhanced pantry space, pull-out drawers, and vertical organizers. The true brilliance of this floor plan is its intelligent zoning. The bedroom, four-piece bath, laundry, custom walk-in closet, and a dedicated hallway tech/storage room are all quietly tucked away down a private rear corridor. Designed with an emphasis on unmatched efficiency, this layout offers more hidden storage capacity and smart space utilization than almost any other one or two-bedroom layout in the entire complex. Enjoy full access to the 40,000 sq. ft. Village Centre and Mahogany’s private beaches. Don’t settle for a compressed layout, own a turnkey luxury retreat.
For sale
C$419,900
122 N Mahogany Ctr SE #128, Calgary, AB T3M 2V6
1beds
609sqft
Apartment
Built in 2018
-- sqft lot
$-- Zestimate®
C$689/sqft
C$603/mo HOA
What's special
Premium corner
- 38 days |
- 11 |
- 1 |
Zillow last checked:
Listing updated:
Listed by:
Jamie Newton, Associate,
Re/Max First,
Kirsten Kemprud, Associate,
Re/Max First
Source: courtesy of Pillar9 System,MLS®#: A2319402 Originating MLS®#: Calgary
Originating MLS®#: CalgaryFacts & features
Interior
Bedrooms & bathrooms
- Bedrooms: 1
- Bathrooms: 1
- Full bathrooms: 1
Bedroom
- Level: Main
- Dimensions: 9`7" x 12`2"
Other
- Level: Main
Kitchen
- Level: Main
- Dimensions: 11`10" x 8`8"
Living room
- Level: Main
- Dimensions: 17`10" x 16`8"
Heating
- Forced Air, Natural Gas
Cooling
- Central Air
Appliances
- Included: Dishwasher, Electric Range, Microwave, Refrigerator, Washer/Dryer
- Laundry: In Unit
Features
- High Ceilings, Kitchen Island, Open Floorplan, Recreation Facilities, Separate Entrance
- Flooring: Ceramic Tile, Vinyl
- Number of fireplaces: 1
- Fireplace features: Electric
- Common walls with other units/homes: 2+ Common Walls
Interior area
- Total interior livable area: 609 sqft
- Finished area above ground: 609
Video & virtual tour
Property
Parking
- Total spaces: 1
- Parking features: Stall, Titled, Underground
Features
- Levels: Single Level Unit
- Stories: 6
- Entry location: Ground
- Patio & porch: Patio
- Exterior features: Courtyard, Private Entrance
- Pool features: Association, Indoor
- Spa features: Association
Details
- Zoning: DC
Construction
Type & style
- Home type: Apartment
- Property subtype: Apartment
- Attached to another structure: Yes
Materials
- Concrete
Condition
- New construction: No
- Year built: 2018
Community & HOA
Community
- Features: Clubhouse, Lake, Playground
- Subdivision: Mahogany
HOA
- Has HOA: Yes
- Amenities included: Beach Access, Clubhouse, Fitness Center, Party Room, Recreation Room, Secured Parking, Snow Removal, Trash
- Services included: Amenities of HOA/Condo, Gas, Heat, Interior Maintenance, Maintenance Grounds, Professional Management, Reserve Fund Contributions, Snow Removal, Water
- HOA fee: C$565 monthly
- Second HOA fee: C$453 annually
Location
- Region: Calgary
Financial & listing details
- Price per square foot: C$689/sqft
- Date on market: 6/11/2026
- Inclusions: Electric fireplace, tv bracket, window coverings, bidet toilet seat
Jamie Newton, Associate
Jamie Newton, Associate
(403) 837-9300
By pressing Contact Agent, you agree that the real estate professional identified above may call/text you about your search, which may involve use of automated means and pre-recorded/artificial voices. You don't need to consent as a condition of buying any property, goods, or services. Message/data rates may apply. You also agree to our Terms of Use. Zillow does not endorse any real estate professionals. We may share information about your recent and future site activity with your agent to help them understand what you're looking for in a home.
Price history
Price history is unavailable.
Public tax history
Tax history is unavailable.
Climate risks
Neighborhood: Mahogany
Nearby schools
GreatSchools rating
No schools nearby
We couldn't find any schools near this home.
- C$699,9003 bd2 ba1k sqft122 SW Mahogany Ctr SE #501, Calgary, AB T3M2Y1For Sale
- C$379,0001 bd1 ba591 sqft122 E Mahogany Ctr SE #407, Calgary, AB T3M2Y1For Sale
- C$690,0002 bd2 ba935 sqft124 N Mahogany Ctr SE, Calgary, AB T3M2X9For Sale
- C$749,5002 bd2 ba868 sqft11 E Mahogany Cir SE #607, Calgary, AB T3M2Z3For Sale
- C$365,0001 bd1 ba573 sqft122 S Mahogany Ctr SE #403, Calgary, AB T3M2Y1For Sale
- C$749,5002 bd2 ba876 sqft11 E Mahogany Cir SE #614, Calgary, AB T3M2Z3For Sale
- C$439,0002 bd1 ba652 sqft122 E Mahogany Ctr SE #504, Calgary, AB T3M2Y1For Sale
- C$524,9002 bd2 ba767 sqft122 W Mahogany Ctr SE #212, Calgary, AB T3M2V6For Sale
Similar homes
- C$439,0002 bd1 ba652 sqft122 E Mahogany Ctr SE #504, Calgary, AB T3M 2Y1For Sale
 MLS ID #A2311269, Michael Laprairie, Broker, Jayman Realty Inc.. courtesy of Pillar9 System
 - C$459,0002 bd1 ba639 sqft122 W Mahogany Ctr SE #618, Calgary, AB T3M 2Y1For Sale
 MLS ID #A2312628, Kyle Holloway, Associate, Real Broker. courtesy of Pillar9 System
 - C$379,0001 bd1 ba591 sqft122 E Mahogany Ctr SE #407, Calgary, AB T3M 2Y1For SaleMLS ID #A2297963, Sean Landry, Associate, 2% Realty. courtesy of Pillar9 System
- C$365,0001 bd1 ba573 sqft122 S Mahogany Ctr SE #403, Calgary, AB T3M 2Y1For Sale
 MLS ID #A2313708, Alexandria Stewart, Associate Broker, Jayman Realty Inc.. courtesy of Pillar9 System
 - C$439,9002 bd2 ba898 sqft255 E Les Jardins Park SE #303, Calgary, AB T2C 5W9New ConstructionMLS ID #A2330408, Morgan Gauthier, Associate, Jayman Realty Inc.. courtesy of Pillar9 System
- C$324,9992 bd2 ba759 sqft400 E Auburn Meadows Cmn SE #213, Calgary, AB T3M 3K7For SaleMLS ID #A2325243, Sukh Singh, Associate, Prep Realty Inc.. courtesy of Pillar9 System
- C$387,5002 bd2 ba912 sqft200 E Seton Cir SE #4403, Calgary, AB T3M 3N8For SaleMLS ID #A2312550, Sandra Ukrainetz, Associate, Property Solutions Real Estate Group Inc.. courtesy of Pillar9 System
- C$357,0002 bd2 ba834 sqft200 E Seton Cir SE #3205, Calgary, AB T3M 3N8For SaleMLS ID #A2317869, Greg Wiseman, Associate, Re/Max Landan Real Estate. courtesy of Pillar9 System
- C$399,9002 bd2 ba894 sqft255 W Les Jardins Park SE #423, Calgary, AB T2C 5W9New ConstructionMLS ID #A2316229, Morgan Gauthier, Associate, Jayman Realty Inc.. courtesy of Pillar9 System
- C$374,9002 bd1 ba732 sqft119 S 19th St NW #209, Calgary, AB T2N 2S7For SaleMLS ID #A2329689, Susan Penley, Associate, Re/Max House Of Real Estate. courtesy of Pillar9 System
- C$399,9002 bd2 ba887 sqft255 E Les Jardins Park SE #410, Calgary, AB T2C 5W9New ConstructionMLS ID #A2316225, Morgan Gauthier, Associate, Jayman Realty Inc.. courtesy of Pillar9 System
- C$399,9002 bd2 ba887 sqft255 E Les Jardins Park SE #408, Calgary, AB T2C 5W9New ConstructionMLS ID #A2316221, Morgan Gauthier, Associate, Jayman Realty Inc.. courtesy of Pillar9 System
- C$348,8002 bd2 ba880 sqft19621 40th St SE #104, Calgary, AB T3M 3B2For SaleMLS ID #A2311197, Rui Torneiro, Associate, Re/Max Complete Realty. courtesy of Pillar9 System
- C$304,9002 bd2 ba722 sqft19489 E Main St SE #2203, Calgary, AB T3M 3J3For SaleMLS ID #A2322385, Priya Sri Balachandran, Associate, Century 21 Bamber Realty Ltd.. courtesy of Pillar9 System
- C$359,9002 bd2 ba865 sqft42 S Cranbrook Gdns SE #1311, Calgary, AB T3M 3P9For SaleMLS ID #A2325708, Priya Sri Balachandran, Associate, Century 21 Bamber Realty Ltd.. courtesy of Pillar9 System
- C$424,9002 bd2 ba838 sqft93 S 34th Ave SW #315, Calgary, AB T2S 3H4For SaleMLS ID #A2317694, Rose Calvelo, Associate, Exp Realty. courtesy of Pillar9 System
- C$374,9992 bd2 ba891 sqft255 E Les Jardins Park SE #208, Calgary, AB T2C 5W9For SaleMLS ID #A2317864, Jesse Pringle, Associate, Re/Max First. courtesy of Pillar9 System
- C$399,9002 bd2 ba627 sqft1020 S 9th Ave SE #705, Calgary, AB T2G 0S7For SaleMLS ID #A2322271, Ashley Gergel, Associate, Charles. courtesy of Pillar9 System
- C$304,9002 bd2 ba723 sqft19489 Main St SE, Calgary, AB T3M 2N9For SaleCentury 21 Canada
- C$449,9992 bd2 ba635 sqft88 W 9th St NE #306, Calgary, AB T2E 4E1For SaleMLS ID #A2316739, Caroline Please, Associate, Charles. courtesy of Pillar9 System
