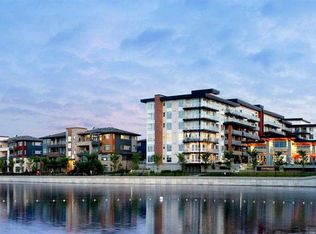
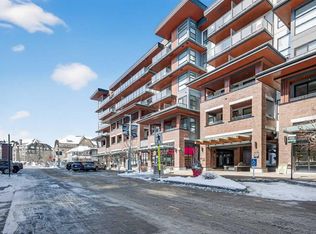
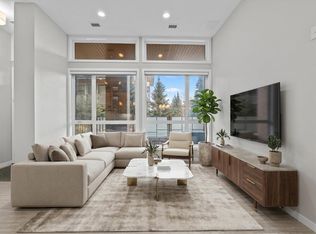
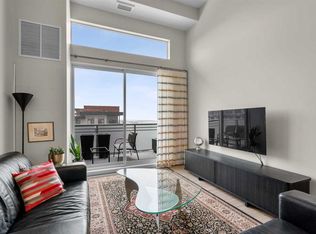
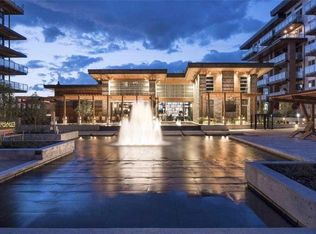
Discover this beautiful 2 BEDROOM, 1 BATH, LAKE VIEW + BALCONY, INDOOR PARKING! BONUS: The seller will prepay the condo fees for 6 months on a qualified offer! The fifth floor home offers unique views above the impressive central courtyard and water feature with a seasonal fountain. Expansive views facing the Lake! Very clean, never rented, and always lovingly maintained. Upgrades include stainless steel appliances (newer appliances - Induction cooktop stove), LVP flooring, and tile floors, Carpets in bedrooms, a stainless steel undermount sink, 1 titled parking stall, storage in the storage room with a private locker, bedroom(s) views of the courtyard/lake, and so much more! WESTMAN VILLAGE RESORT LIVING - Impressive landscaping matches the picturesque views from your future backyard, with fountains, park benches, bridges, pathways & raised planters. 40,000 sf amenity centre speaks for itself. Activities are available for all interests & hobbies. Including a swimming pool with a 2-story water slide, a golf simulator, a fitness center, a movie theatre & so much more... 24-hour, 7-day-a-week security & concierge service. Your new home features an open floor plan that enhances your lifestyle with Jayman Core Performance & beautiful Fit and Finish. This home features exceptional specifications, including solar panels on every building, forced-air heat/AC, triple-pane windows, Vancouver-inspired architecture with oversized covered balconies, and hardie board siding with extensive brick & stone masonry. Truly a one-of-a-kind experience, join the select few who will call Calligraphy their home. Winter eliminated 1,292 underground parking stalls- not just for our residents but also their guests & visitors with extensive pedestrian +15 skywalks & underground passageways—200 visitor parking stalls located in the heated, underground parkade. There are 10 short-term-stay hotel suites, electric dual-car chargers, 3 restaurants, the famous Alvin's Restaurant (casual-upscale jazz bar), Chairman’s Steakhouse, Alvin's Jazz club & Diner Deluxe. Plus, Analog Coffee, Chopped Leaf, Village Medical, Mahogany Village Dental, Sphere Optometry, Active Sports Therapy, JC Spa, PHI Medical Aesthetics, Moderna Cannabis, MASH Eats, Marble Slab, Dolphin Dry Cleaners, 5 Vines & Mode Fitness Studio, plus Pie Junkie and a daycare. Outstanding $8 Million on the surface & landscaping: 596 Trees, 8019 shrubs, 1940 grasses, 4292 perennials, 10 fountains onsite! Experience the fantastic community and 5-star resort-style living where every day feels like a vacation! Welcome Home!
For sale
C$439,000
122 E Mahogany Ctr SE #504, Calgary, AB T3M 2Y1
2beds
652sqft
Apartment
Built in 2018
-- sqft lot
$-- Zestimate®
C$673/sqft
C$638/mo HOA
What's special
Carpets in bedroomsStainless steel undermount sinkTriple-pane windows
- 61 days |
- 16 |
- 2 |
Zillow last checked:
Listing updated:
Listed by:
Michael Laprairie, Broker,
Jayman Realty Inc.,
Alexandria Stewart, Associate Broker,
Jayman Realty Inc.
Source: courtesy of Pillar9 System,MLS®#: A2311269 Originating MLS®#: Calgary
Originating MLS®#: CalgaryFacts & features
Interior
Bedrooms & bathrooms
- Bedrooms: 2
- Bathrooms: 1
- Full bathrooms: 1
Other
- Level: Main
- Dimensions: 10`6" x 9`2"
Bedroom
- Level: Main
- Dimensions: 9`7" x 8`1"
Other
- Level: Main
- Dimensions: 0`0" x 0`0"
Kitchen
- Level: Main
- Dimensions: 8`9" x 8`6"
Laundry
- Level: Main
- Dimensions: 8`3" x 4`10"
Living room
- Level: Main
- Dimensions: 9`0" x 7`0"
Heating
- Fan Coil, Forced Air, Natural Gas
Cooling
- None
Appliances
- Included: Dishwasher, Induction Cooktop, Microwave, Range Hood, Refrigerator, Washer/Dryer Stacked
- Laundry: In Unit, Laundry Room, Main Level
Features
- Breakfast Bar, Built-in Features, Closet Organizers, High Ceilings, Open Floorplan, Recreation Facilities, Stone Counters, Track Lighting, Walk-In Closet(s)
- Flooring: Carpet, Ceramic Tile, Vinyl
- Windows: Vinyl Windows, Window Coverings
- Has fireplace: No
- Common walls with other units/homes: 2+ Common Walls
Interior area
- Total interior livable area: 652.20 sqft
- Finished area above ground: 652
Property
Parking
- Total spaces: 1
- Parking features: Additional Parking, Electric Gate, Garage Door Opener, Guest, Heated Garage, Electric Vehicle Charging Station(s), Oversized, Parkade, Secured, Titled, Underground
- Has uncovered spaces: Yes
Features
- Levels: Single Level Unit
- Stories: 6
- Entry location: Other
- Patio & porch: Balcony(s)
- Exterior features: Courtyard, Covered Courtyard, Fire Pit, Lighting, Playground
- Pool features: Association
- Has view: Yes
- Waterfront features: Lake Privileges
Lot
- Features: Backs on to Park/Green Space, Close to Clubhouse, Low Maintenance Landscape, See Remarks, Street Lighting, Views
Details
- Zoning: DC
Construction
Type & style
- Home type: Apartment
- Property subtype: Apartment
- Attached to another structure: Yes
Materials
- Brick, Composite Siding, Stone, Wood Frame
- Foundation: Concrete Perimeter
- Roof: Membrane
Condition
- New construction: No
- Year built: 2018
Details
- Builder name: Jayman Built
Community & HOA
Community
- Features: Clubhouse, Fishing, Gated, Lake, Park, Playground, Sidewalks, Street Lights
- Subdivision: Mahogany
HOA
- Has HOA: Yes
- Amenities included: Elevator(s), Fitness Center, Gazebo, Guest Suite, Party Room, Playground, Recreation Room
- Services included: Amenities of HOA/Condo, Caretaker, Common Area Maintenance, Heat, Insurance, Maintenance Grounds, Parking, Professional Management, Reserve Fund Contributions, Residential Manager, Security, Security Personnel, See Remarks, Sewer, Snow Removal, Trash, Water
- HOA fee: C$600 monthly
- Second HOA fee: C$453 annually
Location
- Region: Calgary
Financial & listing details
- Price per square foot: C$673/sqft
- Date on market: 5/14/2026
- Inclusions: TV
Michael Laprairie, Broker
Michael Laprairie, Broker
(403) 723-8400
By pressing Contact Agent, you agree that the real estate professional identified above may call/text you about your search, which may involve use of automated means and pre-recorded/artificial voices. You don't need to consent as a condition of buying any property, goods, or services. Message/data rates may apply. You also agree to our Terms of Use. Zillow does not endorse any real estate professionals. We may share information about your recent and future site activity with your agent to help them understand what you're looking for in a home.
Price history
Price history is unavailable.
Public tax history
Tax history is unavailable.
Climate risks
Neighborhood: Mahogany
Nearby schools
GreatSchools rating
No schools nearby
We couldn't find any schools near this home.
- C$699,9003 bd2 ba1k sqft122 SW Mahogany Ctr SE #501, Calgary, AB T3M2Y1For Sale
- C$379,0001 bd1 ba591 sqft122 E Mahogany Ctr SE #407, Calgary, AB T3M2Y1For Sale
- C$690,0002 bd2 ba935 sqft124 N Mahogany Ctr SE, Calgary, AB T3M2X9For Sale
- C$749,5002 bd2 ba868 sqft11 E Mahogany Cir SE #607, Calgary, AB T3M2Z3For Sale
- C$365,0001 bd1 ba573 sqft122 S Mahogany Ctr SE #403, Calgary, AB T3M2Y1For Sale
- C$749,5002 bd2 ba876 sqft11 E Mahogany Cir SE #614, Calgary, AB T3M2Z3For Sale
- C$524,9002 bd2 ba767 sqft122 W Mahogany Ctr SE #212, Calgary, AB T3M2V6For Sale
- C$419,9001 bd1 ba609 sqft122 N Mahogany Ctr SE #128, Calgary, AB T3M2V6For Sale
Similar homes
- C$459,0002 bd1 ba639 sqft122 W Mahogany Ctr SE #618, Calgary, AB T3M 2Y1For Sale
 MLS ID #A2312628, Kyle Holloway, Associate, Real Broker. courtesy of Pillar9 System
 - C$379,0001 bd1 ba591 sqft122 E Mahogany Ctr SE #407, Calgary, AB T3M 2Y1For SaleMLS ID #A2297963, Sean Landry, Associate, 2% Realty. courtesy of Pillar9 System
- C$365,0001 bd1 ba573 sqft122 S Mahogany Ctr SE #403, Calgary, AB T3M 2Y1For Sale
 MLS ID #A2313708, Alexandria Stewart, Associate Broker, Jayman Realty Inc.. courtesy of Pillar9 System
 - C$325,0002 bd2 ba853 sqft11 NE Mahogany Row SE #3415, Calgary, AB T3M 2L6For Sale
 MLS ID #A2309369, Paul Chou, Associate, Re/Max First. courtesy of Pillar9 System
 - C$359,0002 bd2 ba854 sqft11 W Mahogany Row SE #3407, Calgary, AB T3M 2L6For SaleMLS ID #A2277124, Miri Madoff, Associate, Real Broker. courtesy of Pillar9 System
- C$349,0002 bd2 ba837 sqft110 NW Auburn Meadows Vw SE #105, Calgary, AB T3M 2M2For SaleMLS ID #A2314527, Max Malychev, Associate, Cir Realty. courtesy of Pillar9 System
- C$295,0002 bd1 ba717 sqft25 N Auburn Meadows Ave SE #134, Calgary, AB T3M 2L3For SaleMLS ID #A2323840, Michael Burton, Associate, Re/Max Realty Professionals. courtesy of Pillar9 System
- C$314,9002 bd1 ba531 sqft300 N Auburn Meadows Cmn SE #402, Calgary, AB T3M 3E7For SaleMLS ID #A2323118, Alexander Pidann, Associate, Remax Innovations. courtesy of Pillar9 System
- C$320,0002 bd2 ba977 sqft402 E Marquis Ln SE #208, Calgary, AB T3M 2G7For SaleMLS ID #A2317875, Amanda De Almeida Lima, Associate, Re/Max First. courtesy of Pillar9 System
- C$265,0001 bd1 ba588 sqft25 N Auburn Meadows Ave SE #128, Calgary, AB T3M 2L3For SaleMLS ID #A2326427, Josh Pearce, Associate, Charles. courtesy of Pillar9 System
- C$274,9002 bd1 ba635 sqft19489 E Main St SE #2214, Calgary, AB T3M 3J3For SaleMLS ID #A2327858, Karina Sunderji, Associate, Cir Realty. courtesy of Pillar9 System
- C$355,0002 bd2 ba863 sqft19489 W Main St SE #1418, Calgary, AB T3M 3J3For SaleMLS ID #A2321808, Justin Havre, Associate, Exp Realty. courtesy of Pillar9 System
- C$345,0002 bd2 ba835 sqft4350 NE Seton Dr SE #411, Calgary, AB T3M 3B1For SaleMLS ID #A2318089, Erin Reeves, Associate, Exp Realty. courtesy of Pillar9 System
- C$315,0002 bd2 ba910 sqft755 SW Copperpond Blvd SE #5309, Calgary, AB T2Z 4R2For SaleMLS ID #A2324883, Yuliya Mitla, Associate, Cir Realty. courtesy of Pillar9 System
- C$348,8002 bd2 ba880 sqft19621 40th St SE #104, Calgary, AB T3M 3B2For SaleMLS ID #A2311197, Rui Torneiro, Associate, Re/Max Complete Realty. courtesy of Pillar9 System
- C$325,0002 bd2 ba920 sqft99 NE Copperstone Park SE #3211, Calgary, AB T2Z 5C9For SaleMLS ID #A2307244, Rebecca Chamberlain, Associate, Real Broker. courtesy of Pillar9 System
- C$399,9002 bd2 ba931 sqft30 W Shawnee Cmn SW #402, Calgary, AB T2Y 0R1For SaleMLS ID #A2303969, Cheryl Donnelly, Associate, Cir Realty. courtesy of Pillar9 System
- C$439,9002 bd2 ba898 sqft255 E Les Jardins Park SE #303, Calgary, AB T2C 5W9New ConstructionMLS ID #A2273827, Morgan Gauthier, Associate, Jayman Realty Inc.. courtesy of Pillar9 System
- C$419,9002 bd2 ba977 sqft300 N Harvest Hills Pl NE #402, Calgary, AB T3K 2P4For SaleMLS ID #A2327418, Ken Eddy, Associate, Re/Max House Of Real Estate. courtesy of Pillar9 System
- C$329,9002 bd2 ba870 sqft6603 New Brighton Ave SE #115, Calgary, AB T2Z 5E5For SaleMLS ID #A2325190, Erin Guiltenane, Associate, Real Estate Professionals Inc.. courtesy of Pillar9 System
