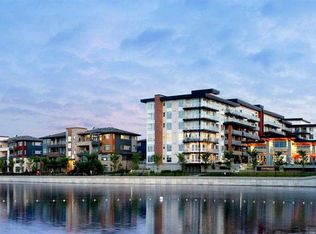
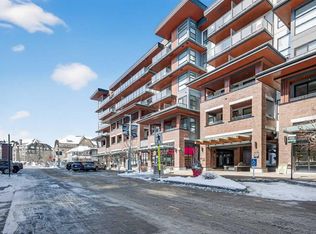
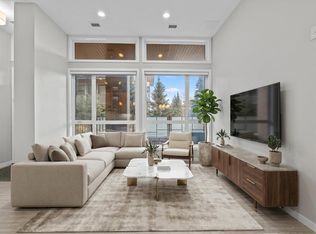
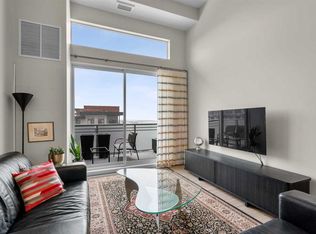
Elevated lake living meets exceptional privacy in this rare top-floor residence at Westman Village in Mahogany. Ideally positioned on the quiet side of the building facing away from the central courtyard, this executive two-bedroom, two-bathroom condo offers a peaceful setting, unobstructed views to the east, peekaboo views of Mahogany Lake, and an oversized patio designed to make the most of the beautiful outlook. Impressive 13-foot ceilings and expansive windows create a remarkable sense of space while filling the home with natural light. The top-floor location provides added privacy, reduced noise, and uninterrupted sitelines, creating a bright and refined living environment that feels removed from the activity below. Proudly offered by the original owner and meticulously maintained, the residence features an upgraded kitchen package with premium appliances, stone countertops, enhanced cabinetry, and a large breakfast bar. This highly functional layout provides exceptional prep space, additional seating, and a natural gathering place rarely found in comparable units. The open-concept floor plan flows seamlessly through the dining and living areas and out to the oversized covered patio. With plenty of room for outdoor furniture, dining, and entertaining, this impressive outdoor space is the perfect place to enjoy peaceful mornings, expansive eastern views, and glimpses of the lake. The spacious primary suite includes a customized walk-through closet with built-in organization. The well-appointed ensuite features upgraded finishes, while the second bedroom and full bathroom provide excellent flexibility for guests, a home office, or those looking to downsize without compromise. Additional highlights include luxury vinyl plank flooring throughout with no carpet, a thoughtfully designed in-suite laundry area with built-in storage, central air conditioning, triple-pane windows, secure concrete construction, and two titled underground heated parking stalls. Westman Village offers one of Calgary’s most complete resort-style living experiences, with an impressive collection of amenities that includes fitness and wellness facilities, social and entertainment spaces, a wine vault, hot tubs, steam rooms, and much more. The pet-friendly community is designed for a connected, convenient, and virtually maintenance-free lifestyle. Residents also enjoy access to the private Mahogany Beach Club and the community’s extensive year-round recreational opportunities, including lake access, paddleboarding, swimming, skating, fitness programming, and community events. More than simply a condominium, this is a quiet, top-floor luxury residence offering rare privacy, dramatic 13-foot ceilings, an exceptional kitchen design, two titled parking stalls, and an oversized patio with unobstructed eastern and peekaboo lake views—all within one of Calgary’s most sought-after lake communities.
For sale
C$749,500
11 E Mahogany Cir SE #614, Calgary, AB T3M 2Z3
2beds
876sqft
Apartment
Built in 2018
-- sqft lot
$-- Zestimate®
C$856/sqft
C$850/mo HOA
What's special
Expansive windowsNatural lightStone countertopsEnhanced cabinetryLarge breakfast barOpen-concept floor planOversized covered patio
- 9 days |
- 8 |
- 0 |
Zillow last checked:
Listing updated:
Listed by:
Danny James, Associate,
Real Broker,
Chad Kon, Associate,
Real Broker
Source: courtesy of Pillar9 System,MLS®#: A2323815 Originating MLS®#: Calgary
Originating MLS®#: CalgaryFacts & features
Interior
Bedrooms & bathrooms
- Bedrooms: 2
- Bathrooms: 2
- Full bathrooms: 2
Other
- Level: Main
- Dimensions: 9`11" x 12`9"
Bedroom
- Level: Main
- Dimensions: 9`10" x 13`0"
Other
- Level: Main
- Dimensions: 8`5" x 7`9"
Other
- Level: Main
- Dimensions: 7`10" x 7`10"
Dining room
- Level: Main
- Dimensions: 15`5" x 7`6"
Kitchen
- Level: Main
- Dimensions: 14`8" x 9`3"
Laundry
- Level: Main
- Dimensions: 8`4" x 5`0"
Living room
- Level: Main
- Dimensions: 11`7" x 11`4"
Walk in closet
- Level: Main
- Dimensions: 8`3" x 6`4"
Heating
- Forced Air
Cooling
- Central Air
Appliances
- Included: Dishwasher, Dryer, Electric Stove, Microwave, Range Hood, Refrigerator, Washer
- Laundry: In Unit
Features
- Closet Organizers, High Ceilings, No Smoking Home, Open Floorplan, Quartz Counters, Vaulted Ceiling(s)
- Flooring: Ceramic Tile
- Windows: Window Coverings
- Has fireplace: No
- Common walls with other units/homes: 2+ Common Walls
Interior area
- Total interior livable area: 876 sqft
- Finished area above ground: 876
Video & virtual tour
Property
Parking
- Total spaces: 2
- Parking features: Gated, Parkade, Secured, Titled, Underground
Features
- Levels: Single Level Unit
- Stories: 6
- Entry location: Top
- Patio & porch: Balcony(s)
- Exterior features: Balcony
Details
- Zoning: DC
Construction
Type & style
- Home type: Apartment
- Property subtype: Apartment
- Attached to another structure: Yes
Materials
- Brick, Composite Siding, Wood Frame
Condition
- New construction: No
- Year built: 2018
Community & HOA
Community
- Features: Clubhouse, Fishing, Lake, Park, Playground, Sidewalks, Street Lights, Tennis Court(s)
- Subdivision: Mahogany
HOA
- Has HOA: Yes
- Amenities included: Bicycle Storage, Car Wash Area, Clubhouse, Elevator(s), Fitness Center, Guest Suite, Indoor Pool, Parking, Playground, Recreation Facilities, Recreation Room, Sauna, Secured Parking, Storage, Visitor Parking
- Services included: Amenities of HOA/Condo, Caretaker, Common Area Maintenance, Heat, Insurance, Maintenance Grounds, Parking, Professional Management, Reserve Fund Contributions, Security, Sewer, Snow Removal
- HOA fee: C$812 monthly
- Second HOA fee: C$453 annually
Location
- Region: Calgary
Financial & listing details
- Price per square foot: C$856/sqft
- Date on market: 6/29/2026
- Inclusions: N/A
Danny James, Associate
Danny James, Associate
(403) 863-0577
By pressing Contact Agent, you agree that the real estate professional identified above may call/text you about your search, which may involve use of automated means and pre-recorded/artificial voices. You don't need to consent as a condition of buying any property, goods, or services. Message/data rates may apply. You also agree to our Terms of Use. Zillow does not endorse any real estate professionals. We may share information about your recent and future site activity with your agent to help them understand what you're looking for in a home.
Price history
Price history is unavailable.
Public tax history
Tax history is unavailable.
Climate risks
Neighborhood: Mahogany
Nearby schools
GreatSchools rating
No schools nearby
We couldn't find any schools near this home.



- Alberta
- Division No. 6
- Calgary
- T3M 2Z3
- Mahogany
- 11 E Mahogany Cir SE Unit 614
Nearby cities
Nearby neighborhoods
Nearby zip codes
Other Calgary Topics
