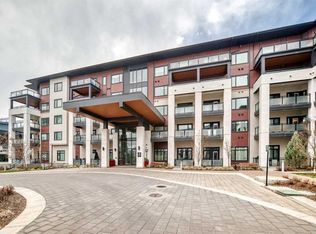
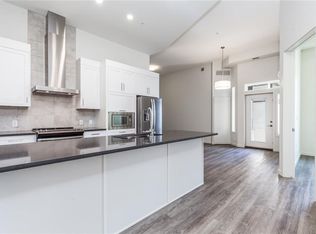
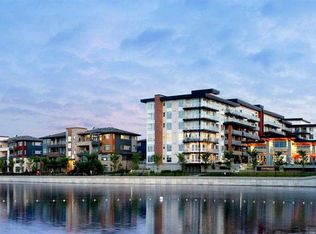
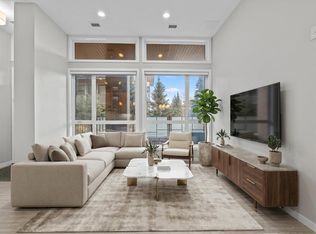
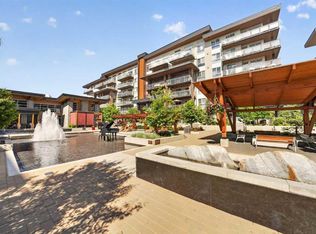
**ADULT LIVING - WALKER/WHEELCHAIR ACCESSIBLE ** Welcome to resort-style living in Westman Village, located in Calgary’s sought-after lakeside community of Mahogany. This pristine, nearly 1,000 sq. ft. 2-bedroom, 2-bathroom condo in the exclusive 55+ building offers a bright, open-concept layout with full wheelchair accessibility, including wide hallways and mobility-friendly bathrooms. The modern kitchen features quartz countertops, multiple deep drawers, an appliance garage, high-end stainless steel appliances, and an eat-up island, flowing seamlessly into the living and dining areas. The spacious primary bedroom includes a walk-in closet and a 3-piece ensuite, while the second bedroom—complete with a Murphy bed—is ideal for guests, a TV room, or a home office. Elegantly appointed with custom light fixtures and draperies, this immaculate home is waiting for you. Additional highlights include air conditioning, a large laundry room, ample in-unit storage, titled secure, underground parking (additional stalls are available for purchase), and a storage locker. Enjoy the beautiful sunrise and views of Mahogany Lake. A perfect place to “people watch” as they walk along the pathways, enjoying nature. The large balcony provides plenty of private outdoor living space. The orientation of this unit means you aren’t baking in the sun, but still enjoy an abundance of natural light. You can access the Westman Village Centre without going outside (this home is on the same floor as the +15 walkway to the amenities building), where you can purchase pre-made dinners if you don’t want to cook, your morning coffee, and other snacks, while enjoying the vast amenities that come with living here. Luxurious Guest Suites available for your visitors; complete with a kitchenette, King or Queen size, with outdoor living space! Residents have access to the 40,000 sq. ft. Village Centre via +15, offering an indoor pool, fitness centre, walking track, theatre, golf simulator, and more. Concierge service and 24/7 security provide added peace of mind. You are only steps to Mahogany Lake, Beach Club, walking paths along the Lake, shops, and nearby amenities. There is no other complex in the city that compares to Westman Village! You would be the number 1 grandparent living here!!
For sale
C$675,000
12 S Mahogany Path SE #212, Calgary, AB T3M 3H6
2beds
981sqft
Apartment
Built in 2018
-- sqft lot
$-- Zestimate®
C$688/sqft
C$837/mo HOA
What's special
Bright open-concept layoutWide hallwaysMobility-friendly bathroomsModern kitchenQuartz countertopsMultiple deep drawersAppliance garage
- 86 days |
- 13 |
- 0 |
Zillow last checked:
Listing updated:
Listed by:
Sharon Murphy, Associate,
Re/Max First
Source: courtesy of Pillar9 System,MLS®#: A2300482 Originating MLS®#: Calgary
Originating MLS®#: CalgaryFacts & features
Interior
Bedrooms & bathrooms
- Bedrooms: 2
- Bathrooms: 2
- Full bathrooms: 2
Other
- Level: Main
- Dimensions: 12`0" x 10`11"
Bedroom
- Level: Main
- Dimensions: 12`2" x 11`3"
Other
- Level: Main
- Dimensions: 11`3" x 6`3"
Other
- Level: Main
- Dimensions: 10`10" x 8`7"
Other
- Level: Main
- Dimensions: 0`0" x 0`0"
Dining room
- Level: Main
- Dimensions: 11`11" x 6`11"
Foyer
- Level: Main
- Dimensions: 7`5" x 3`8"
Great room
- Level: Main
- Dimensions: 11`11" x 11`5"
Kitchen
- Level: Main
- Dimensions: 10`4" x 9`8"
Laundry
- Level: Main
- Dimensions: 7`0" x 5`6"
Storage
- Level: Main
- Dimensions: 6`3" x 5`1"
Walk in closet
- Level: Main
- Dimensions: 8`9" x 6`2"
Heating
- Central, Forced Air
Cooling
- Central Air
Appliances
- Included: Dishwasher, Dryer, Electric Range, Microwave, Range Hood, Refrigerator, Washer
- Laundry: In Unit
Features
- Breakfast Bar, Chandelier, Closet Organizers, No Animal Home, No Smoking Home, Open Floorplan
- Flooring: Ceramic Tile
- Windows: Window Coverings
- Has fireplace: No
- Common walls with other units/homes: 2+ Common Walls
Interior area
- Total interior livable area: 981.81 sqft
Property
Parking
- Total spaces: 1
- Parking features: Titled, Underground
- Garage spaces: 1
Accessibility
- Accessibility features: Customized Wheelchair Accessible
Features
- Levels: Single Level Unit
- Stories: 5
- Entry location: Other
- Patio & porch: Balcony(s)
- Exterior features: Balcony, BBQ gas line
Details
- Parcel number: 101720201
- Zoning: DC
Construction
Type & style
- Home type: Apartment
- Property subtype: Apartment
- Attached to another structure: Yes
Materials
- Cement Fiber Board, Stone, Stucco
- Roof: Asphalt Shingle
Condition
- New construction: No
- Year built: 2018
Community & HOA
Community
- Features: Clubhouse, Lake, Park, Playground
- Subdivision: Mahogany
HOA
- Has HOA: Yes
- Amenities included: Bicycle Storage, Elevator(s), Fitness Center, Game Court Interior, Indoor Pool, Parking, Party Room, Recreation Facilities, Visitor Parking, Workshop Area
- Services included: Amenities of HOA/Condo, Common Area Maintenance, Insurance, Interior Maintenance, Maintenance Grounds, Parking, Professional Management, Reserve Fund Contributions, Security, Sewer, Trash, Water
- HOA fee: C$799 monthly
- Second HOA fee: C$450 annually
Location
- Region: Calgary
Financial & listing details
- Price per square foot: C$688/sqft
- Date on market: 4/10/2026
- Inclusions: Murphy Bed, TV Mount in Primary Bedroom, All permanently installed light fixtures.
Sharon Murphy, Associate
Sharon Murphy, Associate
(403) 463-8766
By pressing Contact Agent, you agree that the real estate professional identified above may call/text you about your search, which may involve use of automated means and pre-recorded/artificial voices. You don't need to consent as a condition of buying any property, goods, or services. Message/data rates may apply. You also agree to our Terms of Use. Zillow does not endorse any real estate professionals. We may share information about your recent and future site activity with your agent to help them understand what you're looking for in a home.
Price history
Price history is unavailable.
Public tax history
Tax history is unavailable.
Climate risks
Neighborhood: Mahogany
Nearby schools
GreatSchools rating
No schools nearby
We couldn't find any schools near this home.


- Alberta
- Division No. 6
- Calgary
- T3M 3H6
- Mahogany
- 12 S Mahogany Path SE Unit 212
Nearby cities
Nearby neighborhoods
Nearby zip codes
Other Calgary Topics
