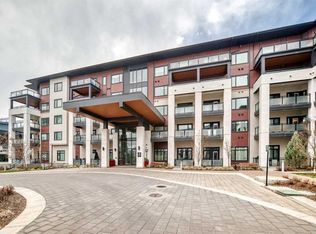
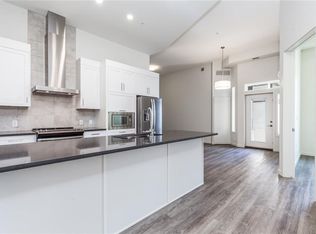
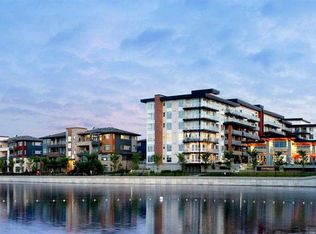
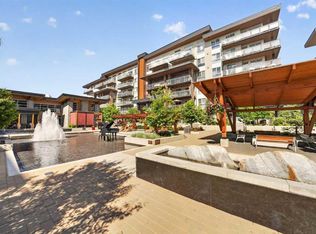
Welcome to resort-style living in Jayman’s premier 55+ active adult community in the Odyssey at Westman Village. This beautifully appointed two-bedroom, two-bathroom residence offers a private setting, exceptional comfort, and seamless access to an unparalleled lifestyle. Upon entering, you are immediately greeted by 9-foot ceilings, abundant natural light, and premium finishes that reflect meticulous pride of ownership. The stunning chef-inspired kitchen serves as the heart of the home, featuring an oversized island, stainless steel appliances, quartz countertops, and custom-built cabinetry synonymous with the luxury and quality Westman Village is renowned for. Thoughtfully designed with both functionality and comfort in mind, the open-concept floor plan offers an extended living area ideal for relaxing or entertaining family and friends. The spacious primary bedroom provides ample room for a full bedroom suite, while large windows fill the space with natural light. A well-appointed walk-through closet leads to a beautifully finished ensuite, creating a private retreat to unwind at the end of the day. The second bedroom adds endless opportunities to create a space perfect to meet your every need. Triple-pane windows and central air conditioning ensure year-round comfort and energy efficiency. This 4th floor location is complemented by an oversized covered patio and presents a wonderful opportunity to enjoy the west and south views. Connected via an indoor skywalk, the Village Centre offers over 40,000 square feet of world-class amenities designed to enrich every aspect of daily living. Residents enjoy concierge services, 24-hour security, fitness facilities, an indoor walking track, swimming pool, hot tub, movie theatre, games and reading rooms, arts and crafts studio, woodworking shop, professional kitchen, meeting spaces, private wine room, convenience shopping, and an extensive calendar of organized social activities throughout the year.
For sale
C$759,000
24 S Mahogany Path SE #416, Calgary, AB T3M 3H6
2beds
1,095sqft
Apartment
Built in 2020
-- sqft lot
$-- Zestimate®
C$693/sqft
C$941/mo HOA
What's special
Abundant natural lightPremium finishesStunning chef-inspired kitchenOversized islandStainless steel appliancesQuartz countertopsCustom-built cabinetry
- 9 days |
- 4 |
- 0 |
Zillow last checked:
Listing updated:
Listed by:
Maria Shettler, Associate,
Sotheby's International Realty Canada,
Gemma Hobb, Associate,
Sotheby's International Realty Canada
Source: courtesy of Pillar9 System,MLS®#: A2323541 Originating MLS®#: Calgary
Originating MLS®#: CalgaryFacts & features
Interior
Bedrooms & bathrooms
- Bedrooms: 2
- Bathrooms: 2
- Full bathrooms: 2
Other
- Level: Main
- Dimensions: 12`3" x 12`2"
Bedroom
- Level: Main
- Dimensions: 12`6" x 11`9"
Other
- Level: Main
- Dimensions: 12`5" x 6`10"
Other
- Level: Main
- Dimensions: 9`7" x 9`5"
Other
- Level: Main
- Dimensions: 14`11" x 14`10"
Dining room
- Level: Main
- Dimensions: 9`2" x 8`5"
Foyer
- Level: Main
- Dimensions: 8`2" x 4`11"
Kitchen
- Level: Main
- Dimensions: 14`2" x 11`2"
Laundry
- Level: Main
- Dimensions: 3`3" x 2`11"
Living room
- Level: Main
- Dimensions: 13`6" x 9`2"
Storage
- Level: Main
- Dimensions: 8`0" x 4`5"
Walk in closet
- Level: Main
- Dimensions: 8`9" x 5`3"
Walk in closet
- Level: Main
- Dimensions: 8`2" x 3`7"
Heating
- Forced Air, Natural Gas
Cooling
- Central Air
Appliances
- Included: Dishwasher, Dryer, Electric Range, Microwave, Range Hood, Refrigerator, Washer
- Laundry: In Unit
Features
- Closet Organizers, Double Vanity, High Ceilings, Kitchen Island, Open Floorplan, Stone Counters, Walk-In Closet(s)
- Windows: Window Coverings
- Has fireplace: No
- Common walls with other units/homes: 2+ Common Walls,End Unit
Interior area
- Total interior livable area: 1,095 sqft
- Finished area above ground: 1,095
Property
Parking
- Total spaces: 1
- Parking features: Guest, Heated Garage, Parkade, Titled, Underground
Accessibility
- Accessibility features: Accessible Entrance
Features
- Levels: Single Level Unit
- Stories: 5
- Entry location: Other
- Patio & porch: Balcony(s)
- Exterior features: Balcony, Courtyard, Playground
- Pool features: Association, Community
- Spa features: Association
Details
- Zoning: DC
Construction
Type & style
- Home type: Apartment
- Property subtype: Apartment
- Attached to another structure: Yes
Materials
- Composite Siding, Stone, Wood Frame
- Foundation: Concrete Perimeter
Condition
- New construction: No
- Year built: 2020
Community & HOA
Community
- Features: Lake, Park, Playground, Sidewalks, Street Lights
- Subdivision: Mahogany
HOA
- Has HOA: Yes
- Amenities included: Beach Access, Car Wash Area, Elevator(s), Fitness Center, Gazebo, Guest Suite, Parking, Party Room, Playground, Recreation Facilities, Recreation Room, Secured Parking, Visitor Parking, Workshop Area
- Services included: Common Area Maintenance, Interior Maintenance, Parking, Professional Management, Snow Removal
- HOA fee: C$903 monthly
- Second HOA fee: C$453 annually
Location
- Region: Calgary
Financial & listing details
- Price per square foot: C$693/sqft
- Date on market: 6/27/2026
- Inclusions: na
Maria Shettler, Associate
Maria Shettler, Associate
(403) 254-5315
By pressing Contact Agent, you agree that the real estate professional identified above may call/text you about your search, which may involve use of automated means and pre-recorded/artificial voices. You don't need to consent as a condition of buying any property, goods, or services. Message/data rates may apply. You also agree to our Terms of Use. Zillow does not endorse any real estate professionals. We may share information about your recent and future site activity with your agent to help them understand what you're looking for in a home.
Price history
Price history is unavailable.
Public tax history
Tax history is unavailable.
Climate risks
Neighborhood: Mahogany
Nearby schools
GreatSchools rating
No schools nearby
We couldn't find any schools near this home.


- Alberta
- Division No. 6
- Calgary
- T3M 3H6
- Mahogany
- 24 S Mahogany Path SE Unit 416
Nearby cities
Nearby neighborhoods
Nearby zip codes
Other Calgary Topics
