Elevated lake living meets panoramic skyline views in this rare top-floor residence at Westman Village in Mahogany. Positioned at the top of the building with soaring ceilings and expansive west exposure, this executive two-bedroom, two-bathroom luxury condo captures unobstructed mountain, lake, and downtown skyline views — a vantage point seldom available in Calgary’s condominium market. The elevated ceiling height enhances the sense of space while natural light pours through expansive windows, creating a bright and refined living environment. Top-floor positioning further enhances privacy and delivers uninterrupted sightlines that define the home’s living experience. Proudly offered by the original owner and meticulously maintained, this residence features an upgraded kitchen package with premium appliances, stone countertops, enhanced cabinetry, and a rare wrap-around U-shaped kitchen peninsula island — a highly functional layout that significantly expands prep space and creates a natural gathering area rarely found in comparable units. The open-concept design flows seamlessly through the dining and living areas and out to a private covered balcony, where sweeping sunset views stretch from the Rocky Mountains across the lake to Calgary’s skyline. The primary suite offers generous proportions, a customized walk-through closet with built-in organization, and remote-operated blackout blinds for added comfort and privacy. The ensuite is well-appointed with upgraded finishes, while the second bedroom and full bathroom provide flexibility for guests, a home office, or downsizing without compromise. Additional highlights include luxury vinyl plank flooring throughout (no carpet), a thoughtfully designed in-suite laundry space with built-in storage, central air conditioning, triple-pane windows, secure concrete construction, and two titled underground heated parking stalls. Westman Village offers one of Calgary’s most comprehensive private lifestyle environments, with full-service amenities including fitness facilities, wellness areas, social spaces, and premium features such as a wine vault, hot tubs, and steam rooms — all within the building. The complex is pet-friendly and designed for a highly connected, maintenance-free lifestyle. As a resident of Mahogany, you’ll also enjoy access to the private Mahogany Beach House, offering year-round recreational opportunities including lake access, paddleboarding, skating, fitness programming, and community events — delivering a true four-season lake lifestyle just steps from your door. This is more than a condominium — it is a top-floor, view-driven luxury residence with rare design features and double titled parking within one of Calgary’s most sought-after resort-style developments.
For sale
C$749,500
11 E Mahogany Cir SE #607, Calgary, AB T3M 2Z3
2beds
868sqft
Apartment
Built in 2018
-- sqft lot
$-- Zestimate®
C$863/sqft
C$850/mo HOA
What's special
Panoramic skyline viewsTop-floor residenceSoaring ceilingsExpansive west exposureElevated ceiling heightUpgraded kitchen packagePremium appliances
- 115 days |
- 11 |
- 0 |
Zillow last checked:
Listing updated:
Listed by:
Noah Miller, Associate,
Royal Lepage Benchmark
Source: courtesy of Pillar9 System,MLS®#: A2287831 Originating MLS®#: Calgary
Originating MLS®#: CalgaryFacts & features
Interior
Bedrooms & bathrooms
- Bedrooms: 2
- Bathrooms: 2
- Full bathrooms: 2
Bedroom
- Level: Main
- Dimensions: 13`0" x 9`11"
Other
- Level: Main
- Dimensions: 13`0" x 9`11"
Other
- Level: Main
- Dimensions: 7`10" x 8`5"
Other
- Level: Main
- Dimensions: 7`10" x 8`0"
Kitchen
- Level: Main
- Dimensions: 10`6" x 14`7"
Laundry
- Level: Main
- Dimensions: 4`11" x 8`5"
Living room
- Level: Main
- Dimensions: 16`9" x 15`3"
Walk in closet
- Level: Main
- Dimensions: 5`9" x 7`10"
Heating
- Forced Air, Natural Gas
Cooling
- Central Air, Full
Appliances
- Included: Dishwasher, Electric Cooktop, Garburator, Range Hood, Refrigerator, Washer/Dryer Stacked
- Laundry: In Unit
Features
- Built-in Features, Closet Organizers, High Ceilings, Kitchen Island, No Animal Home, No Smoking Home, Open Floorplan, Stone Counters, Walk-In Closet(s)
- Flooring: Ceramic Tile
- Windows: Vinyl Windows, Window Coverings
- Has fireplace: No
- Common walls with other units/homes: 1 Common Wall,No One Above
Interior area
- Total interior livable area: 868 sqft
Video & virtual tour
Property
Parking
- Total spaces: 2
- Parking features: Enclosed, Gated, Electric Vehicle Charging Station(s), Owned, Parkade, Secured, Stall, Titled, Underground
Features
- Levels: Single Level Unit
- Stories: 6
- Entry location: Top
- Patio & porch: Balcony(s)
- Exterior features: Balcony, BBQ gas line, Courtyard, Covered Courtyard, Fire Pit, Garden, Lighting, Playground, Uncovered Courtyard
- Pool features: Association, Community, Heated, Indoor
- Spa features: Association
Details
- Zoning: DC
Construction
Type & style
- Home type: Apartment
- Property subtype: Apartment
- Attached to another structure: Yes
Materials
- Composite Siding, Stone, Wood Frame
- Roof: Membrane
Condition
- New construction: No
- Year built: 2018
Community & HOA
Community
- Features: Clubhouse, Fishing, Lake, Park, Playground, Sidewalks, Tennis Court(s)
- Subdivision: Mahogany
HOA
- Has HOA: Yes
- Amenities included: Car Wash Area, Clubhouse, Community Gardens, Day Care, Dog Park, Elevator(s), Fitness Center, Game Court Interior, Gazebo, Guest Suite, Indoor Pool, Park, Parking, Party Room, Picnic Area, Playground, Recreation Facilities, Recreation Room, Roof Deck, Secured Parking, Snow Removal, Trash, Visitor Parking, Workshop Area
- Services included: Amenities of HOA/Condo, Caretaker, Common Area Maintenance, Gas, Heat, Insurance, Maintenance Grounds, Parking, Professional Management, Reserve Fund Contributions, Security, Security Personnel, Sewer, Snow Removal, Trash, Water
- HOA fee: C$812 monthly
- Second HOA fee: C$453 annually
Location
- Region: Calgary
Financial & listing details
- Price per square foot: C$863/sqft
- Date on market: 3/25/2026
- Inclusions: Electric Wall Oven and Microwave Combination, Black-out blinds remote
Noah Miller, Associate
Noah Miller, Associate
(403) 465-1133
By pressing Contact Agent, you agree that the real estate professional identified above may call/text you about your search, which may involve use of automated means and pre-recorded/artificial voices. You don't need to consent as a condition of buying any property, goods, or services. Message/data rates may apply. You also agree to our Terms of Use. Zillow does not endorse any real estate professionals. We may share information about your recent and future site activity with your agent to help them understand what you're looking for in a home.
Price history
Price history is unavailable.
Public tax history
Tax history is unavailable.
Climate risks
Neighborhood: Mahogany
Nearby schools
GreatSchools rating
No schools nearby
We couldn't find any schools near this home.
- C$699,9003 bd2 ba1k sqft122 SW Mahogany Ctr SE #501, Calgary, AB T3M2Y1For Sale
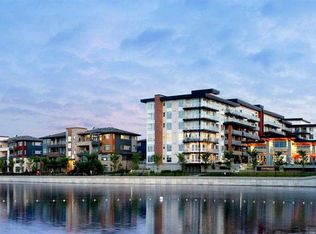
- C$379,0001 bd1 ba591 sqft122 E Mahogany Ctr SE #407, Calgary, AB T3M2Y1For Sale
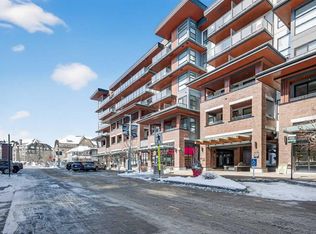
- C$690,0002 bd2 ba935 sqft124 N Mahogany Ctr SE, Calgary, AB T3M2X9For Sale
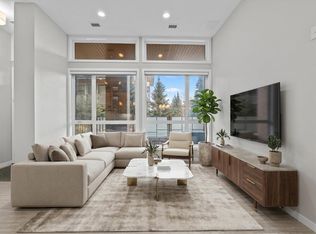
- C$365,0001 bd1 ba573 sqft122 S Mahogany Ctr SE #403, Calgary, AB T3M2Y1For Sale
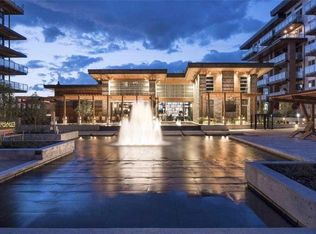
- C$749,5002 bd2 ba876 sqft11 E Mahogany Cir SE #614, Calgary, AB T3M2Z3For Sale
- C$439,0002 bd1 ba652 sqft122 E Mahogany Ctr SE #504, Calgary, AB T3M2Y1For Sale
- C$524,9002 bd2 ba767 sqft122 W Mahogany Ctr SE #212, Calgary, AB T3M2V6For Sale
- C$419,9001 bd1 ba609 sqft122 N Mahogany Ctr SE #128, Calgary, AB T3M2V6For Sale
Similar homes
- C$749,5002 bd2 ba876 sqft11 E Mahogany Cir SE #614, Calgary, AB T3M 2Z3For Sale
 MLS ID #A2323815, Danny James, Associate, Real Broker. courtesy of Pillar9 System
 - C$699,9003 bd2 ba1k sqft122 SW Mahogany Ctr SE #501, Calgary, AB T3M 2Y1For SaleMLS ID #A2328809, Michael Laprairie, Broker, Jayman Realty Inc.. courtesy of Pillar9 System
- C$769,9002 bd2 ba958 sqft2231 W Mahogany Blvd SE #603, Calgary, AB T3M 3E1For Sale
 MLS ID #A2321117, Jeremy Mosier, Associate, Century 21 Masters. courtesy of Pillar9 System
 - C$690,0002 bd2 ba935 sqft124 N Mahogany Ctr SE, Calgary, AB T3M 2X9For SaleMLS ID #A2312278, Samantha Loc, Associate, Hope Street Real Estate Corp.. courtesy of Pillar9 System
- C$769,9002 bd2 ba958 sqft2231 Mahogany Blvd SE #603, Calgary, AB T3M 3E1For SaleCentury 21 Canada
- C$645,0002 bd2 ba981 sqft12 S Mahogany Path SE #212, Calgary, AB T3M 3H6For SaleMLS ID #A2300482, Sharon Murphy, Associate, Re/Max First. courtesy of Pillar9 System
- C$889,0002 bd2 ba941 sqft2231 E Mahogany Blvd SE #302, Calgary, AB T3M 3E1For SaleMLS ID #A2321447, Justin Havre, Associate, Exp Realty. courtesy of Pillar9 System
- C$524,9002 bd2 ba767 sqft122 W Mahogany Ctr SE #212, Calgary, AB T3M 2V6For SaleMLS ID #A2317473, Hasan Abdul-Fattah, Associate, Cir Realty. courtesy of Pillar9 System
- C$459,0002 bd1 ba639 sqft122 W Mahogany Ctr SE #618, Calgary, AB T3M 2Y1For SaleMLS ID #A2312628, Kyle Holloway, Associate, Real Broker. courtesy of Pillar9 System
- C$409,9972 bd2 ba898 sqft30 S Mahogany Mews SE #316, Calgary, AB T3M 3H4For SaleMLS ID #A2287297, Simon D. Hunt, Associate, Re/Max House Of Real Estate. courtesy of Pillar9 System
- C$439,0002 bd1 ba652 sqft122 E Mahogany Ctr SE #504, Calgary, AB T3M 2Y1For SaleMLS ID #A2311269, Michael Laprairie, Broker, Jayman Realty Inc.. courtesy of Pillar9 System
- C$494,9002 bd2 ba970 sqft255 W Les Jardins Park SE #101, Calgary, AB T2C 5W9New ConstructionMLS ID #A2330390, Morgan Gauthier, Associate, Jayman Realty Inc.. courtesy of Pillar9 System
- C$379,0001 bd1 ba591 sqft122 E Mahogany Ctr SE #407, Calgary, AB T3M 2Y1For SaleMLS ID #A2297963, Sean Landry, Associate, 2% Realty. courtesy of Pillar9 System
- C$468,9002 bd2 ba901 sqft255 W Les Jardins Park SE #317, Calgary, AB T2C 5W9New ConstructionMLS ID #A2330405, Morgan Gauthier, Associate, Jayman Realty Inc.. courtesy of Pillar9 System
- C$419,9001 bd1 ba609 sqft122 N Mahogany Ctr SE #128, Calgary, AB T3M 2V6For SaleMLS ID #A2319402, Jamie Newton, Associate, Re/Max First. courtesy of Pillar9 System
- C$749,9002 bd2 ba1.2k sqft88 S 9th St NE #211, Calgary, AB T2E 4E1For SaleMLS ID #A2319128, Zee Zebian, Associate, Re/Max House Of Real Estate. courtesy of Pillar9 System
- C$439,9002 bd2 ba898 sqft255 E Les Jardins Park SE #303, Calgary, AB T2C 5W9New ConstructionMLS ID #A2330408, Morgan Gauthier, Associate, Jayman Realty Inc.. courtesy of Pillar9 System
- C$449,9002 bd2 ba903 sqft255 W Les Jardins Park SE #216, Calgary, AB T2C 5W9New ConstructionMLS ID #A2330399, Morgan Gauthier, Associate, Jayman Realty Inc.. courtesy of Pillar9 System
- C$500,0002 bd2 ba858 sqft1802 S Mahogany Blvd SE #7311, Calgary, AB T3M 1X6For SaleMLS ID #A2287002, Noah Miller, Associate, Royal Lepage Benchmark. courtesy of Pillar9 System
- C$505,0002 bd2 ba766 sqft1802 N Mahogany Blvd SE #8309, Calgary, AB T3M 1X6New ConstructionMLS ID #A2309642, Peter Pasion, Associate, Cir Realty. courtesy of Pillar9 System
