Located in the family-friendly community of Copperfield, this corner-unit condo backs onto greenspace and offers southeast exposure with views of the pond and surrounding pathways. Situated in the 3000 block of Copperstone Park III, this 2-bedroom, 2-bathroom home features 920 square feet of functional living space, along with a titled underground heated parking stall and assigned storage locker. Inside, the open-concept layout is enhanced by 9’ ceilings, large windows and a spacious entryway. Laminate flooring runs throughout the bright and spacious main living areas, creating a cohesive feel across the open-concept layout. The kitchen is thoughtfully designed with quartz countertops, a stylish backsplash, stainless steel appliances, ample cabinet and counter space, and a large island with seating that’s ideal for everyday living or entertaining. The generous dining area offers plenty of space for everyday meals and entertaining, while the inviting living room features a gas fireplace that adds warmth and character. Sliding patio doors lead to a covered balcony overlooking the greenspace and pond, offering a peaceful place to relax outdoors. The primary bedroom features a walk-through closet and a private 3-piece ensuite with an oversized shower, while the second bedroom and additional 4-piece bathroom provide plenty of flexibility for guests, roommates or a home office. In-suite laundry adds everyday practicality to this well-planned home. Residents enjoy beautifully landscaped grounds with common gathering spaces that include a pergola, benches and an outdoor fireplace. The pet-friendly complex also features designated turf relief areas, waste stations, a nearby playground and opportunities to rent or purchase additional parking stalls. This location offers easy access to everyday amenities and outdoor recreation. Walking and biking pathways, ponds and parks are just steps from the building, while Copperfield School, St. Marguerite School and St. Isabella School are all nearby. The Copperfield Community Centre, located approximately 1 km away, offers outdoor skating rinks, tennis courts and year-round community events. Shopping, restaurants and services are easily accessible at South Trail Crossing and McKenzie Towne, while South Health Campus is only a short drive away. Commuting is simple with quick connections to Stoney Trail, Deerfoot Trail and 52 Street. Whether you’re a first-time buyer, downsizer or investor, this move-in-ready condo offers an excellent balance of comfort, convenience and access to nature. Take advantage of your opportunity to see this incredible property in person, book your showing today! Be sure to check out the floor plans and 3D tour for a closer look before your visit.
For sale
C$325,000
99 NE Copperstone Park SE #3211, Calgary, AB T2Z 5C9
2beds
920sqft
Apartment
Built in 2017
-- sqft lot
$-- Zestimate®
C$353/sqft
C$518/mo HOA
What's special
Corner-unit condoBacks onto greenspaceOpen-concept layoutLarge windowsSpacious entrywayStylish backsplashStainless steel appliances
- 64 days |
- 4 |
- 0 |
Zillow last checked:
Listing updated:
Listed by:
Rebecca Chamberlain, Associate,
Real Broker
Source: courtesy of Pillar9 System,MLS®#: A2307244 Originating MLS®#: Calgary
Originating MLS®#: CalgaryFacts & features
Interior
Bedrooms & bathrooms
- Bedrooms: 2
- Bathrooms: 2
- Full bathrooms: 2
Bedroom
- Level: Main
- Dimensions: 10`6" x 12`1"
Other
- Level: Main
- Dimensions: 10`11" x 12`5"
Other
- Level: Main
- Dimensions: 5`0" x 7`8"
Other
- Level: Main
- Dimensions: 4`11" x 7`8"
Dining room
- Level: Main
- Dimensions: 8`10" x 10`4"
Kitchen
- Level: Main
- Dimensions: 10`11" x 10`7"
Living room
- Level: Main
- Dimensions: 13`11" x 12`9"
Heating
- Baseboard, Natural Gas
Cooling
- None
Appliances
- Included: Dishwasher, Dryer, Electric Stove, Microwave Hood Fan, Refrigerator, Washer
- Laundry: In Hall, In Unit
Features
- Breakfast Bar, High Ceilings, Kitchen Island, Open Floorplan, Quartz Counters
- Flooring: Carpet, Ceramic Tile, Laminate
- Windows: Window Coverings
- Basement: None
- Has fireplace: No
- Common walls with other units/homes: End Unit
Interior area
- Total interior livable area: 920 sqft
- Finished area above ground: 920
Property
Parking
- Total spaces: 1
- Parking features: Assigned, Parkade, Underground, Titled
Features
- Levels: Single Level Unit
- Stories: 4
- Entry location: Other
- Patio & porch: Balcony(s)
- Exterior features: Balcony
Details
- Parcel number: 101241642
- Zoning: M-2 d150
Construction
Type & style
- Home type: Apartment
- Property subtype: Apartment
- Attached to another structure: Yes
Materials
- Brick, Vinyl Siding, Wood Frame
- Foundation: Concrete Perimeter
- Roof: Asphalt Shingle
Condition
- New construction: No
- Year built: 2017
Community & HOA
Community
- Features: Park, Playground
- Subdivision: Copperfield
HOA
- Has HOA: Yes
- Amenities included: Elevator(s), Visitor Parking
- Services included: Amenities of HOA/Condo, Common Area Maintenance, Heat, Insurance, Maintenance Grounds, Professional Management, Reserve Fund Contributions, Sewer, Snow Removal, Trash, Water
- HOA fee: C$518 monthly
Location
- Region: Calgary
Financial & listing details
- Price per square foot: C$353/sqft
- Date on market: 5/15/2026
- Date available: 07/28/2026
- Inclusions: N/A
Rebecca Chamberlain, Associate
Rebecca Chamberlain, Associate
(855) 623-6900
By pressing Contact Agent, you agree that the real estate professional identified above may call/text you about your search, which may involve use of automated means and pre-recorded/artificial voices. You don't need to consent as a condition of buying any property, goods, or services. Message/data rates may apply. You also agree to our Terms of Use. Zillow does not endorse any real estate professionals. We may share information about your recent and future site activity with your agent to help them understand what you're looking for in a home.
Price history
Price history is unavailable.
Public tax history
Tax history is unavailable.
Climate risks
Neighborhood: Copperfield
Nearby schools
GreatSchools rating
No schools nearby
We couldn't find any schools near this home.
- C$305,0002 bd2 ba780 sqft99 E Copperstone Park SE #3209, Calgary, AB T2Z5C9For Sale

- C$319,9002 bd2 ba912 sqft99 E Copperstone Park SE #4318, Calgary, AB T2Z5C9For Sale

- C$259,9002 bd2 ba738 sqft99 W Copperstone Park SE #2208, Calgary, AB T2Z5C9For Sale
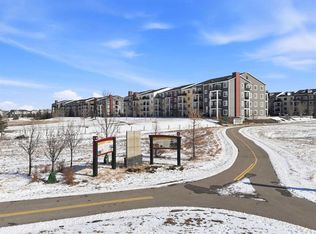
- C$--2 bd2 ba800 sqft99 Copperstone Park SE #1407, Calgary, AB T2Z5C9Off Market
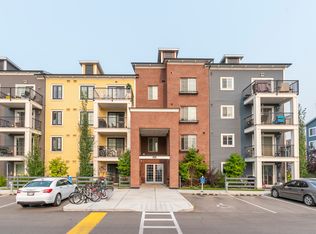
- C$--2 bd2 ba-- sqft99 Copperstone Park SE #1, Calgary, AB T2Z5C9Off Market
- C$--2 bd2 ba740 sqft99 Copperstone Park SE #4114, Calgary, AB T2Z5C9Off Market
- C$2,0002 bd2 ba920 sqft99 Copperstone Park SE #3211, Calgary, AB T2Z5C9For Rent
- C$--2 bd2 ba900 sqft99 Copperstone Park SE #1113, Calgary, AB T2Z5C9Off Market
Similar homes
- C$329,9002 bd2 ba870 sqft6603 New Brighton Ave SE #115, Calgary, AB T2Z 5E5For Sale
 MLS ID #A2325190, Erin Guiltenane, Associate, Real Estate Professionals Inc.. courtesy of Pillar9 System
 - C$259,9002 bd2 ba738 sqft99 W Copperstone Park SE #2208, Calgary, AB T2Z 5C9For SaleMLS ID #A2290956, Pamela Brazil, Associate, Cir Realty. courtesy of Pillar9 System
- C$309,8882 bd2 ba771 sqft755 N Copperpond Blvd SE #1312, Calgary, AB T2Z 4R2For Sale
 MLS ID #A2309330, Pankush Gupta, Associate, Maxwell Central. courtesy of Pillar9 System
 - C$309,9002 bd2 ba695 sqft400 W Auburn Meadows Cmn SE #220, Calgary, AB T3M 3K7For Sale
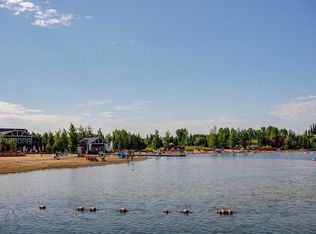 MLS ID #A2328805, David Williams, Associate, Royal Lepage Solutions. courtesy of Pillar9 System
 - C$315,0002 bd2 ba853 sqft11 NE Mahogany Row SE #3415, Calgary, AB T3M 2L6For SaleMLS ID #A2309369, Paul Chou, Associate, Re/Max First. courtesy of Pillar9 System
- C$314,9002 bd2 ba847 sqft28 Auburn Bay Line SE #305, Calgary, AB T3M 1Z7For SaleMLS ID #A2313095, Erich Binner, Associate, The Real Estate District. courtesy of Pillar9 System
- C$334,9002 bd2 ba830 sqft4150 S Seton Dr SE #107, Calgary, AB T3M 3C7For SaleMLS ID #A2300081, Thomas Calvert, Associate, Re/Max Landan Real Estate. courtesy of Pillar9 System
- C$349,0002 bd2 ba837 sqft110 NW Auburn Meadows Vw SE #105, Calgary, AB T3M 2M2For SaleMLS ID #A2314527, Max Malychev, Associate, Cir Realty. courtesy of Pillar9 System
- C$349,9002 bd2 ba960 sqft300 Auburn Meadows Mnr SE #114, Calgary, AB T3M 2Y3For SaleMLS ID #A2320205, Samuel Coyne, Associate, Exp Realty. courtesy of Pillar9 System
- C$335,0002 bd2 ba886 sqft19661 E 40th St SE #305, Calgary, AB T3M 3H3For SaleMLS ID #A2309032, Julie Parry, Associate, Re/Max First. courtesy of Pillar9 System
- C$345,0002 bd2 ba835 sqft4350 NE Seton Dr SE #411, Calgary, AB T3M 3B1For SaleMLS ID #A2318089, Erin Reeves, Associate, Exp Realty. courtesy of Pillar9 System
- C$319,0002 bd2 ba836 sqft522 NE Cranford Dr SE #3105, Calgary, AB T3M 2L7For SaleMLS ID #A2318829, Charmaine Shorrock, Associate, Real Broker. courtesy of Pillar9 System
- C$348,8002 bd2 ba880 sqft19621 40th St SE #104, Calgary, AB T3M 3B2For SaleMLS ID #A2311197, Rui Torneiro, Associate, Re/Max Complete Realty. courtesy of Pillar9 System
- C$355,0002 bd2 ba863 sqft19489 W Main St SE #1418, Calgary, AB T3M 3J3For SaleMLS ID #A2321808, Justin Havre, Associate, Exp Realty. courtesy of Pillar9 System
- C$295,0002 bd1 ba717 sqft25 N Auburn Meadows Ave SE #134, Calgary, AB T3M 2L3For SaleMLS ID #A2323840, Michael Burton, Associate, Re/Max Realty Professionals. courtesy of Pillar9 System
- C$359,0002 bd2 ba854 sqft11 W Mahogany Row SE #3407, Calgary, AB T3M 2L6For SaleMLS ID #A2277124, Miri Madoff, Associate, Real Broker. courtesy of Pillar9 System
- C$299,9002 bd2 ba482 sqft121 NE Copperpond Cmn SE #410, Calgary, AB T2Z 5B6For SaleMLS ID #A2306277, Sandra Roen, Associate, Cir Realty. courtesy of Pillar9 System
- C$314,0002 bd2 ba876 sqft23 N Millrise Dr SW #336, Calgary, AB T2Y 3V1For SaleMLS ID #A2317822, Dallas Burton, Associate, Maxwell Canyon Creek. courtesy of Pillar9 System
- C$315,0002 bd2 ba805 sqft151 E Legacy Main St SE #7310, Calgary, AB T2X 4A4For SaleMLS ID #A2311655, Joel Anderson, Associate, Real Broker. courtesy of Pillar9 System
- C$329,9002 bd2 ba701 sqft35 NE Walgrove Walk SE #410, Calgary, AB T2X 4E1For SaleMLS ID #A2305684, Alex Sazanovich, Associate, Cir Realty. courtesy of Pillar9 System
