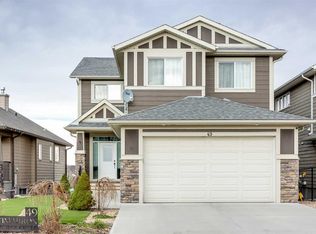
Luxury, style, and thoughtful design come together in this exceptional family home in the sought-after community of Wedderburn. Situated on one of the largest lots in the area and offering over 3,000 sq. ft. of beautifully finished living space, this impressive residence showcases premium upgrades, timeless finishes, and an ideal layout for both everyday living and entertaining. The bright open-concept main floor is highlighted by wide-plank flooring, oversized windows, and a stunning designer kitchen featuring an oversized quartz island with seating, built-in stainless steel appliances, custom cabinetry, a statement range hood, striking gold tile backsplash, a walk-through pantry, and an adjacent dining area perfect for hosting family and friends. The inviting living room is anchored by a sleek fireplace with custom feature wall, while a dedicated main-floor office provides the perfect work-from-home space. A spacious mudroom with built-in lockers adds everyday convenience. Upstairs, retreat to the impressive primary suite complete with a luxurious spa-inspired ensuite featuring dual vanities, an oversized tiled shower, private sauna, and a generous walk-in closet. The upper level also offers spacious secondary bedrooms and thoughtfully designed family living spaces. Outside, enjoy the fully landscaped yard, large deck, and plenty of room to relax or entertain. The triple attached garage provides abundant space for vehicles, storage, and hobbies. Located close to parks, playgrounds, walking paths, schools, and all of Okotoks’ amenities, this exceptional home combines luxury finishes with everyday functionality in one of the town’s most desirable new communities.
For sale
C$1,199,000
24 SW Emerson Cres, Okotoks, AB T1S 5W7
4beds
3,001sqft
Single Family Residence
Built in 2023
6,098 Square Feet Lot
$-- Zestimate®
C$400/sqft
C$-- HOA
What's special
Bright open-concept main floorWide-plank flooringOversized windowsStunning designer kitchenBuilt-in stainless steel appliancesCustom cabinetryStatement range hood
- 1 day |
- 15 |
- 1 |
Zillow last checked:
Listing updated:
Listed by:
Dylan Oneschuk, Associate,
Exp Realty
Source: courtesy of Pillar9 System,MLS®#: A2335884 Originating MLS®#: Calgary
Originating MLS®#: CalgaryFacts & features
Interior
Bedrooms & bathrooms
- Bedrooms: 4
- Bathrooms: 3
- Full bathrooms: 2
- 1/2 bathrooms: 1
Bedroom
- Level: Second
- Dimensions: 11`6" x 13`1"
Bedroom
- Level: Second
- Dimensions: 11`9" x 13`1"
Bedroom
- Level: Second
- Dimensions: 11`2" x 11`5"
Other
- Level: Second
- Dimensions: 15`11" x 16`7"
Other
- Level: Main
- Dimensions: 5`5" x 5`5"
Other
- Level: Second
- Dimensions: 11`3" x 5`9"
Other
- Level: Second
- Dimensions: 13`0" x 12`0"
Heating
- Forced Air, Natural Gas
Cooling
- None
Appliances
- Included: See Remarks
- Laundry: Upper Level
Features
- Sauna, See Remarks
- Flooring: See Remarks
- Basement: Full
- Number of fireplaces: 1
- Fireplace features: Gas
Interior area
- Total interior livable area: 3,001 sqft
Property
Parking
- Total spaces: 6
- Parking features: Garage - Attached
- Attached garage spaces: 3
Features
- Levels: Two,2 Storey
- Stories: 1
- Patio & porch: Deck
- Exterior features: Other
- Fencing: Fenced
- Frontage length: 14.63M 48`0"
Lot
- Size: 6,098 Square Feet
- Features: Back Yard
Details
- Zoning: TRADITI
Construction
Type & style
- Home type: SingleFamily
- Property subtype: Single Family Residence
Materials
- See Remarks
- Foundation: Concrete Perimeter
- Roof: Asphalt Shingle
Condition
- New construction: No
- Year built: 2023
Community & HOA
Community
- Features: None
- Subdivision: Wedderburn
HOA
- Has HOA: No
Location
- Region: Okotoks
Financial & listing details
- Price per square foot: C$400/sqft
- Date on market: 8/8/2026
- Inclusions: All kitchen appliances and laundry
D
Dylan Oneschuk, Associate
(403) 262-7653
By pressing Contact Agent, you agree that the real estate professional identified above may call/text you about your search, which may involve use of automated means and pre-recorded/artificial voices. You don't need to consent as a condition of buying any property, goods, or services. Message/data rates may apply. You also agree to our Terms of Use. Zillow does not endorse any real estate professionals. We may share information about your recent and future site activity with your agent to help them understand what you're looking for in a home.
Price history
Price history is unavailable.
Public tax history
Tax history is unavailable.
Climate risks
Neighborhood: T1S
Nearby schools
GreatSchools rating
No schools nearby
We couldn't find any schools near this home.
- C$1,169,8886 bd5 ba2.7k sqft20 S Highwood Dr, Okotoks, AB T1S5S3For Sale

- C$278,0461 bd1 ba478 sqft100 S Banister Dr #3306, Okotoks, AB T1S5Y3New Construction

- C$595,0004 bd4 ba1.4k sqft96 N Wolf Gate, Okotoks, AB T1S5T9For Sale

- C$439,0002 bd2 ba843 sqft100 S Banister Dr #1413, Okotoks, AB T1S5Y3For Sale

- C$--2 bd2 ba1.1k sqft100 Banister Dr UNIT 3404, Okotoks, AB T1S5Y3Off Market
- C$470,0002 bd2 ba980 sqft100 S Banister Dr #1102, Okotoks, AB T1S5Y3For Sale
- C$1,299,8004 bd4 ba3k sqft3 N Highwood Dr, Okotoks, AB T1S5S3For Sale
- C$579,9004 bd4 ba1.5k sqft68 Wolf Gate, Okotoks, AB T1S5T9For Sale
Similar homes
- C$1,299,8004 bd4 ba3k sqft3 N Highwood Dr, Okotoks, AB T1S 5S3For Sale
 MLS ID #A2330050, Erin Holowach, Broker, Comfree. courtesy of Pillar9 System
 - C$1,080,0004 bd4 ba2.5k sqft49 S Cimarron Springs Cir, Okotoks, AB T1S 0M2For Sale
 MLS ID #A2335508, Jett Rao, Associate, Exp Realty. courtesy of Pillar9 System
 - C$1,169,8886 bd5 ba2.7k sqft20 S Highwood Dr, Okotoks, AB T1S 5S3For SaleMLS ID #A2329314, Scot Lane, Associate, Re/Max Complete Realty. courtesy of Pillar9 System
- C$1,059,0004 bd4 ba2.3k sqft105 E Lang Pl, Okotoks, AB T1S 1W8For Sale
 MLS ID #A2334007, Stacy Laskowski, Associate, Re/Max Landan Real Estate. courtesy of Pillar9 System
 - C$1,348,0004 bd4 ba2.2k sqft8 S Cimarron Estates Gate, Okotoks, AB T1S 0M9For SaleMLS ID #A2333099, Bryan Wickson, Associate, Cir Realty. courtesy of Pillar9 System
- C$859,0005 bd4 ba2.4k sqft66 SW Crystal Green Dr, Okotoks, AB T1S 2N7For SaleMLS ID #A2334777, Randy Merkley, Associate, Real Broker. courtesy of Pillar9 System
- C$1,300,0005 bd3 ba1.5k sqft274126 64th St E, Foothills County, AB T1S 3T6For SaleMLS ID #A2334922, Ryan Jacques, Associate, Re/Max First. courtesy of Pillar9 System
- C$777,7775 bd4 ba2.5k sqft100 W Drake Landing Cmn, Okotoks, AB T1S 2M7For SaleMLS ID #A2336029, Lindsay Christie, Associate, Cir Realty. courtesy of Pillar9 System
- C$815,0004 bd4 ba2k sqft238 W Mountainview Dr, Okotoks, AB T1S 0L7For SaleMLS ID #A2334960, Shannon Mccarthy, Associate, Cir Realty. courtesy of Pillar9 System
- C$729,9003 bd3 ba2.5k sqft22 E Westfall Dr, Okotoks, AB T1S 0K1For SaleMLS ID #A2329685, Matt Theriault, Associate, Real Broker. courtesy of Pillar9 System
- C$720,0003 bd3 ba2.3k sqft44 N Cimarron Springs Cir, Okotoks, AB T1S 0M2For SaleMLS ID #A2334561, Paul Brennand, Associate, Cir Realty. courtesy of Pillar9 System
- C$850,0004 bd4 ba2.6k sqft6 S Storm Mountain Pl, Okotoks, AB T1S 0L6For SaleMLS ID #A2333482, Rick Wasylyshen, Associate, Cir Realty. courtesy of Pillar9 System
- C$1,179,0005 bd4 ba1.6k sqft48224 S 320th Ave E, Foothills County, AB T1S 4R9For SaleMLS ID #A2330431, Chris Podesky, Associate, Re/Max Complete Realty. courtesy of Pillar9 System
- C$849,9003 bd3 ba2.2k sqft391 W Banister Dr, Okotoks, AB T1S 1W2For SaleMLS ID #A2333832, Amber Upton, Associate Broker, Cir Realty. courtesy of Pillar9 System
- C$1,000,0005 bd4 ba2.6k sqft393 Banister Dr, Okotoks, AB T1S 1W2For SaleCentury 21 Canada
- C$1,000,0005 bd4 ba2.6k sqft393 W Banister Dr, Okotoks, AB T1S 1W2For SaleMLS ID #A2313699, Julie Vesuwalla, Associate Broker, Century 21 Bamber Realty Ltd.. courtesy of Pillar9 System
- C$995,0005 bd2 ba1.7k sqft34 E Oak Ave, Okotoks, AB T1S 1K6For SaleMLS ID #A2318836, Jack Molyneux, Associate, Kic Realty. courtesy of Pillar9 System
- C$1,250,0004 bd4 ba2.8k sqft22 SW Cimarron Estates Gate, Okotoks, AB T1S 0M9New ConstructionMLS ID #A2322221, Jackie Hutchinson, Associate, Real Broker. courtesy of Pillar9 System
- C$1,400,0004 bd4 ba2.5k sqft434029 2nd St E, Foothills County, AB T1S 6B3For SaleMLS ID #A2333068, Amy Bates, Associate, Re/Max Complete Realty. courtesy of Pillar9 System
- C$699,9994 bd4 ba1.5k sqft153 W Sandstone Dr, Okotoks, AB T1S 5R8For SaleMLS ID #A2333677, Josh Pearce, Associate, Charles. courtesy of Pillar9 System
