Step into this meticulously upgraded, fully finished 4-bedroom, 3.5-bathroom masterpiece combining ultra-premium finishes with smart home efficiency. Located on a quiet, safe street just steps from a pristine lake, parks, schools, and excellent transit, this home offers the ultimate blend of community and sophisticated living. The bright, open-concept main floor features a true gourmet kitchen with stunning Taj Mahal Light Super Exotic quartz countertops with a dramatic waterfall island and full-height matching backsplash. Equipped with premium stainless steel appliances (including a gas cooktop), a high-end black workstation sink, and a spacious walk-in pantry, it flows effortlessly into a sunlit dining area. Transition through patio doors to a private, low-maintenance composite deck topped with a premium metal pergola. Featuring an adjustable louvered roof and three retractable privacy screens, this space allows you to effortlessly customize your shade, sunlight, and weather coverage. Upstairs, a central bonus room boasts a custom Black Sparkle Quartz TV wall with wood paneling. The massive primary retreat features a spa ensuite with Mohave Super Exotic quartz vanities, intelligent bidet toilet & walk-in closet. Two oversized bedrooms share a bath with floating quartz vanity & Schluter-waterproofed tiled shower and intelligent bidet toilet. And den/office & laundry completes the upper level. Upgrades include brand new carpet, brand new high-efficiency tankless hot water & Premium Kinetico High-quality whole-home water treatment system & app-controlled smart exterior holiday lighting. Extremely clean, flawless throughout, and move-in ready. Book your private showing today!
For sale
C$950,000
164 E Auburn Springs Close SE, Calgary, AB T3M 0Z8
4beds
2,318sqft
Single Family Residence
Built in 2012
3,920 Square Feet Lot
$-- Zestimate®
C$410/sqft
C$41/mo HOA
What's special
Ultra-premium finishesSmart home efficiencyBright open-concept main floorTrue gourmet kitchenDramatic waterfall islandFull-height matching backsplashPremium stainless steel appliances
- 2 days
- 4
- 0
Zillow last checked:
Listing updated:
Listed by:
Erika Nergui, Associate,
Greater Calgary Real Estate
Source: courtesy of Pillar9 System,MLS®#: A2352839 Originating MLS®#: Calgary
Originating MLS®#: CalgaryFacts & features
Interior
Bedrooms & bathrooms
- Bedrooms: 4
- Bathrooms: 4
- Full bathrooms: 3
- 1/2 bathrooms: 1
Bedroom
- Level: Upper
- Dimensions: 10`6" x 14`11"
Bedroom
- Level: Upper
- Dimensions: 10`0" x 11`7"
Other
- Level: Upper
- Dimensions: 18`1" x 12`11"
Bedroom
- Level: Basement
- Dimensions: 14`1" x 11`9"
Other
- Level: Main
- Dimensions: 5`2" x 6`9"
Other
- Level: Upper
- Dimensions: 7`11" x 4`11"
Other
- Level: Basement
- Dimensions: 8`8" x 5`0"
Other
- Level: Upper
- Dimensions: 9`11" x 9`2"
Bonus room
- Level: Upper
- Dimensions: 16`11" x 17`5"
Other
- Level: Main
- Dimensions: 5`7" x 9`10"
Dining room
- Level: Main
- Dimensions: 11`1" x 12`11"
Other
- Level: Main
- Dimensions: 5`7" x 6`1"
Family room
- Level: Basement
- Dimensions: 16`11" x 14`8"
Other
- Level: Main
- Dimensions: 10`5" x 15`8"
Laundry
- Level: Upper
- Dimensions: 5`6" x 8`0"
Living room
- Level: Main
- Dimensions: 12`0" x 17`2"
Mud room
- Level: Main
- Dimensions: 4`5" x 4`0"
Office
- Level: Upper
- Dimensions: 7`11" x 8`10"
Pantry
- Level: Main
- Dimensions: 4`0" x 5`7"
Heating
- Forced Air, Natural Gas
Cooling
- None
Appliances
- Included: Dishwasher, Dryer, Gas Cooktop, Microwave, Oven-Built-In, Range Hood, Refrigerator, Tankless Water Heater, Washer, Water Softener
- Laundry: Upper Level
Features
- Bidet, Built-in Features, Granite Counters, Kitchen Island, Tankless Hot Water
- Flooring: Carpet, Ceramic Tile, Hardwood
- Windows: Window Coverings
- Basement: Full
- Number of fireplaces: 1
- Fireplace features: Gas
Interior area
- Total interior livable area: 2,318 sqft
Property
Parking
- Total spaces: 4
- Parking features: Double Garage Attached, Driveway
- Attached garage spaces: 2
- Has uncovered spaces: Yes
Features
- Levels: Two,2 Storey
- Stories: 1
- Patio & porch: Deck, Screened
- Exterior features: Fire Pit
- Fencing: Fenced
- Frontage length: 0.00M 0`0"
Lot
- Size: 3,920 Square Feet
- Features: Back Lane, Corners Marked, Low Maintenance Landscape
Details
- Parcel number: 112616829
- Zoning: R-1N
Construction
Type & style
- Home type: SingleFamily
- Property subtype: Single Family Residence
Materials
- Vinyl Siding, Wood Frame
- Foundation: Concrete Perimeter
- Roof: Asphalt Shingle
Condition
- New construction: No
- Year built: 2012
Community & HOA
Community
- Features: Clubhouse, Lake, Park, Playground, Sidewalks
- Subdivision: Auburn Bay
HOA
- Has HOA: No
- Amenities included: None
- HOA fee: C$494 annually
Location
- Region: Calgary
Financial & listing details
- Price per square foot: C$410/sqft
- Date on market: 10/16/2026
- Inclusions: none
Price history
Price history is unavailable.
Public tax history
Tax history is unavailable.
Climate risks
Neighborhood: Auburn Bay
Nearby schools
GreatSchools rating
No schools nearby
We couldn't find any schools near this home.
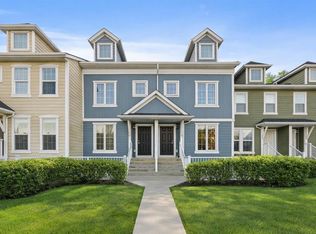
- C$374,9002 bd3 ba1.2k sqft111 E Auburn Bay St SE, Calgary, AB T3M2M4For Sale
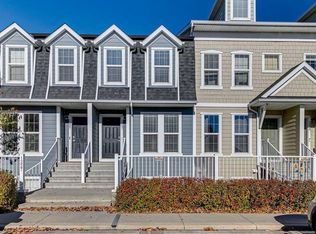
- C$359,9002 bd3 ba1.2k sqft1223 S Auburn Bay Cir SE, Calgary, AB T3M1S6For Sale
- C$1,5951 bd1 ba-- sqft91 Auburn Bay St SE, Calgary, AB T3M2A4For Rent

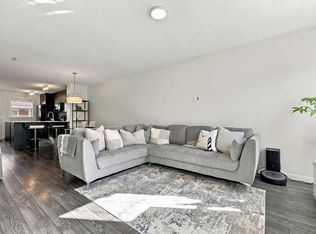
- C$349,9002 bd3 ba1.2k sqft520 SW Auburn Bay Cir SE, Calgary, AB T3M2A3For Sale
Similar homes
- C$959,9004 bd4 ba2.2k sqft70 N Auburn Springs Park SE, Calgary, AB T3M 1Y4For Sale
 MLS ID #A2345144, Lynda Holloway-Kisil, Associate, Re/Max First. courtesy of Pillar9 System
 - C$1,039,0004 bd4 ba2.5k sqft199 N Auburn Springs Blvd SE, Calgary, AB T3M 1T9For Sale
 MLS ID #A2346505, Shawn Riley, Associate, Real Broker. courtesy of Pillar9 System
 - C$1,089,0004 bd4 ba2.6k sqft104 N Auburn Shores Way SE, Calgary, AB T3M 1T5For Sale
 MLS ID #A2349723, Christopher Lofgren, Associate, Re/Max First. courtesy of Pillar9 System
 - C$897,7004 bd4 ba2.4k sqft52 NW Magnolia Hts SE, Calgary, AB T3M 2Z7For Sale
 MLS ID #A2350327, Erin Reeves, Associate, Exp Realty. courtesy of Pillar9 System
