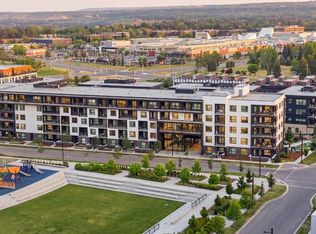
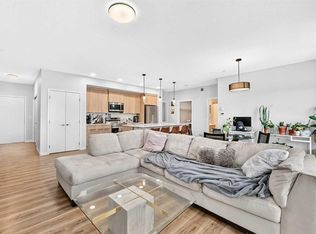
Perched on the top floor, this exceptional corner residence offers the perfect blend of contemporary design, panoramic mountain views, and outstanding outdoor living. Featuring 3 bedrooms, 2 bathrooms, and an oversized wrap-around balcony, this is one of Orson at Wolf Willow's most desirable opportunities. Thoughtfully designed with an open-concept layout, the home is filled with natural light from oversized windows and features 9-foot ceilings, luxury vinyl plank flooring throughout the main living areas, and luxury vinyl tile flooring in the bathrooms and laundry room. The contemporary kitchen is beautifully appointed with quartz countertops, full-height cabinetry, stainless steel appliances, an undermount stainless steel sink, a high-arc pull-down faucet, designer pendant lighting, and a large peninsula with seating, making it ideal for everyday living and entertaining. The spacious living and dining area flows seamlessly onto the expansive wrap-around balcony, creating the perfect space to relax, entertain, or simply enjoy the stunning mountain views. The primary bedroom features a walk-in closet and private 4-piece ensuite, while two additional bedrooms provide flexibility for family, guests, or a home office. A second full bathroom, convenient in-suite laundry, and a smart wiring panel complete this thoughtfully designed home. Additional highlights include 1 titled heated underground parking stall, 1 assigned secure storage locker, secure building access, visitor parking, and the convenience of being located just steps from the building's fully equipped fitness centre. Located in the highly sought-after community of Wolf Willow, residents enjoy direct access to the Bow River pathway system, Fish Creek Provincial Park, Blue Devil Golf Club, parks, playgrounds, and the popular Woof Willow off-leash dog park. With convenient access to shopping, restaurants, schools, transit, Stoney Trail, Legacy, and Seton, this move-in ready home offers an exceptional combination of location, lifestyle, and modern comfort.
New construction
C$459,999
265 E Wolf Willow Blvd SE #1522, Calgary, AB T2X 3Z8
3beds
834sqft
Apartment
Built in 2026
-- sqft lot
$-- Zestimate®
C$551/sqft
C$383/mo HOA
What's special
Panoramic mountain viewsOutstanding outdoor livingOversized wrap-around balconyOpen-concept layoutContemporary kitchenQuartz countertopsFull-height cabinetry
- 3 days |
- 5 |
- 0 |
Zillow last checked:
Listing updated:
Listed by:
Sid Merhi, Associate,
Lpt Realty,
Denis Kirilenko, Associate,
Lpt Realty
Source: courtesy of Pillar9 System,MLS®#: A2335486 Originating MLS®#: Calgary
Originating MLS®#: CalgaryFacts & features
Interior
Bedrooms & bathrooms
- Bedrooms: 3
- Bathrooms: 2
- Full bathrooms: 2
Bedroom
- Level: Main
- Dimensions: 10`9" x 9`3"
Bedroom
- Level: Main
- Dimensions: 11`8" x 9`4"
Other
- Level: Main
- Dimensions: 11`8" x 10`11"
Other
- Level: Main
- Dimensions: 0`0" x 0`0"
Other
- Level: Main
- Dimensions: 0`0" x 0`0"
Kitchen
- Level: Main
- Dimensions: 18`2" x 12`9"
Living room
- Level: Main
- Dimensions: 11`1" x 9`9"
Heating
- Baseboard
Cooling
- None
Appliances
- Included: Dishwasher, Electric Stove, Microwave Hood Fan, Refrigerator
- Laundry: Main Level
Features
- Quartz Counters
- Has fireplace: No
- Common walls with other units/homes: End Unit
Interior area
- Total interior livable area: 834.14 sqft
Video & virtual tour
Property
Parking
- Total spaces: 1
- Parking features: Titled, Underground
Features
- Levels: Single Level Unit
- Stories: 5
- Entry location: Top
- Patio & porch: Balcony(s)
- Exterior features: Balcony
Details
- Parcel number: 112112429
- Zoning: M-X2
Construction
Type & style
- Home type: Apartment
- Property subtype: Apartment
- Attached to another structure: Yes
Materials
- Brick
Condition
- New construction: Yes
- Year built: 2026
Community & HOA
Community
- Features: Golf, Park, Playground
- Subdivision: Wolf Willow
HOA
- Has HOA: Yes
- Amenities included: Fitness Center, Other, Parking
- Services included: Amenities of HOA/Condo, Gas, Heat, Professional Management, Reserve Fund Contributions, Trash, Water
- HOA fee: C$383 monthly
Location
- Region: Calgary
Financial & listing details
- Price per square foot: C$551/sqft
- Date on market: 8/7/2026
- Inclusions: na
S
Sid Merhi, Associate
(877) 366-2213
By pressing Contact Agent, you agree that the real estate professional identified above may call/text you about your search, which may involve use of automated means and pre-recorded/artificial voices. You don't need to consent as a condition of buying any property, goods, or services. Message/data rates may apply. You also agree to our Terms of Use. Zillow does not endorse any real estate professionals. We may share information about your recent and future site activity with your agent to help them understand what you're looking for in a home.
Price history
Price history is unavailable.
Public tax history
Tax history is unavailable.
Climate risks
Neighborhood: Wolf Willow
Nearby schools
GreatSchools rating
No schools nearby
We couldn't find any schools near this home.
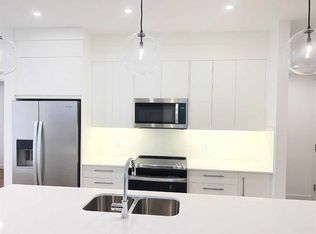
- C$2,0503 bd-- ba901 sqft265 Wolf Willow Blvd SE, Calgary, AB T2X3Z8For Rent
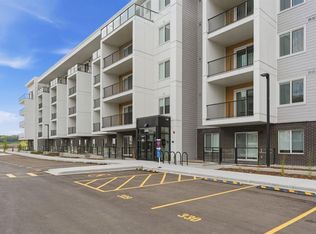
- C$299,0001 bd1 ba442 sqft265 E Wolf Willow Blvd SE #2110, Calgary, AB T2X3Z8New Construction
- C$384,9002 bd1 ba596 sqft265 S Wolf Willow Blvd SE #2304, Calgary, AB T2X3Z8New Construction

- C$--2 bd2 ba662 sqft265 S Wolf Willow Blvd SE #1116, Calgary, AB T2X3Z8Off Market
- C$1,6002 bd1 ba648 sqft265 S Wolf Willow Blvd SE #1304, Calgary, AB T2X3Z8For Rent
- C$--2 bd2 ba598 sqft265 Wolf Willow Blvd SE #1517-517, Calgary, AB T2X3Z8Off Market
- C$--2 bd2 ba-- sqft265 Wolf Willow Blvd SE #1320, Calgary, AB T2X3Z8Off Market
- C$--2 bd2 ba-- sqft265 Wolf Willow Blvd SE #1510, Calgary, AB T2X3Z8Off Market
Similar homes
- C$369,9002 bd2 ba835 sqft20295 N Seton Way SE #6301, Calgary, AB T3M 3Y7For Sale
 MLS ID #A2331071, Anna Olsinska, Associate, Diamond Realty & Associates Ltd. courtesy of Pillar9 System
 - C$468,9002 bd2 ba901 sqft255 W Les Jardins Park SE #317, Calgary, AB T2C 5W9New Construction
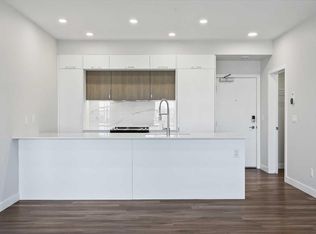 MLS ID #A2330405, Morgan Gauthier, Associate, Jayman Realty Inc.. courtesy of Pillar9 System
 - C$434,9002 bd2 ba702 sqft4160 SE Norford Ave NW #103, Calgary, AB T3B 6L8For Sale
 MLS ID #A2335218, Jason Wai, Associate, Re/Max Real Estate (Mountain View). courtesy of Pillar9 System
 - C$399,0002 bd2 ba1k sqft220 E Seton Grv SE #3208, Calgary, AB T3M 3T1For Sale
 MLS ID #A2327009, Manhar Verma, Associate, Cir Realty. courtesy of Pillar9 System
 - C$309,9002 bd1 ba678 sqft55 N Wolf Hollow Cres SE #218, Calgary, AB T2X 1T8For SaleMLS ID #A2330921, Tannis Biddell, Associate, Charles. courtesy of Pillar9 System
- C$299,0001 bd1 ba442 sqft265 E Wolf Willow Blvd SE #2110, Calgary, AB T2X 3Z8New ConstructionMLS ID #A2329385, Lori Gillespie, Associate, Re/Max Complete Realty. courtesy of Pillar9 System
- C$429,9003 bd2 ba1.1k sqft20295 S Seton Way SE #3108, Calgary, AB T3M 3Y7For SaleMLS ID #A2331881, Jonas Magnien, Associate, Real Broker. courtesy of Pillar9 System
- C$364,9003 bd2 ba865 sqft151 SW Legacy Main St SE #8317, Calgary, AB T2X 4A4For SaleMLS ID #A2324339, Tomy Paul, Associate, Maxwell Capital Realty. courtesy of Pillar9 System
- C$388,0002 bd2 ba894 sqft150 W Shawnee Sq SW #202, Calgary, AB T2Y 0W4For SaleMLS ID #A2334729, Dorothea Sautter, Associate, Royal Lepage Benchmark. courtesy of Pillar9 System
- C$375,0002 bd2 ba809 sqft10 NE Shawnee Hl SW #402, Calgary, AB T2Y 0K5For SaleMLS ID #A2333115, Benjamin Archibald, Associate, Lpt Realty. courtesy of Pillar9 System
- C$419,9003 bd2 ba1.1k sqft20295 N Seton Way SE #3208, Calgary, AB T3M 2P2For SaleMLS ID #A2329951, Morgan Gauthier, Associate, Jayman Realty Inc.. courtesy of Pillar9 System
- C$410,0002 bd2 ba722 sqft123 E 4th St NE #1013, Calgary, AB T2E 8K3For SaleMLS ID #A2334716, Charli Baker, Associate, Sotheby's International Realty Canada. courtesy of Pillar9 System
- C$399,0002 bd2 ba852 sqft1802 S Mahogany Blvd SE #7322, Calgary, AB T3M 1X6New ConstructionMLS ID #A2327495, Justin Havre, Associate, Exp Realty. courtesy of Pillar9 System
- C$349,0002 bd2 ba752 sqft510 Edmonton Trl NE #203, Calgary, AB T2E 3H1For SaleMLS ID #A2334543, Liz Wong, Associate, Exp Realty. courtesy of Pillar9 System
- C$459,9002 bd2 ba954 sqft3125 E 39th St NW #115, Calgary, AB T3B 3G9For SaleMLS ID #A2331564, Aaron Chin, Associate Broker, Grand Realty. courtesy of Pillar9 System
- C$355,0002 bd2 ba982 sqft4150 S Seton Dr SE #224, Calgary, AB T3M 3C7For SaleMLS ID #A2290133, Rebecca Garrett, Associate, Real Broker. courtesy of Pillar9 System
- C$499,9002 bd1 ba699 sqft110 S 18a St NW #338, Calgary, AB T2N 2G9For SaleMLS ID #A2334988, Emma Jaecques, Associate, Nineteen 88 Real Estate. courtesy of Pillar9 System
- C$439,9992 bd2 ba836 sqft38 SW 9th St NE #610, Calgary, AB T2E 7X9For SaleMLS ID #A2323396, Jennifer Zimmer, Associate, Royal Lepage Benchmark. courtesy of Pillar9 System
- C$304,9002 bd2 ba722 sqft19489 E Main St SE #2203, Calgary, AB T3M 3J3For SaleMLS ID #A2322385, Priya Sri Balachandran, Associate, Century 21 Bamber Realty Ltd.. courtesy of Pillar9 System
- C$389,9002 bd2 ba894 sqft255 W Les Jardins Park SE #423, Calgary, AB T2C 5W9New ConstructionMLS ID #A2316229, Morgan Gauthier, Associate, Jayman Realty Inc.. courtesy of Pillar9 System
