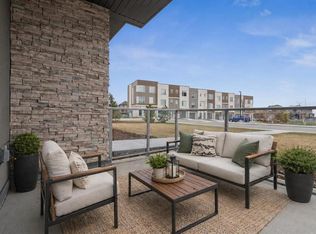
Welcome to a condo that offers more than stylish finishes - it offers room to genuinely live. Located on the second floor in sought-after Shawnee Slopes, this bright corner home features approximately 892 sq. ft. of thoughtfully designed living space, with two bedrooms, two full bathrooms and a separate den ideal for a home office, study or hobby room. Large windows bring natural light into the open-concept living and dining areas, while the contemporary kitchen is finished with quartz countertops, stainless steel appliances, full-height cabinetry and a generous island that provides additional preparation space, storage and casual seating. The spacious living area opens onto an impressive covered corner balcony - an inviting extension of the home for morning coffee, outdoor dining or relaxed evenings with friends. The primary bedroom offers a private ensuite and excellent closet space, while the second bedroom and full main bathroom are well positioned for children, guests or a roommate. A dedicated den adds the flexibility increasingly important for working from home, without sacrificing a bedroom. Full-size in-suite laundry and additional storage complete the practical layout. The home also includes a titled heated underground parking stall, secure storage unit, secure bicycle storage and convenient visitor bicycle racks. Visitor parking is located directly in front of the building, making it easy for family and friends to come and go. Enjoy the natural beauty of nearby Fish Creek Provincial Park, with kilometers of walking and cycling pathways, wooded trails and year-round recreation just minutes from home. Schools, playgrounds, groceries, restaurants, fitness facilities and the extensive shopping and services of Shawnessy are all close by. The Fish Creek–Lacombe LRT station provides convenient access to downtown, while Macleod Trail and Stoney Trail make travel throughout the city simple. With its larger corner floor plan, dedicated den, two full bathrooms and exceptional outdoor space, this home delivers the comfort and functionality that many more compact new-build condos simply cannot match. A smart choice for professionals, first-time buyers, young families, downsizers or anyone seeking low-maintenance living without feeling cramped.
New construction
C$388,000
150 W Shawnee Sq SW #202, Calgary, AB T2Y 0W4
2beds
894sqft
Apartment
Built in 2023
-- sqft lot
$-- Zestimate®
C$434/sqft
C$433/mo HOA
What's special
Bright corner homeTwo bedroomsStainless steel appliancesFull-height cabinetryFull-size in-suite laundryAdditional storageSecure storage unit
- 20 hours |
- 2 |
- 0 |
Zillow last checked:
Listing updated:
Listed by:
Dorothea Sautter, Associate,
Royal Lepage Benchmark,
Eman Chebli, Associate,
Royal Lepage Benchmark
Source: courtesy of Pillar9 System,MLS®#: A2334729 Originating MLS®#: Calgary
Originating MLS®#: CalgaryFacts & features
Interior
Bedrooms & bathrooms
- Bedrooms: 2
- Bathrooms: 2
- Full bathrooms: 2
Other
- Level: Main
- Dimensions: 11`3" x 10`8"
Bedroom
- Level: Main
- Dimensions: 11`4" x 8`8"
Other
- Level: Main
- Dimensions: 8`11" x 4`11"
Other
- Level: Main
- Dimensions: 8`4" x 7`11"
Den
- Level: Main
- Dimensions: 9`0" x 6`1"
Dinette
- Level: Main
- Dimensions: 11`1" x 9`1"
Kitchen
- Level: Main
- Dimensions: 13`4" x 13`0"
Living room
- Level: Main
- Dimensions: 11`1" x 10`4"
Heating
- Baseboard, Hot Water, Natural Gas
Cooling
- None
Appliances
- Included: Dishwasher, Dryer, Electric Stove, Microwave Hood Fan, Refrigerator, Washer
- Laundry: In Unit, Laundry Room
Features
- Kitchen Island, No Animal Home, No Smoking Home, Open Floorplan, Quartz Counters
- Has fireplace: No
- Common walls with other units/homes: 1 Common Wall
Interior area
- Total interior livable area: 894 sqft
Video & virtual tour
Property
Parking
- Total spaces: 1
- Parking features: Stall, Titled, Underground
Features
- Levels: Single Level Unit
- Stories: 4
- Entry location: Other
- Patio & porch: Balcony(s), Wrap Around
- Exterior features: Balcony, BBQ gas line, Storage
Details
- Parcel number: 112294869
- Zoning: DC
Construction
Type & style
- Home type: Apartment
- Property subtype: Apartment
- Attached to another structure: Yes
Materials
- Cement Fiber Board, Vinyl Siding
Condition
- New construction: Yes
- Year built: 2023
Community & HOA
Community
- Features: Park, Playground, Sidewalks, Street Lights
- Subdivision: Shawnee Slopes
HOA
- Has HOA: Yes
- Amenities included: Bicycle Storage, Elevator(s), Parking, Snow Removal, Trash, Visitor Parking
- Services included: Common Area Maintenance, Gas, Heat, Maintenance Grounds, Parking, Professional Management, Sewer, Snow Removal, Trash, Water
- HOA fee: C$410 monthly
- Second HOA fee: C$273 annually
Location
- Region: Calgary
Financial & listing details
- Price per square foot: C$434/sqft
- Date on market: 8/6/2026
- Inclusions: N/A
D
Dorothea Sautter, Associate
(403) 613-8133
By pressing Contact Agent, you agree that the real estate professional identified above may call/text you about your search, which may involve use of automated means and pre-recorded/artificial voices. You don't need to consent as a condition of buying any property, goods, or services. Message/data rates may apply. You also agree to our Terms of Use. Zillow does not endorse any real estate professionals. We may share information about your recent and future site activity with your agent to help them understand what you're looking for in a home.
Price history
Price history is unavailable.
Public tax history
Tax history is unavailable.
Climate risks
Neighborhood: Shawnee Slopes
Nearby schools
GreatSchools rating
No schools nearby
We couldn't find any schools near this home.
- C$309,9002 bd1 ba682 sqft200 N Shawnee Sq SW #101, Calgary, AB T2Y0T7For Sale

- C$399,8882 bd2 ba975 sqft150 W Shawnee Sq SW #105, Calgary, AB T2Y0W4For Sale

- C$349,9002 bd2 ba779 sqft700 E Shawnee Sq SW #109, Calgary, AB T2Y0W4For Sale

- C$519,0003 bd3 ba1.4k sqft426 E Shawnee Sq SW, Calgary, AB T2Y0W4For Sale

- C$279,9002 bd1 ba597 sqft660 Shawnee Sq S #111, Calgary, AB T2Y2E7New Construction
- C$305,9002 bd2 ba677 sqft655 N Shawnee Sq SW #201, Calgary, AB T2Y0W4New Construction
- C$342,9002 bd2 ba741 sqft655 N Shawnee Sq SW #103, Calgary, AB T2Y0W4New Construction
- C$499,9002 bd3 ba1.3k sqft212 W Shawnee Sq SW, Calgary, AB T2Y2E7New Construction
Similar homes
- C$399,8882 bd2 ba975 sqft150 W Shawnee Sq SW #105, Calgary, AB T2Y 0W4For SaleMLS ID #A2325922, Maqbool Hussain, Associate, Remax Innovations. courtesy of Pillar9 System
- C$349,9002 bd2 ba779 sqft700 E Shawnee Sq SW #109, Calgary, AB T2Y 0W4For SaleMLS ID #A2327678, Ali Ibrahim, Associate, Cir Realty. courtesy of Pillar9 System
- C$342,9002 bd2 ba741 sqft655 N Shawnee Sq SW #103, Calgary, AB T2Y 0W4New Construction
 MLS ID #A2302514, Sandy Tang, Associate, The Real Estate District. courtesy of Pillar9 System
 - C$325,0002 bd2 ba681 sqft700 W Shawnee Sq SW #412, Calgary, AB T2Y 0W4New Construction
 MLS ID #A2317941, Ella Kuindersma, Associate, Re/Max First. courtesy of Pillar9 System
 - C$305,9002 bd2 ba677 sqft655 N Shawnee Sq SW #201, Calgary, AB T2Y 0W4New ConstructionMLS ID #A2301252, Sandy Tang, Associate, The Real Estate District. courtesy of Pillar9 System
- C$375,0002 bd2 ba891 sqft140 S Mahogany St SE #210, Calgary, AB T3M 2R2New ConstructionMLS ID #A2327085, Alex Ding, Associate, Re/Max First. courtesy of Pillar9 System
- C$389,9002 bd2 ba894 sqft255 W Les Jardins Park SE #423, Calgary, AB T2C 5W9New ConstructionMLS ID #A2316229, Morgan Gauthier, Associate, Jayman Realty Inc.. courtesy of Pillar9 System
- C$389,9002 bd2 ba887 sqft255 E Les Jardins Park SE #410, Calgary, AB T2C 5W9New ConstructionMLS ID #A2316225, Morgan Gauthier, Associate, Jayman Realty Inc.. courtesy of Pillar9 System
- C$389,9002 bd2 ba887 sqft255 E Les Jardins Park SE #408, Calgary, AB T2C 5W9New ConstructionMLS ID #A2316221, Morgan Gauthier, Associate, Jayman Realty Inc.. courtesy of Pillar9 System
- C$299,9992 bd2 ba747 sqft19489 E Main St SE #2206, Calgary, AB T3M 3J3For SaleMLS ID #A2334084, Diana Thomas, Associate, Cir Realty. courtesy of Pillar9 System
- C$389,9002 bd2 ba945 sqft215 S Legacy Blvd SE #4220, Calgary, AB T2X 3Z5For SaleMLS ID #A2325879, Claudia Hernandez, Associate, Cir Realty. courtesy of Pillar9 System
- C$385,0002 bd2 ba792 sqft1720 SE 10th St SW #309, Calgary, AB T2T 3E8For SaleMLS ID #A2320555, Justin Havre, Associate, Exp Realty. courtesy of Pillar9 System
- C$439,9002 bd2 ba898 sqft255 E Les Jardins Park SE #303, Calgary, AB T2C 5W9New ConstructionMLS ID #A2330408, Morgan Gauthier, Associate, Jayman Realty Inc.. courtesy of Pillar9 System
- C$310,0002 bd2 ba805 sqft151 E Legacy Main St SE #7310, Calgary, AB T2X 4A4For SaleMLS ID #A2333899, Joel Anderson, Associate, Real Broker. courtesy of Pillar9 System
- C$300,0002 bd1 ba586 sqft55 S Wolf Hollow Cres SE #315, Calgary, AB T2X 1T8For SaleMLS ID #A2326478, Eric Boyd, Associate, Re/Max House Of Real Estate. courtesy of Pillar9 System
- C$424,9002 bd2 ba888 sqft103 W Spring Creek Cmn SW, Calgary, AB T3H 6E2For SaleMLS ID #A2334087, Ernie Dechamplain, Associate Broker, Real Estate Professionals Inc.. courtesy of Pillar9 System
- C$394,9002 bd2 ba1k sqft42 N Cranbrook Gdns SE #2310, Calgary, AB T3M 3P9For SaleMLS ID #A2324768, Trung Bien, Associate, Exp Realty. courtesy of Pillar9 System
- C$334,8002 bd2 ba858 sqft20 S Seton Park SE #305, Calgary, AB T3M 2V4For SaleMLS ID #A2320844, Parker Xiong, Associate, Homecare Realty Ltd.. courtesy of Pillar9 System
- C$409,9972 bd2 ba898 sqft30 S Mahogany Mews SE #316, Calgary, AB T3M 3H4For SaleMLS ID #A2287297, Simon D. Hunt, Associate, Re/Max House Of Real Estate. courtesy of Pillar9 System
- C$355,0002 bd2 ba788 sqft10 S Walgrove Walk SE #419, Calgary, AB T2X 4E3For SaleMLS ID #A2322691, Karen Keveryga, Associate, Royal Lepage Benchmark. courtesy of Pillar9 System
