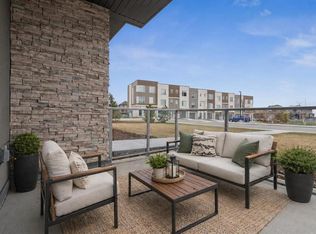
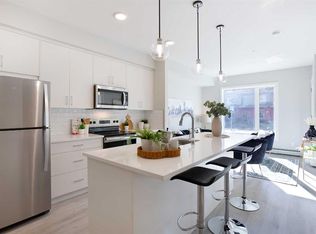
Welcome to this beautifully designed brand-new, never-lived-in 2-bedroom condo, offering modern comfort, stylish upgrades, and immediate possession. Inside, the open-concept layout features luxury vinyl plank flooring through main living space and carpet in the bedrooms, and a contemporary kitchen complete with quartz countertops, stainless steel appliances, and a central island with breakfast bar seating—perfect for everyday living and entertaining. The spacious living area is filled with natural light and flows seamlessly to the balcony, creating the perfect place to relax and take in the views. The primary bedroom features elegant tray ceilings and beautiful outlooks, while the second bedroom offers flexible space for guests, a home office, or additional living needs. A well-appointed full bathroom with quartz counters and a tub/shower combination, along with convenient in-suite laundry, adds to the home’s functionality. Additional highlights include titled underground parking and titled storage, visitor parking, and a pet-friendly building. Low monthly condo fees of $344.19 include heat, water, sewer, garbage and recycling, exterior maintenance, reserve fund contributions, snow removal, underground parkade maintenance, and professional management. Ideally located in Shawnee Slopes, residents enjoy easy access to Fish Creek Provincial Park, nearby LRT stations, Macleod Trail, and the shopping, dining, and everyday amenities of Shawnessy. Combining nature, convenience, and modern living, this home is an exceptional opportunity in one of Calgary’s most desirable communities.
New construction
C$305,900
655 N Shawnee Sq SW #201, Calgary, AB T2Y 0W4
2beds
677sqft
Apartment
Built in 2025
-- sqft lot
$-- Zestimate®
C$451/sqft
C$344/mo HOA
What's special
Modern comfortStylish upgradesOpen-concept layoutCarpet in the bedroomsContemporary kitchenQuartz countertopsStainless steel appliances
- 128 days |
- 12 |
- 1 |
Zillow last checked:
Listing updated:
Listed by:
Sandy Tang, Associate,
The Real Estate District
Source: courtesy of Pillar9 System,MLS®#: A2301252 Originating MLS®#: Calgary
Originating MLS®#: CalgaryFacts & features
Interior
Bedrooms & bathrooms
- Bedrooms: 2
- Bathrooms: 2
- Full bathrooms: 2
Other
- Level: Main
- Dimensions: 9`10" x 9`3"
Bedroom
- Level: Main
- Dimensions: 8`11" x 8`8"
Other
- Level: Main
- Dimensions: 6`9" x 5`5"
Other
- Level: Main
- Dimensions: 9`3" x 4`11"
Kitchen
- Level: Main
- Dimensions: 11`11" x 7`8"
Laundry
- Level: Main
- Dimensions: 5`6" x 4`8"
Living room
- Level: Main
- Dimensions: 12`3" x 11`7"
Heating
- Baseboard
Cooling
- None
Appliances
- Included: Dishwasher, Microwave Hood Fan, Refrigerator, Stove(s), Washer/Dryer Stacked
- Laundry: In Unit
Features
- Kitchen Island, No Animal Home, No Smoking Home, Open Floorplan, Quartz Counters
- Flooring: Carpet
- Has fireplace: No
- Common walls with other units/homes: 2+ Common Walls
Interior area
- Total interior livable area: 677.81 sqft
Property
Parking
- Total spaces: 1
- Parking features: Titled, Underground
Features
- Levels: Single Level Unit
- Stories: 4
- Entry location: Other
- Patio & porch: Balcony(s)
- Exterior features: Balcony
Details
- Zoning: DC
Construction
Type & style
- Home type: Apartment
- Property subtype: Apartment
- Attached to another structure: Yes
Materials
- Mixed, Vinyl Siding, Wood Frame
Condition
- New construction: Yes
- Year built: 2025
Community & HOA
Community
- Features: Park, Playground, Sidewalks, Street Lights
- Subdivision: Shawnee Slopes
HOA
- Has HOA: Yes
- Amenities included: None
- Services included: Common Area Maintenance, Gas, Heat, Maintenance Grounds, Reserve Fund Contributions, Sewer, Snow Removal, Trash, Water
- HOA fee: C$344 monthly
Location
- Region: Calgary
Financial & listing details
- Price per square foot: C$451/sqft
- Date on market: 4/15/2026
- Inclusions: N/A
Price history
Price history is unavailable.
Public tax history
Tax history is unavailable.
Climate risks
Neighborhood: Shawnee Slopes
Nearby schools
GreatSchools rating
No schools nearby
We couldn't find any schools near this home.
- C$342,9002 bd2 ba741 sqft655 N Shawnee Sq SW #103, Calgary, AB T2Y0W4New Construction
- C$279,9002 bd1 ba597 sqft660 Shawnee Sq S #111, Calgary, AB T2Y2E7New Construction
- C$389,8882 bd2 ba975 sqft150 W Shawnee Sq SW #105, Calgary, AB T2Y0W4For Sale

- C$519,0003 bd3 ba1.4k sqft426 E Shawnee Sq SW, Calgary, AB T2Y0W4For Sale

- C$388,0002 bd2 ba894 sqft150 W Shawnee Sq SW #202, Calgary, AB T2Y0W4For Sale
- C$--2 bd2 ba912 sqft660 S Shawnee Sq SW, Calgary, AB T2Y2E7Off Market
- C$499,9002 bd3 ba1.3k sqft212 W Shawnee Sq SW, Calgary, AB T2Y2E7New Construction
- C$325,0002 bd2 ba681 sqft700 W Shawnee Sq SW #412, Calgary, AB T2Y0W4New Construction
Similar homes
- C$325,0002 bd2 ba681 sqft700 W Shawnee Sq SW #412, Calgary, AB T2Y 0W4New Construction
 MLS ID #A2317941, Ella Kuindersma, Associate, Re/Max First. courtesy of Pillar9 System
 - C$345,0002 bd2 ba679 sqft71 S Shawnee Cmn SW #206, Calgary, AB T2Y 0R2For Sale
 MLS ID #A2336282, Dusko Sremac, Associate, Real Broker. courtesy of Pillar9 System
 - C$384,8002 bd2 ba789 sqft150 W Shawnee Sq SW #401, Calgary, AB T2Y 0W4For Sale
 MLS ID #A2337011, Kayla Mathison, Associate, Optimum Realty Group. courtesy of Pillar9 System
 - C$342,9002 bd2 ba741 sqft655 N Shawnee Sq SW #103, Calgary, AB T2Y 0W4New ConstructionMLS ID #A2302514, Sandy Tang, Associate, The Real Estate District. courtesy of Pillar9 System
- C$388,0002 bd2 ba894 sqft150 W Shawnee Sq SW #202, Calgary, AB T2Y 0W4For SaleMLS ID #A2334729, Dorothea Sautter, Associate, Royal Lepage Benchmark. courtesy of Pillar9 System
- C$279,9002 bd1 ba597 sqft660 Shawnee Sq S #111, Calgary, AB T2Y 2E7New ConstructionMLS ID #A2324157, Sandy Tang, Associate, The Real Estate District. courtesy of Pillar9 System
- C$397,5002 bd2 ba932 sqft30 W Shawnee Cmn SW #402, Calgary, AB T2Y 0R1For SaleMLS ID #A2335329, Cheryl Donnelly, Associate, Cir Realty. courtesy of Pillar9 System
- C$309,9002 bd2 ba701 sqft35 NE Walgrove Walk SE #410, Calgary, AB T2X 4E1For SaleMLS ID #A2336245, Alex Sazanovich, Associate, Cir Realty. courtesy of Pillar9 System
- C$289,0002 bd2 ba734 sqft175 N Silverado Blvd SW #2107, Calgary, AB T2X 0V5For SaleMLS ID #A2317476, Julie Dempsey, Associate, Royal Lepage Benchmark. courtesy of Pillar9 System
- C$310,0002 bd2 ba805 sqft151 E Legacy Main St SE #7310, Calgary, AB T2X 4A4For SaleMLS ID #A2333899, Joel Anderson, Associate, Real Broker. courtesy of Pillar9 System
- C$304,9002 bd2 ba722 sqft19489 E Main St SE #2203, Calgary, AB T3M 3J3For SaleMLS ID #A2322385, Priya Sri Balachandran, Associate, Century 21 Bamber Realty Ltd.. courtesy of Pillar9 System
- C$299,9992 bd2 ba747 sqft19489 E Main St SE #2206, Calgary, AB T3M 3J3For SaleMLS ID #A2334084, Diana Thomas, Associate, Cir Realty. courtesy of Pillar9 System
- C$325,0002 bd2 ba933 sqft11 NW Mahogany Row SE #3317, Calgary, AB T3M 2L6For SaleMLS ID #A2336156, Paul Stutz, Associate, Remax Innovations. courtesy of Pillar9 System
- C$299,9991 bd1 ba620 sqft95 N Burma Star Rd SW #3122, Calgary, AB T3E 8A9For SaleMLS ID #A2337874, Mohiz Ilyas, Associate, Lpt Realty. courtesy of Pillar9 System
- C$---- bd-- ba-- sqft400 W Auburn Meadows Cmn SE #220, Calgary, AB T3M 3K7Off Market
- C$300,0002 bd1 ba586 sqft55 S Wolf Hollow Cres SE #315, Calgary, AB T2X 1T8For SaleMLS ID #A2326478, Eric Boyd, Associate, Re/Max House Of Real Estate. courtesy of Pillar9 System
- C$299,9002 bd1 ba678 sqft55 N Wolf Hollow Cres SE #218, Calgary, AB T2X 1T8For SaleMLS ID #A2330921, Tannis Biddell, Associate, Charles. courtesy of Pillar9 System
- C$319,8002 bd2 ba858 sqft20 S Seton Park SE #305, Calgary, AB T3M 2V4For SaleMLS ID #A2320844, Parker Xiong, Associate, Homecare Realty Ltd.. courtesy of Pillar9 System
- C$289,9002 bd2 ba721 sqft151 NW Legacy Main St SE #8205, Calgary, AB T2X 4A4For SaleMLS ID #A2329523, Sandy Healy, Associate, Real Broker. courtesy of Pillar9 System
- C$319,0002 bd2 ba836 sqft522 NE Cranford Dr SE #3105, Calgary, AB T3M 2L7For SaleMLS ID #A2318829, Charmaine Shorrock, Associate, Real Broker. courtesy of Pillar9 System
