Welcome to this beautifully maintained end-unit home with NO CONDO FEES, located in the highly desirable community of D'Arcy. Surrounded by greenspaces, mountain views, golf courses, walking and biking paths, shopping, and offering an easy commute to Calgary, this is the perfect place to enjoy both convenience and lifestyle. Immaculately presented and move-in ready, this home welcomes you with a tiled entrance and impressive 9-foot ceilings. Hardwood flooring flows throughout the living room, dining area, and kitchen, creating a warm and stylish main level. The spacious living room is the perfect place to relax after a long day, while the generous dining area features a transom window allowing natural light to pour in. The stunning kitchen is truly the heart of the home, showcasing white ceiling-height cabinetry, upgraded backsplash, stainless steel appliances, a huge island with eating bar, pantry, and abundant quartz counter space — ideal for entertaining and everyday living. A rear tiled entrance and convenient 2-piece bathroom complete the main floor. Step outside into the low-maintenance south-facing backyard featuring a concrete patio and storage shed — the perfect spot to enjoy summer sunshine. Upstairs offers three generously sized bedrooms, including a spacious primary suite with mountain views, walk-in closet, and a beautiful 4-piece ensuite with oversized quartz vanity. The upper level also features convenient stacked laundry and a stylish 4-piece family bathroom with tiled flooring and quartz countertops. The professionally finished basement, completed by the builder, expands the living space with a huge family/games room, a large fourth bedroom, another full 4-piece bathroom with quartz vanity, and additional storage space. Additional highlights include an oversized double garage, no smoking, and no pets in the home. This exceptional property combines space, style, and an unbeatable location in one of Okotoks’ most popular new communities. View 3D/Multi Media/Virtual Tour
For sale
C$599,900
59 N Darcy Blvd, Okotoks, AB T1S 5S6
4beds
1,487sqft
Townhouse
Built in 2019
2,613 Square Feet Lot
$-- Zestimate®
C$403/sqft
C$-- HOA
What's special
Surrounded by greenspacesMountain viewsTiled entranceStunning kitchenWhite ceiling-height cabinetryUpgraded backsplashStainless steel appliances
- 63 days |
- 8 |
- 0 |
Zillow last checked:
Listing updated:
Listed by:
Julie Parry, Associate,
Re/Max First
Source: courtesy of Pillar9 System,MLS®#: A2314595 Originating MLS®#: Calgary
Originating MLS®#: CalgaryFacts & features
Interior
Bedrooms & bathrooms
- Bedrooms: 4
- Bathrooms: 4
- Full bathrooms: 3
- 1/2 bathrooms: 1
Other
- Level: Upper
- Dimensions: 12`0" x 13`8"
Bedroom
- Level: Upper
- Dimensions: 9`3" x 9`6"
Bedroom
- Level: Upper
- Dimensions: 8`5" x 9`4"
Bedroom
- Level: Basement
- Dimensions: 10`5" x 12`0"
Other
- Level: Main
- Dimensions: 4`8" x 5`10"
Other
- Level: Upper
- Dimensions: 5`0" x 9`3"
Other
- Level: Basement
- Dimensions: 5`0" x 10`0"
Other
- Level: Upper
- Dimensions: 5`0" x 10`7"
Dining room
- Level: Main
- Dimensions: 11`0" x 12`10"
Other
- Level: Main
- Dimensions: 5`9" x 6`3"
Family room
- Level: Basement
- Dimensions: 12`8" x 14`5"
Kitchen
- Level: Main
- Dimensions: 10`3" x 12`9"
Laundry
- Level: Upper
- Dimensions: 3`3" x 3`5"
Living room
- Level: Main
- Dimensions: 12`10" x 14`6"
Mud room
- Level: Main
- Dimensions: 3`5" x 5`4"
Storage
- Level: Basement
- Dimensions: 7`9" x 8`10"
Heating
- Forced Air
Cooling
- None
Appliances
- Included: Dishwasher, Dryer, Electric Stove, Garage Control(s), Microwave Hood Fan, Refrigerator, Washer
- Laundry: Upper Level
Features
- Closet Organizers, High Ceilings, Kitchen Island, No Animal Home, No Smoking Home, Quartz Counters, Walk-In Closet(s)
- Flooring: Carpet, Ceramic Tile, Hardwood
- Windows: Vinyl Windows, Window Coverings
- Basement: Full
- Has fireplace: No
- Common walls with other units/homes: End Unit
Interior area
- Total interior livable area: 1,487 sqft
- Finished area above ground: 1,487
- Finished area below ground: 655
Property
Parking
- Total spaces: 2
- Parking features: Double Garage Detached, Garage Door Opener, Garage Faces Rear
- Garage spaces: 2
- Has uncovered spaces: Yes
Features
- Levels: Two,2 Storey
- Stories: 1
- Patio & porch: Patio
- Exterior features: Private Yard, Rain Gutters
- Fencing: Fenced
- Frontage length: 7.63M 25`0"
Lot
- Size: 2,613 Square Feet
- Features: Back Lane, Front Yard, Low Maintenance Landscape, Rectangular Lot
Details
- Parcel number: 103030730
- Zoning: NC
Construction
Type & style
- Home type: Townhouse
- Property subtype: Townhouse
- Attached to another structure: Yes
Materials
- Vinyl Siding, Wood Frame
- Foundation: Concrete Perimeter
- Roof: Asphalt Shingle
Condition
- New construction: No
- Year built: 2019
Community & HOA
Community
- Features: Golf, Park, Playground, Sidewalks, Street Lights
- Subdivision: D'arcy Ranch
HOA
- Has HOA: No
Location
- Region: Okotoks
Financial & listing details
- Price per square foot: C$403/sqft
- Date on market: 5/27/2026
- Date available: 10/20/2026
- Inclusions: N/A
Julie Parry, Associate
Julie Parry, Associate
(403) 614-3455
By pressing Contact Agent, you agree that the real estate professional identified above may call/text you about your search, which may involve use of automated means and pre-recorded/artificial voices. You don't need to consent as a condition of buying any property, goods, or services. Message/data rates may apply. You also agree to our Terms of Use. Zillow does not endorse any real estate professionals. We may share information about your recent and future site activity with your agent to help them understand what you're looking for in a home.
Price history
Price history is unavailable.
Public tax history
Tax history is unavailable.
Climate risks
Neighborhood: T1S
Nearby schools
GreatSchools rating
No schools nearby
We couldn't find any schools near this home.
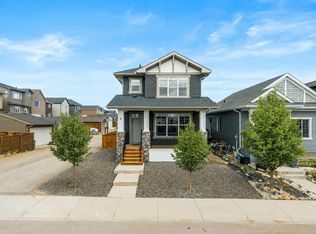
- C$649,9004 bd4 ba1.5k sqft8 Bergamot St, Okotoks, AB T1S5R9For Sale
- C$649,9004 bd4 ba1.5k sqft8 SW Bergamot St, Okotoks, AB T1S5R9For Sale

- C$580,0003 bd3 ba1.4k sqft43 N Willow Cres, Okotoks, AB T1S5S1For Sale
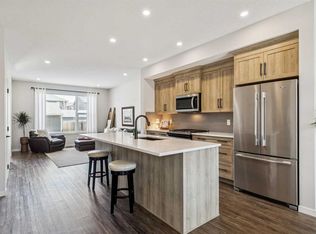
- C$549,9003 bd3 ba1.4k sqft5 N Darcy Blvd, Okotoks, AB T1S5S6For Sale

- C$799,9993 bd3 ba2.2k sqft5 W Birch Gln, Okotoks, AB T1S5S9For Sale
- C$949,9004 bd3 ba2.5k sqft142 SE Sandstone Dr, Okotoks, AB T1S5R8For Sale
- C$615,0003 bd3 ba1k sqft54 NE Iris Cres, Okotoks, AB T1S5V6For Sale
- C$650,0004 bd3 ba1.9k sqft34 SE Birch Gln, Okotoks, AB T1S5S9For Sale
Similar homes
- C$549,9003 bd3 ba1.4k sqft5 N Darcy Blvd, Okotoks, AB T1S 5S6For SaleMLS ID #A2311136, Taylor Strome, Associate, Kic Realty. courtesy of Pillar9 System
- C$615,0003 bd3 ba1k sqft54 NE Iris Cres, Okotoks, AB T1S 5V6For Sale
 MLS ID #A2328166, Rut Kaufman Aronovich, Associate, Exp Realty. courtesy of Pillar9 System
 - C$650,0004 bd3 ba1.9k sqft34 SE Birch Gln, Okotoks, AB T1S 5S9For Sale
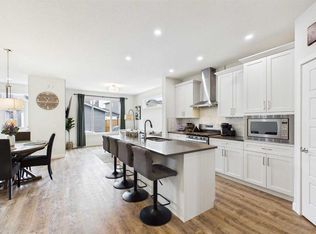 MLS ID #A2317188, Erich Binner, Associate, The Real Estate District. courtesy of Pillar9 System
 - C$589,9003 bd3 ba1.4k sqft18 SW Tillotson Downs, Okotoks, AB T1S 4Z5New Construction
 MLS ID #A2321221, Kevin Hatch, Associate, Maxwell Central. courtesy of Pillar9 System
 - C$510,0003 bd3 ba1.5k sqft20604 SW Main St SE, Calgary, AB T3M 3G4For SaleMLS ID #A2331428, Ajay Kumar, Associate, Royal Lepage Solutions. courtesy of Pillar9 System
- C$540,0003 bd3 ba1.6k sqft474 W Seton Cir SE #709, Calgary, AB T3M 3P6For SaleMLS ID #A2331790, Curtis Prokopchuk, Associate, Exp Realty. courtesy of Pillar9 System
- C$749,0004 bd3 ba2k sqft58 W Ranchers Vw, Okotoks, AB T1S 5R6For SaleMLS ID #A2313671, Juanita Power, Associate, First Place Realty. courtesy of Pillar9 System
- C$619,9004 bd4 ba1.5k sqft75 SW Marquis Grn SE, Calgary, AB T3M 1X8For SaleMLS ID #A2329576, Michael Burton, Associate, Re/Max Realty Professionals. courtesy of Pillar9 System
- C$649,9004 bd4 ba1.6k sqft1120 Legacy Cir SE, Calgary, AB T2X 4R6For SaleMLS ID #A2328158, Alex Alikwi, Associate, Real Broker. courtesy of Pillar9 System
- C$575,0003 bd3 ba1.5k sqft374 E Wolf Creek Mnr SE, Calgary, AB T2X 4V5For SaleMLS ID #A2330964, Justin Havre, Associate, Exp Realty. courtesy of Pillar9 System
- C$649,9004 bd4 ba1.7k sqft37 NE Legacy Glen Point SE, Calgary, AB T2X 4T2For SaleMLS ID #A2321698, Gareth Hughes, Associate, Real Broker. courtesy of Pillar9 System
- C$630,0004 bd4 ba1.3k sqft8141 N Masters Blvd SE, Calgary, AB T3M 2M1For SaleMLS ID #A2326390, Patrick Krause, Associate, Re/Max Complete Realty. courtesy of Pillar9 System
- C$775,0005 bd3 ba2.1k sqft110 W Drake Landing Gdns, Okotoks, AB T1S 0P9For SaleMLS ID #A2326941, Matt Burnham, Associate, Real Broker. courtesy of Pillar9 System
- C$515,0002 bd2 ba1.3k sqft3872 S 202nd Ave SE, Calgary, AB T3M 3G2For SaleMLS ID #A2317573, Bri Clark-Farmer, Associate, Re/Max First. courtesy of Pillar9 System
- C$649,9004 bd4 ba2k sqft718 S Hampshire Cv NE, High River, AB T1V 0E6For SaleMLS ID #A2331590, Carolyn Watson, Associate, Nineteen 88 Real Estate. courtesy of Pillar9 System
- C$579,9003 bd3 ba1.7k sqft135 Legacy Glen Park SW, Calgary, AB T2X 3Y6For SaleMLS ID #A2324423, Jacqueline Davis, Associate, Real Broker. courtesy of Pillar9 System
- C$627,5003 bd3 ba1.6k sqft170 N Magnolia Sq SE, Calgary, AB T3M 2W5For SaleMLS ID #A2329591, Daniel Choi, Associate, Cir Realty. courtesy of Pillar9 System
- C$719,9004 bd4 ba1.6k sqft374 S Magnolia Sq SE, Calgary, AB T3M 2W4For SaleMLS ID #A2331047, Trung Bien, Associate, Exp Realty. courtesy of Pillar9 System
- C$589,9004 bd4 ba1.5k sqft49 E Belmont Dr SW, Calgary, AB T2X 4Z6For SaleMLS ID #A2292315, Lola Adekeye, Associate, Cir Realty. courtesy of Pillar9 System
- C$650,0003 bd3 ba1.6k sqft72 Seton Vlg SE, Calgary, AB T3M 3G5For SaleMLS ID #A2312394, Megha Jagga, Associate, Brilliant Realty. courtesy of Pillar9 System
