Welcome to #5 Birch Glen. In the heart of the new D'Arcy Ranch community on the North side of Okotoks this area is really taking shape and looks to become one of the most popular new communities in Okotoks. With access to shopping within walking distance and parks and playgrounds throughout, as well as the new Ecole Good Shepherd elementary school being constructed mere seconds away making the convenience of this home hard to beat. The famous D'Arcy Ranch Golf Club is also within walking distance to this home. With only being a couple years old this home is absolutely better than new condition including a fully landscaped yard featuring a really large over engineered deck space that can withstand as many friends as you can put on it. Also including a full misting system for those scorching afternoons, as well as a fully built in retractable television that extends with the push of a button for enjoying your movie nights in the outdoors. They really did think of it all when designing this space. Inside the home you will notice the high end appliances, large island with quartz countertops, full height cabinets and a really cool custom butlers pantry. Open to above ceilings add that touch of class and natural light with large windows complete with high end remote controlled window coverings. Upstairs you find 3 generous bedrooms with a large bonus room as well as a full laundry space conveniently located where the laundry is. The lower level is unfinished however features an excellent layout for development with large windows and full separate entrance making the option to add a "Nanny" suite (subject to approval by the town) which has become quite popular in recent years. Homes in this condition rarely come to market and when they do they certainly don't last very long. Take a look at these pictures and get in touch with your Realtor because this is something you likely don't want to miss out on.
For sale
C$799,999
5 W Birch Gln, Okotoks, AB T1S 5S9
3beds
2,222sqft
Single Family Residence
Built in 2023
3,920 Square Feet Lot
$-- Zestimate®
C$360/sqft
C$-- HOA
What's special
Fully landscaped yardFull misting systemHigh end appliancesFull height cabinetsCustom butlers pantryOpen to above ceilingsLarge bonus room
- 6 days |
- 12 |
- 1 |
Zillow last checked:
Listing updated:
Listed by:
Ryan Penner, Associate,
Remax Innovations
Source: courtesy of Pillar9 System,MLS®#: A2332044 Originating MLS®#: Calgary
Originating MLS®#: CalgaryFacts & features
Interior
Bedrooms & bathrooms
- Bedrooms: 3
- Bathrooms: 3
- Full bathrooms: 2
- 1/2 bathrooms: 1
Other
- Level: Second
- Dimensions: 13`0" x 15`0"
Bedroom
- Level: Second
- Dimensions: 9`3" x 11`2"
Bedroom
- Level: Second
- Dimensions: 9`1" x 10`9"
Other
- Level: Main
- Dimensions: 0`0" x 0`0"
Other
- Level: Second
- Dimensions: 0`0" x 0`0"
Other
- Level: Second
- Dimensions: 0`0" x 0`0"
Bonus room
- Level: Second
- Dimensions: 13`2" x 13`4"
Den
- Level: Main
- Dimensions: 10`3" x 11`8"
Dining room
- Level: Main
- Dimensions: 9`6" x 13`0"
Kitchen
- Level: Main
- Dimensions: 12`0" x 13`0"
Laundry
- Level: Second
- Dimensions: 5`4" x 5`8"
Living room
- Level: Main
- Dimensions: 12`0" x 13`0"
Heating
- Forced Air, Natural Gas
Cooling
- None
Appliances
- Included: Dishwasher, Dryer, Garage Control(s), Refrigerator, Stove(s), Washer
- Laundry: Upper Level
Features
- No Smoking Home, Quartz Counters, Separate Entrance
- Flooring: Carpet, Laminate
- Windows: Window Coverings
- Basement: Full
- Number of fireplaces: 1
- Fireplace features: Electric, Great Room
Interior area
- Total interior livable area: 2,222 sqft
- Finished area above ground: 1,012
- Finished area below ground: 1,012
Property
Parking
- Total spaces: 4
- Parking features: Double Garage Attached
- Attached garage spaces: 2
Features
- Levels: Two,2 Storey
- Stories: 1
- Patio & porch: Deck, See Remarks
- Exterior features: Dog Run, Misting System
- Fencing: Fenced
- Frontage length: 10.51M 34`6"
Lot
- Size: 3,920 Square Feet
- Features: Backs on to Park/Green Space, Dog Run Fenced In, Landscaped
Details
- Parcel number: 112244460
- Zoning: TN
Construction
Type & style
- Home type: SingleFamily
- Property subtype: Single Family Residence
Materials
- Wood Frame
- Foundation: Concrete Perimeter
- Roof: Asphalt Shingle
Condition
- New construction: No
- Year built: 2023
Community & HOA
Community
- Features: Playground
- Subdivision: D'arcy Ranch
HOA
- Has HOA: No
Location
- Region: Okotoks
Financial & listing details
- Price per square foot: C$360/sqft
- Date on market: 7/24/2026
- Date available: 08/14/2026
- Inclusions: Television System on deck, Misting system on the deck
Ryan Penner, Associate
Ryan Penner, Associate
(403) 228-5557
By pressing Contact Agent, you agree that the real estate professional identified above may call/text you about your search, which may involve use of automated means and pre-recorded/artificial voices. You don't need to consent as a condition of buying any property, goods, or services. Message/data rates may apply. You also agree to our Terms of Use. Zillow does not endorse any real estate professionals. We may share information about your recent and future site activity with your agent to help them understand what you're looking for in a home.
Price history
Price history is unavailable.
Public tax history
Tax history is unavailable.
Climate risks
Neighborhood: T1S
Nearby schools
GreatSchools rating
No schools nearby
We couldn't find any schools near this home.
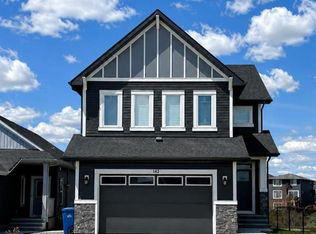
- C$949,9004 bd3 ba2.5k sqft142 SE Sandstone Dr, Okotoks, AB T1S5R8For Sale
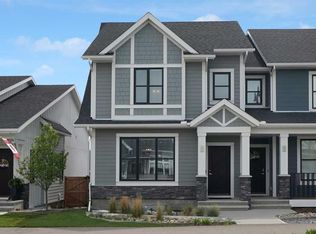
- C$599,9004 bd4 ba1.4k sqft59 N Darcy Blvd, Okotoks, AB T1S5S6For Sale
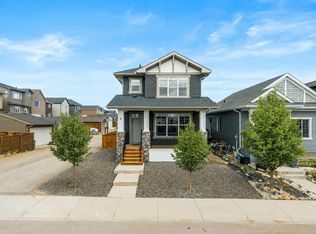
- C$649,9004 bd4 ba1.5k sqft8 Bergamot St, Okotoks, AB T1S5R9For Sale
- C$649,9004 bd4 ba1.5k sqft8 SW Bergamot St, Okotoks, AB T1S5R9For Sale

- C$839,9002 bd3 ba1.4k sqft244 S Darcy Ranch Dr, Okotoks, AB T1S5V9For Sale
- C$580,0003 bd3 ba1.4k sqft43 N Willow Cres, Okotoks, AB T1S5S1For Sale
- C$615,0003 bd3 ba1k sqft54 NE Iris Cres, Okotoks, AB T1S5V6For Sale
- C$549,9003 bd3 ba1.4k sqft5 N Darcy Blvd, Okotoks, AB T1S5S6For Sale
Similar homes
- C$849,0005 bd4 ba2.2k sqft9 Sheep River Heath Riv, Okotoks, AB T1S 1T7For Sale
 MLS ID #A2331715, Evan Perry, Associate, Century 21 Foothills Real Estate. courtesy of Pillar9 System
 - C$725,0004 bd4 ba2k sqft242 Crystal Green Point, Okotoks, AB T1S 2K7For Sale
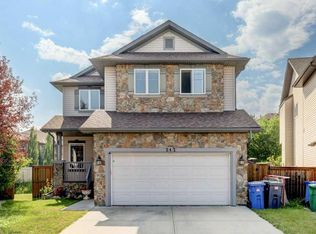 MLS ID #A2330836, Jim Henheffer, Associate, Cir Realty. courtesy of Pillar9 System
 - C$779,9005 bd4 ba2.5k sqft100 W Drake Landing Cmn, Okotoks, AB T1S 2M7For Sale
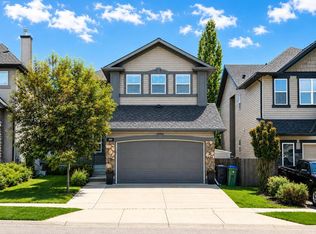 MLS ID #A2330045, Lindsay Christie, Associate, Cir Realty. courtesy of Pillar9 System
 - C$775,0005 bd3 ba2.1k sqft110 W Drake Landing Gdns, Okotoks, AB T1S 0P9For Sale
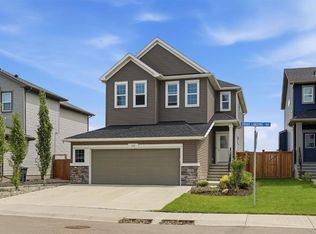 MLS ID #A2326941, Matt Burnham, Associate, Real Broker. courtesy of Pillar9 System
 - C$649,9004 bd4 ba1.5k sqft8 SW Bergamot St, Okotoks, AB T1S 5R9For SaleMLS ID #A2308429, Julia Zanoni, Associate, Century 21 Foothills South Real Estate. courtesy of Pillar9 System
- C$649,9004 bd4 ba1.5k sqft8 Bergamot St, Okotoks, AB T1S 5R9For SaleCentury 21 Canada
- C$584,9004 bd4 ba1.5k sqft68 Wolf Gate, Okotoks, AB T1S 5T9For SaleCentury 21 Canada
- C$675,0003 bd3 ba2.2k sqft71 W Westmount Cir, Okotoks, AB T1S 0B7For SaleMLS ID #A2326605, Derek Chevrefils, Associate, 2% Realty. courtesy of Pillar9 System
- C$700,0005 bd4 ba2k sqft158 SW Westland St, Okotoks, AB T1S 0B3For SaleMLS ID #A2320180, Jonathan Popowich, Associate Broker, Exp Realty. courtesy of Pillar9 System
- C$549,9003 bd3 ba1.4k sqft5 N Darcy Blvd, Okotoks, AB T1S 5S6For SaleMLS ID #A2311136, Taylor Strome, Associate, Kic Realty. courtesy of Pillar9 System
- C$768,8004 bd4 ba1.9k sqft188 E Belmont Ter SW, Calgary, AB T2X 4H2For SaleMLS ID #A2331486, Apryl Berranger, Associate, Re/Max Landan Real Estate. courtesy of Pillar9 System
- C$799,9004 bd4 ba1.7k sqft143 W Cranfield Cir SE, Calgary, AB T3M 1H1For SaleMLS ID #A2329179, David Johnston, Associate, Re/Max First. courtesy of Pillar9 System
- C$800,0004 bd4 ba2.4k sqft125 SW Cranleigh Park SE, Calgary, AB T3M 1H3For SaleMLS ID #A2329887, Justin Havre, Associate, Exp Realty. courtesy of Pillar9 System
- C$758,9005 bd4 ba2.2k sqft341 N Walcrest Vw SE, Calgary, AB T2X 4P1For SaleMLS ID #A2330695, Gary Banipal, Associate, Real Broker. courtesy of Pillar9 System
- C$699,9003 bd3 ba1.8k sqft71 E Ranchers Vw, Okotoks, AB T1S 5R6For SaleMLS ID #A2317784, Sergey Tsatsura, Associate, Comox Realty. courtesy of Pillar9 System
- C$624,9003 bd3 ba1.5k sqft86 W Legacy Cmn SE, Calgary, AB T2X 2A9For SaleMLS ID #A2333453, Savannah Magnussen, Associate, Re/Max First. courtesy of Pillar9 System
- C$819,9004 bd3 ba2.4k sqft99 NE Legacy Glen Ter SE, Calgary, AB T2X 3Z1For SaleMLS ID #A2322964, Rosie Fellenz, Associate, Cir Realty. courtesy of Pillar9 System
- C$790,0004 bd4 ba1.9k sqft612 N Seton Cir SE, Calgary, AB T3M 3G8For SaleMLS ID #A2321330, Tamara Aboultaif, Associate, Maxwell Capital Realty. courtesy of Pillar9 System
- C$769,9003 bd3 ba2.4k sqft314 Walcrest Way SE, Calgary, AB T2X 4G4For SaleMLS ID #A2303839, Kevin French, Associate, Charles. courtesy of Pillar9 System
- C$819,9003 bd3 ba2.4k sqft142 E Yorkstone Way SW, Calgary, AB T2X 4S2For SaleMLS ID #A2322655, Sam Baker, Associate, Re/Max House Of Real Estate. courtesy of Pillar9 System
