Stunning executive bungalow backing onto D’Arcy Golf Course! This Morrison-built villa show home (THE HEPPNER) offers one of the largest floor plans on the street with 10’ ceilings and luxury vinyl plank flooring throughout. Don't forget to notice the Gemstone lighting and the irrigation system to help make your lawn perfect. The bright, open-concept main floor features a two-sided gas fireplace that sits between a reading/flex room and the main living room. The chef-inspired kitchen with ceiling-height white cabinetry, massive island, and stainless steel appliances is a warm and welcoming space. The primary retreat accommodates a king-sized bed and features a spa-like ensuite, double comfort-height sinks, oversized shower, separate WC, and a walk-through closet leading directly to the laundry room. Thoughtful design continues with a mudroom offering bench seating and access to the extra-tall garage. The professionally finished basement includes a massive recreation area complete with a wet bar, second bedroom, craft room that could be easily converted to a third bedroom, full 4-piece bath, plus massive amounts of storage. Backing onto the golf course, this is luxury, space, and lifestyle, all in one.
For sale
C$859,900
244 S Darcy Ranch Dr, Okotoks, AB T1S 5V9
2beds
1,453sqft
Semi Detached (Half Duplex)
Built in 2021
-- sqft lot
$-- Zestimate®
C$592/sqft
C$-- HOA
What's special
Gemstone lightingIrrigation systemBright open-concept main floorMassive islandStainless steel appliancesSpa-like ensuiteDouble comfort-height sinks
- 78 days |
- 16 |
- 1 |
Zillow last checked:
Listing updated:
Listed by:
Tod Hall, Associate,
Re/Max Landan Real Estate,
Tausha Milner, Associate,
Re/Max Landan Real Estate
Source: courtesy of Pillar9 System,MLS®#: A2304661 Originating MLS®#: Calgary
Originating MLS®#: CalgaryFacts & features
Interior
Bedrooms & bathrooms
- Bedrooms: 2
- Bathrooms: 3
- Full bathrooms: 2
- 1/2 bathrooms: 1
Other
- Level: Main
- Dimensions: 14`8" x 13`0"
Bedroom
- Level: Lower
- Dimensions: 15`3" x 11`0"
Other
- Level: Main
- Dimensions: 0`0" x 0`0"
Other
- Level: Lower
- Dimensions: 0`0" x 0`0"
Other
- Level: Main
- Dimensions: 0`0" x 0`0"
Dining room
- Level: Main
- Dimensions: 16`0" x 8`11"
Family room
- Level: Lower
- Dimensions: 26`4" x 20`2"
Other
- Level: Lower
- Dimensions: 34`3" x 13`1"
Other
- Level: Lower
- Dimensions: 13`5" x 9`10"
Kitchen
- Level: Main
- Dimensions: 16`0" x 12`5"
Laundry
- Level: Main
- Dimensions: 7`0" x 4`6"
Living room
- Level: Main
- Dimensions: 22`6" x 17`2"
Mud room
- Level: Main
- Dimensions: 7`2" x 6`8"
Storage
- Level: Lower
- Dimensions: 10`4" x 10`10"
Heating
- Forced Air
Cooling
- Partial
Appliances
- Included: Built-In Oven, Dishwasher, Electric Cooktop, Garage Control(s), Microwave, Range Hood, Refrigerator, See Remarks, Washer/Dryer, Wine Refrigerator
- Laundry: Laundry Room, Main Level
Features
- Breakfast Bar, Built-in Features, Closet Organizers, Double Vanity, High Ceilings, Kitchen Island, No Animal Home, No Smoking Home, Quartz Counters, Soaking Tub, Storage, Vaulted Ceiling(s), Walk-In Closet(s), Wet Bar, Wood Counters
- Flooring: Carpet, Ceramic Tile
- Windows: Vinyl Windows
- Basement: Full
- Number of fireplaces: 1
- Fireplace features: Double Sided, Family Room, Gas
- Common walls with other units/homes: 1 Common Wall
Interior area
- Total interior livable area: 1,453 sqft
- Finished area above ground: 1,453
- Finished area below ground: 1,473
Property
Parking
- Total spaces: 4
- Parking features: Double Garage Attached, Insulated
- Attached garage spaces: 2
Features
- Levels: One
- Stories: 1
- Patio & porch: Deck
- Exterior features: Private Entrance, Private Yard
- Fencing: Fenced
- Has view: Yes
- Frontage length: 12.96M 42`6"
Lot
- Size: 5,662 Square Feet
- Features: Back Yard, Backs on to Park/Green Space, Close to Clubhouse, Landscaped, Lawn, No Neighbours Behind, On Golf Course, Private, Views
Details
- Parcel number: 103131355
- Zoning: TN
Construction
Type & style
- Home type: MultiFamily
- Architectural style: Bungalow
- Property subtype: Semi Detached (Half Duplex)
- Attached to another structure: Yes
Materials
- Wood Frame
- Foundation: Concrete Perimeter
- Roof: Asphalt Shingle
Condition
- New construction: No
- Year built: 2021
Community & HOA
Community
- Features: Clubhouse, Golf, Playground, Sidewalks
- Subdivision: D'arcy Ranch
HOA
- Has HOA: No
Location
- Region: Okotoks
Financial & listing details
- Price per square foot: C$592/sqft
- Date on market: 4/23/2026
- Inclusions: Possibility of all furniture, and all kitchen items.
Tod Hall, Associate
Tod Hall, Associate
(403) 875-5520
By pressing Contact Agent, you agree that the real estate professional identified above may call/text you about your search, which may involve use of automated means and pre-recorded/artificial voices. You don't need to consent as a condition of buying any property, goods, or services. Message/data rates may apply. You also agree to our Terms of Use. Zillow does not endorse any real estate professionals. We may share information about your recent and future site activity with your agent to help them understand what you're looking for in a home.
Price history
Price history is unavailable.
Public tax history
Tax history is unavailable.
Climate risks
Neighborhood: T1S
Nearby schools
GreatSchools rating
No schools nearby
We couldn't find any schools near this home.
- C$650,0004 bd3 ba1.9k sqft34 SE Birch Gln, Okotoks, AB T1S5S9For Sale
- C$639,0003 bd3 ba1.7k sqft2 E Birch Gln, Okotoks, AB T1S5S9For Sale
- C$949,9004 bd3 ba2.5k sqft142 SE Sandstone Dr, Okotoks, AB T1S5R8For Sale
- C$749,9004 bd4 ba1.9k sqft28 E Aster Line, Okotoks, AB T1S5Y1For Sale
- C$659,9004 bd4 ba1.5k sqft8 Bergamot St, Okotoks, AB T1S5R9For Sale
- C$659,9004 bd4 ba1.5k sqft8 SW Bergamot St, Okotoks, AB T1S5R9For Sale
- C$599,9004 bd4 ba1.4k sqft59 N Darcy Blvd, Okotoks, AB T1S5S6For Sale
- C$550,0002 bd3 ba1.1k sqft101 E Sandstone Ct, Okotoks, AB T1S1R2For Sale
Similar homes
- C$919,0003 bd3 ba1.5k sqft20 W Ranchers Grn, Okotoks, AB T1S 0G6For Sale
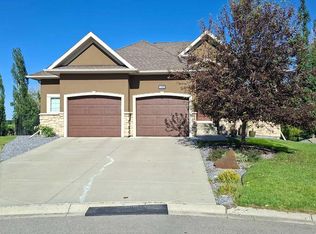 MLS ID #A2326054, Kelly Maxwell, Associate, Remax Innovations. courtesy of Pillar9 System
 - C$595,0003 bd3 ba1.4k sqft43 N Willow Cres, Okotoks, AB T1S 5S1For Sale
 MLS ID #A2312460, Michael Melnychuk, Associate, Century 21 All Stars Realty Ltd.. courtesy of Pillar9 System
 - C$581,0002 bd4 ba1.5k sqft93 S Wolf Gate, Okotoks, AB T1S 5T9For Sale
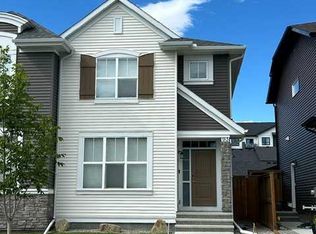 MLS ID #A2326622, Sheryl Lauinger, Associate, Real Estate Professionals Inc.. courtesy of Pillar9 System
 - C$875,0003 bd3 ba1.5k sqft101 Sheep River Crst, Okotoks, AB T1S 2B6For Sale
 MLS ID #A2304346, Drew Flemmer, Associate, Century 21 Masters. courtesy of Pillar9 System
 - C$650,0004 bd3 ba1.9k sqft34 SE Birch Gln, Okotoks, AB T1S 5S9For SaleMLS ID #A2317188, Erich Binner, Associate, The Real Estate District. courtesy of Pillar9 System
- C$549,9003 bd3 ba1.4k sqft5 N Darcy Blvd, Okotoks, AB T1S 5S6For SaleMLS ID #A2311136, Taylor Strome, Associate, Kic Realty. courtesy of Pillar9 System
- C$759,0004 bd3 ba2k sqft58 W Ranchers Vw, Okotoks, AB T1S 5R6For SaleMLS ID #A2313671, Juanita Power, Associate, First Place Realty. courtesy of Pillar9 System
- C$675,0004 bd4 ba1.9k sqft379 N Cimarron Blvd, Okotoks, AB T1S 2L8For SaleMLS ID #A2322714, Matt Burnham, Associate, Real Broker. courtesy of Pillar9 System
- C$785,0005 bd4 ba2.1k sqft29 N Belmont Ter SW, Calgary, AB T2X 4H7For SaleMLS ID #A2327566, Amit Gupta, Associate Broker, Re/Max Real Estate (Mountain View). courtesy of Pillar9 System
- C$679,9003 bd3 ba1.9k sqft41 NW Walcrest Way SE, Calgary, AB T2X 4G4For SaleMLS ID #A2326618, Matthew Antrum, Associate, Real Broker. courtesy of Pillar9 System
- C$749,9003 bd4 ba2.1k sqft109 W Cranleigh Pl SE, Calgary, AB T3M 0N5For SaleMLS ID #A2309014, Mark Verzyl, Associate, Exp Realty. courtesy of Pillar9 System
- C$515,0002 bd2 ba1.3k sqft510 N Cranston Dr SE, Calgary, AB T3M 0C3For SaleMLS ID #A2327146, Jamie Pinfold, Associate, Century 21 Bamber Realty Ltd.. courtesy of Pillar9 System
- C$679,9003 bd3 ba1.1k sqft47 S Walgrove Park SE, Calgary, AB T2X 4N9For SaleMLS ID #A2314897, Grant Smith, Associate, Re/Max First. courtesy of Pillar9 System
- C$729,9003 bd3 ba1.1k sqft20 N Silverado Crest Park SW #232, Calgary, AB T2X 4L3For SaleMLS ID #A2320909, Wanda Hutton, Associate, Cir Realty. courtesy of Pillar9 System
- C$849,9005 bd4 ba2.1k sqft141 W Copperpond Bay SE, Calgary, AB T2Z 0R2For SaleMLS ID #A2323913, Uros Markovic, Associate, The Real Estate District. courtesy of Pillar9 System
- C$554,9003 bd3 ba1.5k sqft1318 NE Legacy Cir SE, Calgary, AB T2X 3C9For SaleMLS ID #A2325026, Stephen Desautels, Associate, Exp Realty. courtesy of Pillar9 System
- C$699,0003 bd3 ba1.4k sqft103 NE Bridle Estates Mews SW, Calgary, AB T2Y 5A8For SaleMLS ID #A2322694, Justin Havre, Associate, Exp Realty. courtesy of Pillar9 System
- C$660,0004 bd4 ba1.5k sqft158 E Mahogany Grv SE, Calgary, AB T3M 1W9For SaleMLS ID #A2328112, Tracy Hryhoruk, Associate, Remax Innovations. courtesy of Pillar9 System
- C$839,9004 bd4 ba2.1k sqft52 SW Marquis Cres SE, Calgary, AB T3M 1X9For SaleMLS ID #A2321590, Michael Burton, Associate, Re/Max Realty Professionals. courtesy of Pillar9 System
- C$579,9003 bd4 ba1.6k sqft198 NW Legacy Reach Cres SE, Calgary, AB T2X 5A7For SaleMLS ID #A2320660, Deirdre Halferty, Associate, Calgary West Realty. courtesy of Pillar9 System
- Alberta
- Division No. 6
- Okotoks
- T1S 5V9
- 244 S Darcy Ranch Dr
Nearby cities
Other Okotoks Topics
