Brand new purchase price plus GST - $700,000, add extra furnace, jump through hoops pay permits to get legal suite designation in lower level finish lower level with everything ready for Suite, pour concrete sidewalk, along side of house, finish garage, add upgrades to finishing an appliances -$80,000! Located in one of the best new developments of Okotoks! PRICELESS! And to think you get all of that without having to do that work for $40,000 below what sellers have into it! What are you waiting for? Legal Suite! Better than New! Fully Loaded! Welcome to this beautifully upgraded, barely lived-in two-storey in one of Okotoks’ most sought-after communities. Just one year old, this home offers the peace of mind of new construction plus thousands already invested in thoughtful upgrades you won’t have to take on yourself. Upstairs, you’ll find three spacious bedrooms, including a stunning primary retreat complete with a luxurious five-piece ensuite and plenty of room to unwind. A bright bonus living area and an additional full bathroom complete the upper level, perfect for families needing both space and flexibility. The main floor is designed for modern living, featuring a well-planned layout and an open-concept great room ideal for entertaining. The kitchen shines with quartz countertops, ample prep space, and a layout that keeps everything within reach while staying connected to the heart of the home. Downstairs is where the value truly stands out. The basement is already developed and prepped for a legal suite, including a separate side entrance, its own registered address, and a secondary furnace. Whether you’re looking to create a mortgage helper or keep the space for personal use, the opportunity is already in place. And the extras don’t stop there! Fully fenced yard, concrete walkway to the side entrance, and a finished garage complete with added electrical, cabinetry, and more. These are the upgrades buyers often overlook… until they realize the cost. This is your chance to step into a near-new home with the work already done and the value already built in! Don’t hesitate to make this yours today!
For sale
C$749,900
28 E Aster Line, Okotoks, AB T1S 5Y1
4beds
1,932sqft
Semi Detached (Half Duplex)
Built in 2024
-- sqft lot
$-- Zestimate®
C$388/sqft
C$-- HOA
What's special
Three spacious bedroomsStunning primary retreatLuxurious five-piece ensuiteWell-planned layoutSeparate side entranceFully fenced yard
- 113 days |
- 18 |
- 0 |
Zillow last checked:
Listing updated:
Listed by:
Geoff Sommerfeldt, Associate Broker,
Maxwell Capital Realty - Lethbridge
Source: courtesy of Pillar9 System,MLS®#: A2296225 Originating MLS®#: Lethbridge and District
Originating MLS®#: Lethbridge and DistrictFacts & features
Interior
Bedrooms & bathrooms
- Bedrooms: 4
- Bathrooms: 4
- Full bathrooms: 3
- 1/2 bathrooms: 1
Other
- Level: Second
- Dimensions: 12`10" x 14`1"
Bedroom
- Level: Second
- Dimensions: 10`8" x 12`0"
Bedroom
- Level: Second
- Dimensions: 10`2" x 12`1"
Bedroom
- Level: Lower
- Dimensions: 11`4" x 10`11"
Other
- Level: Second
Other
- Level: Main
Other
- Level: Lower
Other
- Level: Second
Heating
- Forced Air
Cooling
- Central Air
Appliances
- Included: Dishwasher, Microwave Hood Fan, Refrigerator, Stove(s), Washer/Dryer
- Laundry: Multiple Locations
Features
- Double Vanity, Kitchen Island, Pantry, Quartz Counters, Recreation Facilities, See Remarks, Separate Entrance
- Flooring: Carpet
- Basement: Full
- Number of fireplaces: 1
- Fireplace features: Electric
- Common walls with other units/homes: 2+ Common Walls
Interior area
- Total interior livable area: 1,932 sqft
Property
Parking
- Total spaces: 4
- Parking features: Double Garage Attached
- Attached garage spaces: 2
Features
- Levels: Two,2 Storey
- Stories: 1
- Patio & porch: Deck
- Exterior features: Other
- Fencing: Fenced
- Frontage length: 8.53M 28`0"
Lot
- Size: 3,049 Square Feet
- Features: Back Yard
Details
- Zoning: TRADITI
Construction
Type & style
- Home type: MultiFamily
- Property subtype: Semi Detached (Half Duplex)
- Attached to another structure: Yes
Materials
- Concrete
- Foundation: Concrete Perimeter
- Roof: Asphalt Shingle
Condition
- New construction: No
- Year built: 2024
Community & HOA
Community
- Features: Other
- Subdivision: D'arcy Ranch
HOA
- Has HOA: No
Location
- Region: Okotoks
Financial & listing details
- Price per square foot: C$388/sqft
- Date on market: 3/25/2026
- Inclusions: blinds
Geoff Sommerfeldt, Associate Broker
Geoff Sommerfeldt, Associate Broker
(403) 330-1637
By pressing Contact Agent, you agree that the real estate professional identified above may call/text you about your search, which may involve use of automated means and pre-recorded/artificial voices. You don't need to consent as a condition of buying any property, goods, or services. Message/data rates may apply. You also agree to our Terms of Use. Zillow does not endorse any real estate professionals. We may share information about your recent and future site activity with your agent to help them understand what you're looking for in a home.
Price history
Price history is unavailable.
Public tax history
Tax history is unavailable.
Climate risks
Neighborhood: T1S
Nearby schools
GreatSchools rating
No schools nearby
We couldn't find any schools near this home.
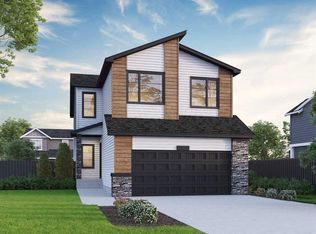
- C$824,9334 bd3 ba2.5k sqft47 N Sweetgrass Cir, Okotoks, AB T1S4L1New Construction
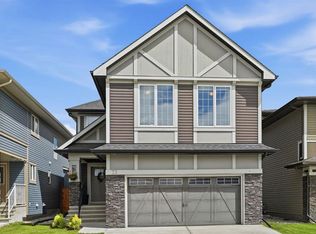
- C$710,0003 bd3 ba2k sqft73 S Mount Rae Hts, Okotoks, AB T1S0N7For Sale
- C$754,0003 bd4 ba2k sqft211 E Mountainview Dr, Okotoks, AB T1S0L6For Sale

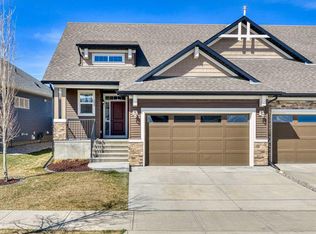
- C$849,9002 bd3 ba1.4k sqft244 S Darcy Ranch Dr, Okotoks, AB T1S5V9For Sale
- C$650,0004 bd3 ba1.9k sqft34 SE Birch Gln, Okotoks, AB T1S5S9For Sale
- C$949,9004 bd3 ba2.5k sqft142 SE Sandstone Dr, Okotoks, AB T1S5R8For Sale
- C$639,0003 bd3 ba1.7k sqft2 E Birch Gln, Okotoks, AB T1S5S9For Sale
- C$659,9004 bd4 ba1.5k sqft8 Bergamot St, Okotoks, AB T1S5R9For Sale
Similar homes

- C$749,0004 bd3 ba2k sqft58 W Ranchers Vw, Okotoks, AB T1S 5R6For Sale
 MLS ID #A2313671, Juanita Power, Associate, First Place Realty. courtesy of Pillar9 System
 - C$639,9995 bd3 ba1.9k sqft303 E Woodside Pl, Okotoks, AB T1S 1L9For Sale
 MLS ID #A2329310, Mylene Briggs, Associate, Cir Realty. courtesy of Pillar9 System
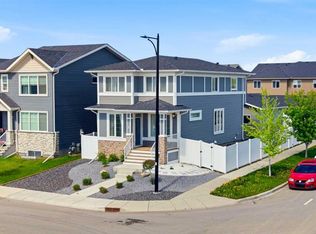
 - C$639,0003 bd3 ba1.7k sqft2 E Birch Gln, Okotoks, AB T1S 5S9For Sale
 MLS ID #A2318216, Rachelle Blades, Associate, Cir Realty. courtesy of Pillar9 System
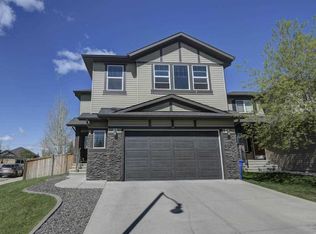
 - C$760,0003 bd3 ba2.2k sqft29 E Drake Landing Loop, Okotoks, AB T1S 0H1For Sale
 MLS ID #A2311520, Linda Brunner, Associate Broker, Greater Calgary Real Estate. courtesy of Pillar9 System
 - C$586,9004 bd4 ba1.5k sqft78 W Crystal Shores Hts, Okotoks, AB T1S 2K9For SaleMLS ID #A2318337, Manuel Odria, Associate, Unison Realty Group Ltd.. courtesy of Pillar9 System
- C$799,9004 bd4 ba2.2k sqft31 N Chaparral Valley Way SE, Calgary, AB T2X 0S1For SaleMLS ID #A2327872, Kamil Lalji, Associate Broker, Cir Realty. courtesy of Pillar9 System
- C$925,0004 bd3 ba2.4k sqft152 N Threepoint Cv, Okotoks, AB T1S 5S4For SaleMLS ID #A2318231, Melissa Kost, Associate Broker, Cir Realty. courtesy of Pillar9 System
- C$779,0004 bd4 ba1.7k sqft15033 E 37th St SW, Calgary, AB T2Y 0R5For SaleMLS ID #A2327824, Eddie Manegre, Associate, 2% Realty. courtesy of Pillar9 System
- C$735,0004 bd3 ba1.2k sqft460 NW Parkridge Cres SE, Calgary, AB T2J 5A9For SaleMLS ID #A2328069, Flora Moradzadeh, Associate, First Place Realty. courtesy of Pillar9 System
- C$699,9004 bd3 ba1.1k sqft52 Franklin Dr SE, Calgary, AB T2H 0T9For SaleMLS ID #A2329919, Stanley Okonji, Associate, Premiere Realty Direct. courtesy of Pillar9 System
- C$710,0005 bd4 ba2.1k sqft46 S Cranford Gdns SE, Calgary, AB T3M 0W4For SaleMLS ID #A2323092, Shauna Dobres, Associate, Exp Realty. courtesy of Pillar9 System
- C$699,9004 bd4 ba1.6k sqft1842 S Rangeview Dr SE, Calgary, AB T3S 0C9For SaleMLS ID #A2310603, Lisa Kauffmann, Associate, The Real Estate District. courtesy of Pillar9 System
- C$775,0007 bd6 ba2.1k sqft91 NE Copperstone Gate SE, Calgary, AB T2Z 4S2For SaleMLS ID #A2325408, Habib Mohammad, Associate, Lpt Realty. courtesy of Pillar9 System
- C$819,9004 bd3 ba2.4k sqft99 NE Legacy Glen Ter SE, Calgary, AB T2X 3Z1For SaleMLS ID #A2322964, Rosie Fellenz, Associate, Cir Realty. courtesy of Pillar9 System
- C$969,9004 bd4 ba2.7k sqft44 S Ranchers Way, Okotoks, AB T1S 4C8For SaleMLS ID #A2297179, Jim Beatty, Associate, Re/Max Landan Real Estate. courtesy of Pillar9 System
- C$620,0004 bd4 ba1.6k sqft7386 S 202nd Ave SE, Calgary, AB T3S 0E7For SaleMLS ID #A2319107, Tim Lind, Associate, Re/Max Real Estate (Mountain View). courtesy of Pillar9 System
- C$799,9994 bd4 ba1.7k sqft314 S Masters Rd SE, Calgary, AB T3M 2T4For SaleMLS ID #A2323017, Curtis Prokopchuk, Associate, Exp Realty. courtesy of Pillar9 System
- C$819,7004 bd4 ba2k sqft23 Cranberry Cir SE, Calgary, AB T3M 0M1For SaleMLS ID #A2301689, Chuck Gulyas, Associate, Re/Max Real Estate - Lethbridge. courtesy of Pillar9 System
- C$719,8003 bd4 ba1.8k sqft11 N Chapala Way SE, Calgary, AB T2X 3S7For SaleMLS ID #A2319856, Brady Layton, Associate, Re/Max Landan Real Estate. courtesy of Pillar9 System
- C$849,9004 bd4 ba2.2k sqft366 N Mahogany Blvd SE, Calgary, AB T3M 1M9For SaleMLS ID #A2303512, Thomas Calvert, Associate, Re/Max Landan Real Estate. courtesy of Pillar9 System
