Welcome to the Brenton by Sterling Homes Calgary this stunning 2025 home showcasing thoughtful upgrades, designer finishes, and exceptional functionality throughout. This home showcases on-trend, designer-curated interior selections tailored for a home that feels personalized to you. Energy efficient and smart home features, plus moving concierge services included in each home. The kitchen is beautifully appointed with stainless steel appliances, chimney hoodfan, gas range, built-in microwave, waste bin pullout, and a walk-in butler’s pantry complete with cabinetry and MDF shelving. The main floor offers a versatile flex room with French doors, a functional mudroom with open bench, cubbies, and coat rack, and a stylish electric fireplace framed by paint grade floating shelves. Upstairs, enjoy a bonus room with tray ceiling and a luxurious primary retreat featuring wall detail and a spa-inspired 5-piece ensuite with soaker tub, fully tiled shower with bench and glass barn door, and a bank of drawers. The main bath includes dual sinks, while tile flooring extends throughout the upper bathrooms. Additional highlights include an oversized garage, paint grade railing with iron spindles, triple pane windows, extra windows for abundant natural light, and a rear deck with glass railing and BBQ gas line rough-in—perfect for entertaining and everyday living. This energy-efficient home is Built Green certified and includes triple-pane windows, a high-efficiency furnace, and a solar chase for a solar-ready setup. Home includes blower door testing for energy efficiency, plus an electric car charger rough-in, it’s designed for sustainable, future-forward living. Featuring smart home technology, this home includes a programmable thermostat, ring camera doorbell, smart front door lock, smart and motion-activated switches—all seamlessly controlled via an Amazon Alexa touchscreen hub. Plus, your move will be stress-free with a concierge service provided by Sterling Homes Calgary that handles all your moving essentials—even providing boxes! Photos are a representative.
New construction
C$824,933
47 N Sweetgrass Cir, Okotoks, AB T1S 4L1
4beds
2,507sqft
Single Family Residence
Built in 2025
3,920 Square Feet Lot
$-- Zestimate®
C$329/sqft
C$-- HOA
What's special
Stainless steel appliancesChimney hoodfanGas rangeBuilt-in microwaveWaste bin pulloutOversized garageTriple pane windows
- 71 days |
- 19 |
- 0 |
Zillow last checked:
Listing updated:
Listed by:
David Lofthaug, Broker,
Bode Platform Inc.
Source: courtesy of Pillar9 System,MLS®#: A2310927 Originating MLS®#: Central Alberta
Originating MLS®#: Central AlbertaFacts & features
Interior
Bedrooms & bathrooms
- Bedrooms: 4
- Bathrooms: 3
- Full bathrooms: 2
- 1/2 bathrooms: 1
Other
- Level: Upper
- Dimensions: 13`3" x 13`8"
Bedroom
- Level: Upper
- Dimensions: 11`2" x 10`2"
Bedroom
- Level: Upper
- Dimensions: 10`11" x 10`6"
Bedroom
- Level: Upper
- Dimensions: 10`10" x 12`6"
Other
- Level: Main
- Dimensions: 0`0" x 0`0"
Other
- Level: Upper
- Dimensions: 0`0" x 0`0"
Other
- Level: Upper
- Dimensions: 0`0" x 0`0"
Bonus room
- Level: Upper
- Dimensions: 13`7" x 12`0"
Dining room
- Level: Main
- Dimensions: 10`9" x 13`6"
Flex space
- Level: Main
- Dimensions: 10`3" x 10`3"
Great room
- Level: Main
- Dimensions: 14`1" x 13`6"
Kitchen
- Level: Main
- Dimensions: 8`6" x 13`6"
Laundry
- Level: Upper
- Dimensions: 7`10" x 5`6"
Pantry
- Level: Main
- Dimensions: 5`4" x 7`1"
Heating
- Forced Air, Natural Gas
Cooling
- None
Appliances
- Included: Dishwasher, Gas Range, Microwave, Range Hood, Refrigerator, Tankless Water Heater
- Laundry: Upper Level
Features
- Built-in Features, Double Vanity, High Ceilings, Kitchen Island, Open Floorplan, Pantry, Quartz Counters, Smart Home, Soaking Tub, Tankless Hot Water, Track Lighting, Walk-In Closet(s)
- Flooring: Carpet, Ceramic Tile
- Basement: Full
- Number of fireplaces: 1
- Fireplace features: Decorative, Electric
Interior area
- Total interior livable area: 2,507 sqft
- Finished area above ground: 2,507
Property
Parking
- Total spaces: 4
- Parking features: Double Garage Attached, Stall
- Attached garage spaces: 2
Features
- Levels: Two,2 Storey
- Stories: 1
- Patio & porch: Deck
- Exterior features: Lighting
- Fencing: None
- Frontage length: 10.99M 36`1"
Lot
- Size: 3,920 Square Feet
- Features: Back Yard, Backs on to Park/Green Space
Details
- Zoning: TBD
Construction
Type & style
- Home type: SingleFamily
- Property subtype: Single Family Residence
Materials
- Stone, Vinyl Siding, Wood Frame
- Foundation: Concrete Perimeter
- Roof: Asphalt Shingle
Condition
- New construction: Yes
- Year built: 2025
Details
- Builder name: Sterling Homes Calgary
Community & HOA
Community
- Features: Park, Playground, Sidewalks, Street Lights
- Subdivision: D'arcy Ranch
HOA
- Has HOA: No
Location
- Region: Okotoks
Financial & listing details
- Price per square foot: C$329/sqft
- Date on market: 5/13/2026
- Inclusions: N/A
David Lofthaug, Broker
David Lofthaug, Broker
(587) 602-3307
By pressing Contact Agent, you agree that the real estate professional identified above may call/text you about your search, which may involve use of automated means and pre-recorded/artificial voices. You don't need to consent as a condition of buying any property, goods, or services. Message/data rates may apply. You also agree to our Terms of Use. Zillow does not endorse any real estate professionals. We may share information about your recent and future site activity with your agent to help them understand what you're looking for in a home.
Price history
Price history is unavailable.
Public tax history
Tax history is unavailable.
Climate risks
Neighborhood: T1S
Nearby schools
GreatSchools rating
No schools nearby
We couldn't find any schools near this home.
- C$710,0003 bd3 ba2k sqft73 S Mount Rae Hts, Okotoks, AB T1S0N7For Sale
- C$749,9004 bd4 ba1.9k sqft28 E Aster Line, Okotoks, AB T1S5Y1For Sale
- C$839,9002 bd3 ba1.4k sqft244 S Darcy Ranch Dr, Okotoks, AB T1S5V9For Sale
- C$650,0004 bd3 ba1.9k sqft34 SE Birch Gln, Okotoks, AB T1S5S9For Sale
- C$949,9004 bd3 ba2.5k sqft142 SE Sandstone Dr, Okotoks, AB T1S5R8For Sale
- C$899,9004 bd4 ba1.6k sqft52 NE Sandstone Ridge Cres, Okotoks, AB T1S1P9For Sale
- C$540,0002 bd3 ba1.1k sqft101 Sandstone Ct, Okotoks, AB T1S1R2For Sale
- C$540,0002 bd3 ba1.1k sqft101 E Sandstone Ct, Okotoks, AB T1S1R2For Sale
Similar homes
- C$949,9004 bd3 ba2.5k sqft142 SE Sandstone Dr, Okotoks, AB T1S 5R8For Sale
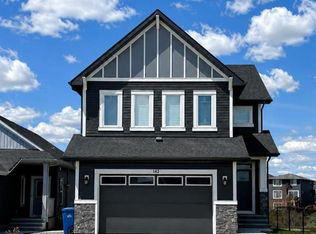 MLS ID #A2315032, Neil Lauzon, Associate, Exp Realty. courtesy of Pillar9 System
 - C$775,0005 bd3 ba2.1k sqft110 W Drake Landing Gdns, Okotoks, AB T1S 0P9For Sale
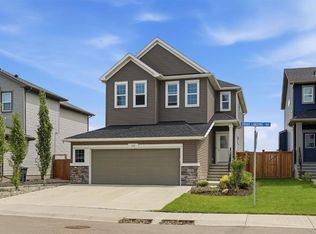 MLS ID #A2326941, Matt Burnham, Associate, Real Broker. courtesy of Pillar9 System
 - C$839,9002 bd3 ba1.4k sqft244 S Darcy Ranch Dr, Okotoks, AB T1S 5V9For SaleMLS ID #A2304661, Tod Hall, Associate, Re/Max Landan Real Estate. courtesy of Pillar9 System
- C$765,0003 bd3 ba2.2k sqft80 N Emerson Cres, Okotoks, AB T1S 5W5New Construction
 MLS ID #A2293259, Paul Dhanjal, Associate, Exp Realty. courtesy of Pillar9 System
 - C$799,7484 bd3 ba2.3k sqft532 E Buffaloberry Mnr SE, Calgary, AB T3M 4G6New ConstructionMLS ID #A2315057, David Lofthaug, Broker, Bode Platform Inc.. courtesy of Pillar9 System
- C$719,9004 bd4 ba1.6k sqft374 S Magnolia Sq SE, Calgary, AB T3M 2W4For SaleMLS ID #A2331047, Trung Bien, Associate, Exp Realty. courtesy of Pillar9 System
- C$580,0003 bd3 ba1.4k sqft43 N Willow Cres, Okotoks, AB T1S 5S1For SaleMLS ID #A2312460, Michael Melnychuk, Associate, Century 21 All Stars Realty Ltd.. courtesy of Pillar9 System
- C$795,0006 bd4 ba2.2k sqft109 Mallard Grv SE, Calgary, AB T3S 0E2For SaleCentury 21 Canada
- C$813,7904 bd3 ba2.1k sqft97 NE Creekstone Hl SW, Calgary, AB T2X 5G3New ConstructionMLS ID #A2306344, David Lofthaug, Broker, Bode Platform Inc.. courtesy of Pillar9 System
- C$710,0004 bd3 ba2k sqft190 E Rosemary Gdns SE, Calgary, AB T3S 0E7New ConstructionMLS ID #A2331079, David Lofthaug, Broker, Bode Platform Inc.. courtesy of Pillar9 System
- C$795,0006 bd4 ba2.2k sqft109 N Mallard Grv SE, Calgary, AB T3S 0E2For SaleMLS ID #A2329816, Adedoyin Omotara, Associate, Century 21 Bravo Realty. courtesy of Pillar9 System
- C$795,0005 bd4 ba2.2k sqft234 N Carringsby Way NW, Calgary, AB T3P 1T5For SaleMLS ID #A2326329, Megha Jagga, Associate, Brilliant Realty. courtesy of Pillar9 System
- C$734,9004 bd3 ba2.2k sqft164 S Wolf River Dr SE, Calgary, AB T2X 4M4For SaleMLS ID #A2325848, Michael Laprairie, Broker, Jayman Realty Inc.. courtesy of Pillar9 System
- C$839,9004 bd4 ba2.1k sqft437 S Magnolia Way SE, Calgary, AB T3M 3T5For SaleMLS ID #A2312844, Chase Olsen, Associate, Re/Max First. courtesy of Pillar9 System
- C$775,0005 bd3 ba2.5k sqft346 N Magnolia Way SE, Calgary, AB T3M 3S6New ConstructionMLS ID #A2326517, Jan Graham, Associate, Cir Realty. courtesy of Pillar9 System
- C$830,6814 bd3 ba2.2k sqft462 S Bighorn Ave SW, Calgary, AB T2Y 1C8New ConstructionMLS ID #A2315029, David Lofthaug, Broker, Bode Platform Inc.. courtesy of Pillar9 System
- C$749,6404 bd3 ba2.3k sqft571 S Buffaloberry Mnr SE, Calgary, AB T3M 3Z1New ConstructionMLS ID #A2314093, Eric Blas, Associate, Exp Realty. courtesy of Pillar9 System
- C$824,3877 bd4 ba2.3k sqft37 W Sora Gdns SE, Calgary, AB T3S 0L7New ConstructionMLS ID #A2310880, David Lofthaug, Broker, Bode Platform Inc.. courtesy of Pillar9 System
- C$879,9006 bd4 ba2.2k sqft332 N Magnolia Cres SE, Calgary, AB T3M 3T3For SaleMLS ID #A2329829, Don Wong, Associate, 2% Realty. courtesy of Pillar9 System
- C$824,9003 bd3 ba2.1k sqft26 S Alpine Gdns SW, Calgary, AB T2Y 0W3New ConstructionMLS ID #A2306805, Danny James, Associate, Real Broker. courtesy of Pillar9 System
