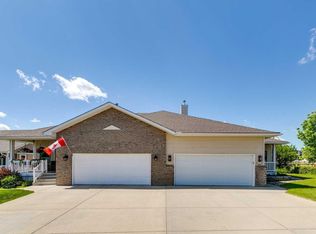
This lovely villa features hardwood floors, 9 ft ceilings, a gas fireplace in the living room, and a great layout. The kitchen offers granite countertops, updated tile backsplash, and newer stainless-steel appliances, plus access to your west facing back deck and yard. The primary bedroom has a large walk in closet and includes a 3-piece ensuite that has been recently renovated with a lovely tile shower. The main level also features another full bathroom, a den that could double as a bedroom in a pinch, and main floor laundry. The fully finished basement adds excellent living space with a huge bedroom, a newly renovated 3-piece bathroom, a big rec room with nice windows, and plenty of room for family or guests. Recent updates include a new furnace in 2025, new washer, new refrigerator, and A/C. Complete with a double attached garage with high ceilings, this home offers a great combination of space, updates, and practicality, plus there are no condo fees!
For sale
C$540,000
101 E Sandstone Ct, Okotoks, AB T1S 1R2
2beds
1,100sqft
Semi Detached (Half Duplex)
Built in 1997
-- sqft lot
$-- Zestimate®
C$491/sqft
C$-- HOA
What's special
Hardwood floorsGreat layoutGranite countertopsUpdated tile backsplashNewer stainless-steel appliancesLarge walk in closetMain floor laundry
- 22 days |
- 39 |
- 0 |
Zillow last checked:
Listing updated:
Listed by:
Drew Flemmer, Associate,
Century 21 Masters
Source: courtesy of Pillar9 System,MLS®#: A2321598 Originating MLS®#: Calgary
Originating MLS®#: CalgaryFacts & features
Interior
Bedrooms & bathrooms
- Bedrooms: 2
- Bathrooms: 3
- Full bathrooms: 3
Other
- Level: Main
- Dimensions: 13`1" x 11`0"
Bedroom
- Level: Basement
- Dimensions: 12`5" x 25`4"
Other
- Level: Basement
- Dimensions: 7`1" x 9`0"
Other
- Level: Main
- Dimensions: 4`11" x 8`4"
Other
- Level: Main
- Dimensions: 4`11" x 7`8"
Den
- Level: Main
- Dimensions: 12`3" x 8`9"
Dining room
- Level: Main
- Dimensions: 10`6" x 10`10"
Family room
- Level: Basement
- Dimensions: 15`7" x 15`7"
Foyer
- Level: Main
- Dimensions: 4`9" x 6`11"
Other
- Level: Basement
- Dimensions: 30`3" x 9`9"
Other
- Level: Main
- Dimensions: 15`8" x 9`5"
Laundry
- Level: Main
- Dimensions: 5`4" x 2`10"
Living room
- Level: Main
- Dimensions: 15`0" x 12`0"
Walk in closet
- Level: Main
- Dimensions: 6`0" x 6`0"
Heating
- Forced Air
Cooling
- Central Air
Appliances
- Included: Dishwasher, Microwave, Refrigerator, Stove(s), Washer/Dryer
- Laundry: Main Level
Features
- Granite Counters, High Ceilings
- Flooring: Carpet, Hardwood
- Windows: Window Coverings
- Basement: Full
- Number of fireplaces: 1
- Fireplace features: Gas, Mantle, Stone
- Common walls with other units/homes: 1 Common Wall
Interior area
- Total interior livable area: 1,100 sqft
- Finished area above ground: 1,100
- Finished area below ground: 872
Property
Parking
- Total spaces: 4
- Parking features: Double Garage Attached
- Attached garage spaces: 2
Features
- Levels: One
- Stories: 1
- Patio & porch: Patio, Porch
- Exterior features: Dog Run
- Fencing: Partial
- Frontage length: 12.75M 41`10"
Lot
- Size: 5,227 Square Feet
- Features: Back Yard, Corner Lot
Details
- Parcel number: 112487919
- Zoning: TN
Construction
Type & style
- Home type: MultiFamily
- Architectural style: Bungalow
- Property subtype: Semi Detached (Half Duplex)
- Attached to another structure: Yes
Materials
- Vinyl Siding, Wood Frame
- Foundation: Concrete Perimeter
- Roof: Asphalt Shingle
Condition
- New construction: No
- Year built: 1997
Community & HOA
Community
- Features: Park
- Subdivision: Sandstone
HOA
- Has HOA: No
Location
- Region: Okotoks
Financial & listing details
- Price per square foot: C$491/sqft
- Date on market: 6/26/2026
- Inclusions: Gas BBQ
Drew Flemmer, Associate
Drew Flemmer, Associate
(403) 910-8021
By pressing Contact Agent, you agree that the real estate professional identified above may call/text you about your search, which may involve use of automated means and pre-recorded/artificial voices. You don't need to consent as a condition of buying any property, goods, or services. Message/data rates may apply. You also agree to our Terms of Use. Zillow does not endorse any real estate professionals. We may share information about your recent and future site activity with your agent to help them understand what you're looking for in a home.
Price history
Price history is unavailable.
Public tax history
Tax history is unavailable.
Climate risks
Neighborhood: T1S
Nearby schools
GreatSchools rating
No schools nearby
We couldn't find any schools near this home.
- C$540,0002 bd3 ba1.1k sqft101 Sandstone Ct, Okotoks, AB T1S1R2For Sale
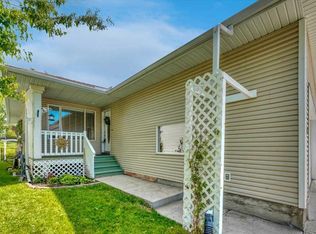
- C$539,9003 bd3 ba1.1k sqft10 SW Sandstone Ridge Cres, Okotoks, AB T1S1P8For Sale
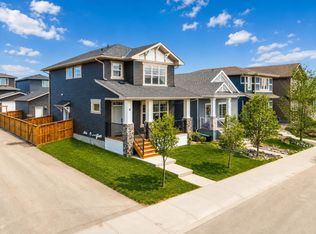
- C$659,9004 bd4 ba1.5k sqft8 SW Bergamot St, Okotoks, AB T1S5R9For Sale

- C$659,9004 bd4 ba1.5k sqft8 Bergamot St, Okotoks, AB T1S5R9For Sale
- C$580,0003 bd3 ba1.4k sqft43 N Willow Cres, Okotoks, AB T1S5S1For Sale
- C$949,9004 bd3 ba2.5k sqft142 SE Sandstone Dr, Okotoks, AB T1S5R8For Sale
- C$525,0003 bd3 ba1.6k sqft18 S Willow Cres, Okotoks, AB T1S5S2For Sale
- C$899,9004 bd4 ba1.6k sqft52 NE Sandstone Ridge Cres, Okotoks, AB T1S1P9For Sale
Similar homes
- C$540,0002 bd3 ba1.1k sqft101 Sandstone Ct, Okotoks, AB T1S 1R2For SaleCentury 21 Canada
- C$699,9674 bd3 ba1.1k sqft49 N Lock Cres, Okotoks, AB T1S 1E8For Sale
 MLS ID #A2313442, Laura-Jane Shouldice, Associate, Cir Realty. courtesy of Pillar9 System
 - C$535,0003 bd3 ba1.4k sqft13 E Drake Landing Way, Okotoks, AB T1S 0B9For Sale
 MLS ID #A2322468, Leigh Kormos, Associate, Century 21 Bamber Realty Ltd.. courtesy of Pillar9 System
 - C$539,0003 bd3 ba1.5k sqft116 E Drake Landing Loop, Okotoks, AB T1S 0H4For Sale
 MLS ID #A2326079, Jamie Newton, Associate, Re/Max First. courtesy of Pillar9 System
 - C$425,0003 bd2 ba1k sqft105 W Elm Pl #38, Okotoks, AB T1S 1Y9For SaleMLS ID #A2325247, Drew Flemmer, Associate, Century 21 Masters. courtesy of Pillar9 System
- C$617,5004 bd3 ba1.2k sqft438 W Sheep River Point, Okotoks, AB T1S 1S3For SaleMLS ID #A2308236, Drew Flemmer, Associate, Century 21 Masters. courtesy of Pillar9 System
- C$539,9004 bd4 ba1.5k sqft485 NW Cimarron Blvd, Okotoks, AB T1S 0J6For SaleMLS ID #A2312658, Toni Tsim, Associate, Century 21 Bravo Realty. courtesy of Pillar9 System
- C$640,0003 bd2 ba1.2k sqft454 Sheep River Point, Okotoks, AB T1S 1S3For SaleMLS ID #A2319976, Al Wiebe, Associate, Exp Realty. courtesy of Pillar9 System
- C$353,0002 bd2 ba1k sqft200 E Community Way #2105, Okotoks, AB T1S 2L2For SaleMLS ID #A2329803, Cory Gutowski, Associate, Maxwell Canyon Creek. courtesy of Pillar9 System
- C$499,9004 bd4 ba1.5k sqft6 S Cimarron Grove Way, Okotoks, AB T1S 2H1For SaleMLS ID #A2325962, Kevin Beutler, Associate, 2% Realty. courtesy of Pillar9 System
- C$505,0003 bd3 ba1.1k sqft8 W Cimarron Grove Rise, Okotoks, AB T1S 0A6For SaleMLS ID #A2313532, Jilene Boyd, Associate, Remax Innovations. courtesy of Pillar9 System
- C$639,9004 bd2 ba1.1k sqft76 W Crystalridge Cres, Okotoks, AB T1S 1V2For SaleMLS ID #A2301447, Liz Kulcsar, Associate, Kpli Real Estate Corporation. courtesy of Pillar9 System
- C$638,0004 bd3 ba1.3k sqft14 W Cimarron Park Cv, Okotoks, AB T1S 2L8For SaleMLS ID #A2326528, Tj Hart-Anderson, Associate, Re/Max Complete Realty. courtesy of Pillar9 System
- C$539,9002 bd3 ba1.2k sqft141 Ridgestone Ln SW, Diamond Valley, AB T0L 0H0For SaleMLS ID #A2320805, Amy Bates, Associate, Re/Max Complete Realty. courtesy of Pillar9 System
- C$559,9003 bd3 ba1.2k sqft631 E Riverside Blvd NW, High River, AB T1V 2C1For SaleMLS ID #A2323078, Brandi Ellsworth, Associate, Brilliant Realty. courtesy of Pillar9 System
- C$539,9004 bd4 ba1.5k sqft82 W Brightoncrest Grv SE, Calgary, AB T2Z 0V5For SaleMLS ID #A2326097, Diana Mcintyre, Associate, Real Broker. courtesy of Pillar9 System
- C$549,0003 bd3 ba1.2k sqft104 W Riverside Pl NW, High River, AB T1V 1X3For SaleMLS ID #A2318973, Darren Metcalfe, Associate, Century 21 Foothills Real Estate. courtesy of Pillar9 System
- C$559,9003 bd3 ba1.2k sqft601 E Riverside Dr NW, High River, AB T1V 1S8For SaleMLS ID #A2317676, Alana Williamson, Associate, Century 21 Foothills Real Estate. courtesy of Pillar9 System
- C$279,9002 bd2 ba1.5k sqft7 NW Westland Rd #42, Okotoks, AB T1S 1Z1For SaleMLS ID #A2323198, Big John Peterson, Associate, Re/Max Realty Professionals. courtesy of Pillar9 System
- C$575,0004 bd3 ba1.3k sqft531 Country Meadows Way S, Diamond Valley, AB T0L 2A0For SaleMLS ID #A2330486, Amy Bates, Associate, Re/Max Complete Realty. courtesy of Pillar9 System
