Pride of ownership is evident throughout this well maintained 3 bedroom, 3.5 bath two storey home located in the desirable community of Cimarron Grove. The bright and functional main floor features an open-concept layout with a spacious kitchen offering upgraded black appliances, maple cabinetry, a corner pantry, and a large breakfast bar overlooking the dining area and inviting living room with a cozy gas fireplace. A spacious front den, ideal for a home office or flex space, a generous front foyer, and a convenient 2 piece powder room complete the main level. Upstairs, the oversized primary bedroom features a walk-in closet and a private 4 piece ensuite with a corner jetted tub and separate shower. Two additional bedrooms and a convenient Jack-and-Jill 4 piece bathroom complete the upper level. The basement is partially finished and offers a large family room, fourth bedroom, 3 piece bathroom, laundry area, and plenty of storage, with the opportunity to add your own finishing touches. Outside, the fully landscaped yard is partially fenced and features a welcoming front porch, a spacious rear deck, storage shed, and a large gravel parking pad with ample space for a future double garage while still accommodating boat or RV parking. Additional updates include a new water softener (2025), roof shingles (2021), and hot water tank (2017) plus a built-in vacuum system. Conveniently located close to schools, parks, walking paths, shopping, restaurants, and major roadways, this home offers excellent value in a family friendly neighbourhood.
For sale
C$499,900
6 S Cimarron Grove Way, Okotoks, AB T1S 2H1
4beds
1,580sqft
Single Family Residence
Built in 2005
3,049 Square Feet Lot
$-- Zestimate®
C$316/sqft
C$-- HOA
What's special
Open-concept layoutSpacious kitchenUpgraded black appliancesMaple cabinetryCorner pantryGenerous front foyerOversized primary bedroom
- 6 days |
- 34 |
- 0 |
Zillow last checked:
Listing updated:
Listed by:
Kevin Beutler, Associate,
2% Realty
Source: courtesy of Pillar9 System,MLS®#: A2325962 Originating MLS®#: Calgary
Originating MLS®#: CalgaryFacts & features
Interior
Bedrooms & bathrooms
- Bedrooms: 4
- Bathrooms: 4
- Full bathrooms: 3
- 1/2 bathrooms: 1
Other
- Level: Second
- Dimensions: 12`6" x 11`6"
Bedroom
- Level: Second
- Dimensions: 11`1" x 9`2"
Bedroom
- Level: Second
- Dimensions: 10`11" x 9`9"
Bedroom
- Level: Basement
- Dimensions: 10`10" x 9`4"
Other
- Level: Main
- Dimensions: 5`0" x 4`8"
Other
- Level: Basement
- Dimensions: 9`11" x 4`11"
Other
- Level: Second
- Dimensions: 10`4" x 8`6"
Other
- Level: Second
- Dimensions: 10`9" x 4`11"
Other
- Level: Main
- Dimensions: 13`5" x 4`2"
Den
- Level: Main
- Dimensions: 11`9" x 8`1"
Dining room
- Level: Main
- Dimensions: 11`10" x 10`3"
Other
- Level: Main
- Dimensions: 12`4" x 4`8"
Family room
- Level: Basement
- Dimensions: 20`8" x 12`7"
Kitchen
- Level: Main
- Dimensions: 13`8" x 8`5"
Laundry
- Level: Basement
- Dimensions: 18`6" x 5`8"
Living room
- Level: Main
- Dimensions: 15`3" x 10`8"
Pantry
- Level: Main
- Dimensions: 3`11" x 3`11"
Walk in closet
- Level: Second
- Dimensions: 7`8" x 6`1"
Heating
- Forced Air, Natural Gas
Cooling
- Window Unit(s)
Appliances
- Included: Dishwasher, Dryer, Electric Stove, Microwave Hood Fan, Refrigerator, Washer
- Laundry: In Basement
Features
- Breakfast Bar, Central Vacuum, High Ceilings, Kitchen Island, No Animal Home, No Smoking Home, Open Floorplan, Pantry, Storage, Walk-In Closet(s)
- Flooring: Carpet, Linoleum
- Windows: Window Coverings
- Basement: Full
- Number of fireplaces: 1
- Fireplace features: Gas, Mantle, Tile
Interior area
- Total interior livable area: 1,580 sqft
- Finished area above ground: 1,580
Property
Parking
- Total spaces: 3
- Parking features: Off Street, Parking Pad, RV Access/Parking
- Has uncovered spaces: Yes
Features
- Levels: Two,2 Storey
- Stories: 1
- Patio & porch: Deck, Front Porch
- Exterior features: Other
- Has spa: Yes
- Spa features: Bath
- Fencing: Partial
- Frontage length: 10.16M 33`4"
Lot
- Size: 3,049 Square Feet
- Features: Back Lane, Back Yard, Few Trees, Front Yard, Landscaped, Street Lighting
Details
- Parcel number: 112568984
- Zoning: TN
Construction
Type & style
- Home type: SingleFamily
- Property subtype: Single Family Residence
Materials
- Vinyl Siding, Wood Frame
- Foundation: Concrete Perimeter
- Roof: Asphalt Shingle
Condition
- New construction: No
- Year built: 2005
Community & HOA
Community
- Features: Park, Playground, Sidewalks, Street Lights
- Subdivision: Cimarron Grove
HOA
- Has HOA: No
Location
- Region: Okotoks
Financial & listing details
- Price per square foot: C$316/sqft
- Date on market: 7/4/2026
- Inclusions: Shed
Kevin Beutler, Associate
Kevin Beutler, Associate
(403) 681-1324
By pressing Contact Agent, you agree that the real estate professional identified above may call/text you about your search, which may involve use of automated means and pre-recorded/artificial voices. You don't need to consent as a condition of buying any property, goods, or services. Message/data rates may apply. You also agree to our Terms of Use. Zillow does not endorse any real estate professionals. We may share information about your recent and future site activity with your agent to help them understand what you're looking for in a home.
Price history
Price history is unavailable.
Public tax history
Tax history is unavailable.
Climate risks
Neighborhood: T1S
Nearby schools
GreatSchools rating
No schools nearby
We couldn't find any schools near this home.
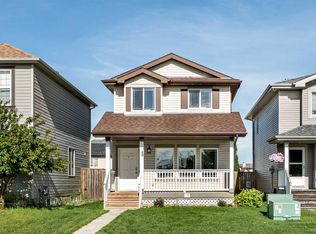
- C$499,9003 bd3 ba1.2k sqft40 W Cimarron Grove Dr, Okotoks, AB T1S2H1For Sale
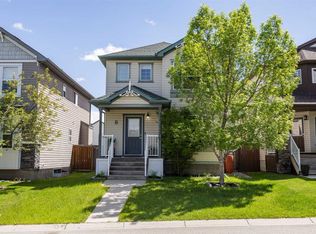
- C$505,0003 bd3 ba1.1k sqft8 W Cimarron Grove Rise, Okotoks, AB T1S0A6For Sale
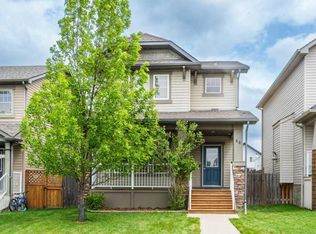
- C$524,9003 bd3 ba1.6k sqft68 W Cimarron Grove Dr, Okotoks, AB T1S0A6For Sale
- C$617,4004 bd3 ba1.9k sqft105 W Cimarron Park Cir, Okotoks, AB T1S2H5For Sale

- C$518,0002 bd3 ba1.3k sqft159 W Cimarron Grove Cres, Okotoks, AB T1S2E3For Sale
- C$675,0004 bd4 ba1.9k sqft379 N Cimarron Blvd, Okotoks, AB T1S2L8For Sale
- C$638,0004 bd3 ba1.3k sqft14 W Cimarron Park Cv, Okotoks, AB T1S2L8For Sale
- C$--3 bd3 ba-- sqft57 Cimarron Grove Close, Okotoks, AB T1S2L7Off Market
Similar homes
- C$499,9003 bd3 ba1.2k sqft40 W Cimarron Grove Dr, Okotoks, AB T1S 2H1For SaleMLS ID #A2328196, Lindsay Christie, Associate, Cir Realty. courtesy of Pillar9 System
- C$575,0004 bd4 ba1.4k sqft325 W Cimarron Vista Way, Okotoks, AB T1S 0J6For Sale
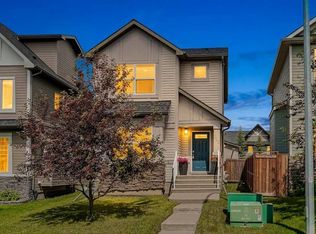 MLS ID #A2326306, Justin Havre, Associate, Exp Realty. courtesy of Pillar9 System
 - C$539,9004 bd4 ba1.5k sqft485 NW Cimarron Blvd, Okotoks, AB T1S 0J6For Sale
 MLS ID #A2312658, Toni Tsim, Associate, Century 21 Bravo Realty. courtesy of Pillar9 System
 - C$545,0003 bd3 ba1.5k sqft116 E Drake Landing Loop, Okotoks, AB T1S 0H4For Sale
 MLS ID #A2326079, Jamie Newton, Associate, Re/Max First. courtesy of Pillar9 System
 - C$535,0003 bd3 ba1.4k sqft13 E Drake Landing Way, Okotoks, AB T1S 0B9For SaleMLS ID #A2322468, Leigh Kormos, Associate, Century 21 Bamber Realty Ltd.. courtesy of Pillar9 System
- C$409,9004 bd4 ba1.3k sqft65 SW Spring Meadows Bay, Okotoks, AB T1S 2G8For SaleMLS ID #A2312954, Manny Balaoing, Associate, Cir Realty. courtesy of Pillar9 System
- C$605,0004 bd4 ba1.4k sqft96 N Wolf Gate, Okotoks, AB T1S 5T9For SaleMLS ID #A2327414, Martin Darknell, Associate, Century 21 Masters. courtesy of Pillar9 System
- C$600,0003 bd3 ba2.3k sqft436 S Cimarron Blvd, Okotoks, AB T1S 0J4For SaleMLS ID #A2287310, Belle Joshi, Associate, Real Broker. courtesy of Pillar9 System
- C$599,0003 bd3 ba1.3k sqft165 N Thorson Cres, Okotoks, AB T1S 1E1For SaleMLS ID #A2325861, Tracy Barker, Associate, Re/Max Complete Realty. courtesy of Pillar9 System
- C$645,0004 bd4 ba2k sqft63 W Westmount Cir, Okotoks, AB T1S 0B7For SaleMLS ID #A2302126, Drew Flemmer, Associate, Century 21 Masters. courtesy of Pillar9 System
- C$635,0005 bd4 ba1.6k sqft48 SW Westridge Dr, Okotoks, AB T1S 1T2For SaleMLS ID #A2309277, Drew Flemmer, Associate, Century 21 Masters. courtesy of Pillar9 System
- C$617,5004 bd3 ba1.2k sqft438 W Sheep River Point, Okotoks, AB T1S 1S3For SaleMLS ID #A2308236, Drew Flemmer, Associate, Century 21 Masters. courtesy of Pillar9 System
- C$579,9004 bd4 ba1.4k sqft302 W Auburn Crest Way SE, Calgary, AB T3M 1T2For SaleMLS ID #A2328152, Nora Larioza, Associate, Maxwell Canyon Creek. courtesy of Pillar9 System
- C$660,0003 bd3 ba2k sqft38 S Westmount Way, Okotoks, AB T1S 0E1For SaleMLS ID #A2310440, Jilene Boyd, Associate, Remax Innovations. courtesy of Pillar9 System
- C$550,0002 bd3 ba1.1k sqft101 E Sandstone Ct, Okotoks, AB T1S 1R2For SaleMLS ID #A2321598, Drew Flemmer, Associate, Century 21 Masters. courtesy of Pillar9 System
- C$639,9004 bd2 ba1.1k sqft76 W Crystalridge Cres, Okotoks, AB T1S 1V2For SaleMLS ID #A2301447, Liz Kulcsar, Associate, Kpli Real Estate Corporation. courtesy of Pillar9 System
- C$529,9003 bd3 ba1.5k sqft491 S Copperpond Blvd SE, Calgary, AB T2Z 0Z5For SaleMLS ID #A2326042, Chamse Noomane, Associate, Real Broker. courtesy of Pillar9 System
- C$515,0003 bd3 ba1.3k sqft123 N Silverado Plains Cir SW, Calgary, AB T2X 0G5For SaleMLS ID #A2310085, Justin Havre, Associate, Exp Realty. courtesy of Pillar9 System
- C$559,9004 bd4 ba1.4k sqft12 Copperfield Rise SE, Calgary, AB T2Z 4R6For SaleMLS ID #A2325983, Shravan Chawla, Associate, Diamond Realty & Associates Ltd. courtesy of Pillar9 System
- C$599,9004 bd4 ba1.8k sqft160 Douglas Ridge Grn SE, Calgary, AB T2Z 2T3For SaleMLS ID #A2327442, Ruth Argenal, Associate, Kic Realty. courtesy of Pillar9 System
- Alberta
- Division No. 6
- Okotoks
- T1S 2H1
- 6 S Cimarron Grove Way
Nearby cities
Other Okotoks Topics
