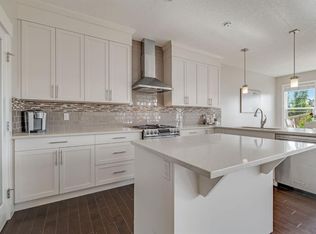
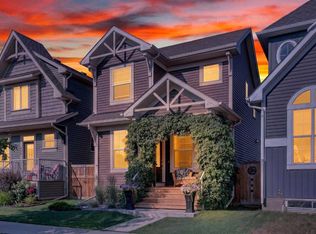
This wonderful 2-storey property with a FULLY DEVELOPED BASEMENT with SIDE ENTRANCE offers a perfect blend of modern design and comfort. Nestled on a quiet street in a great community, this property provides a warm and inviting atmosphere for you and your family. The OPEN FLOOR PLAN & 9 FT CEILING enhances the spacious living room & dining room, perfect for entertaining. TONS OF NATURAL LIGHT creating a warm and welcoming ambiance. RICH CABINETRY complements the kitchen, providing ample storage space. Stainless steel appliances and a huge island. THREE BEDROOMS on the upper level provide cozy retreats for the family. the master bedroom bedroom has it's own 4 piece bath. 2 additional good sized bedrooms completes the upper level. The lower level is a haven for entertainment and relaxation. Featuring an additional bedroom, a 4-piece bath, and a cozy living room. CONVENIENT SINGLE ATTACHED GARAGE ensures easy access to your home, especially during those cold winter months. Take advantage of the nearby COMMUNITY LAKE and all the amenities it has to offer. Parks, recreational facilities, and a strong sense of community await you. Quick and convenient access to major routes allows for easy commuting and travel out of the city.
For sale
C$579,900
302 W Auburn Crest Way SE, Calgary, AB T3M 1T2
4beds
1,410sqft
Single Family Residence
Built in 2013
3,484 Square Feet Lot
$-- Zestimate®
C$411/sqft
C$42/mo HOA
What's special
Quiet streetOpen floor planTons of natural lightRich cabinetryStainless steel appliancesHuge islandConvenient single attached garage
- 50 days
- 18
- 0
Zillow last checked:
Listing updated:
Listed by:
Nora Larioza, Associate,
Maxwell Canyon Creek
Source: courtesy of Pillar9 System,MLS®#: A2328152 Originating MLS®#: Calgary
Originating MLS®#: CalgaryFacts & features
Interior
Bedrooms & bathrooms
- Bedrooms: 4
- Bathrooms: 4
- Full bathrooms: 3
- 1/2 bathrooms: 1
Other
- Level: Second
- Dimensions: 13`2" x 12`0"
Bedroom
- Level: Second
- Dimensions: 9`0" x 13`2"
Bedroom
- Level: Second
- Dimensions: 9`7" x 11`4"
Bedroom
- Level: Basement
- Dimensions: 11`10" x 10`9"
Other
- Level: Main
- Dimensions: 3`0" x 7`6"
Other
- Level: Second
- Dimensions: 7`8" x 8`11"
Other
- Level: Basement
- Dimensions: 7`8" x 6`5"
Other
- Level: Second
- Dimensions: 5`4" x 11`0"
Dining room
- Level: Main
- Dimensions: 10`1" x 10`6"
Family room
- Level: Basement
- Dimensions: 9`7" x 11`1"
Other
- Level: Main
- Dimensions: 18`11" x 8`10"
Living room
- Level: Main
- Dimensions: 12`0" x 10`5"
Heating
- Forced Air
Cooling
- None
Appliances
- Included: Dishwasher
- Laundry: In Basement
Features
- Separate Entrance
- Flooring: Ceramic Tile
- Basement: Crawl Space
- Has fireplace: No
Interior area
- Total interior livable area: 1,410 sqft
Property
Parking
- Total spaces: 3
- Parking features: Single Garage Attached
- Attached garage spaces: 3
Features
- Levels: Two,2 Storey
- Stories: 1
- Patio & porch: Enclosed
- Exterior features: Private Yard
- Fencing: Fenced
- Frontage length: 10.00M 32`10"
Lot
- Size: 3,484 Square Feet
- Features: Front Yard
Details
- Parcel number: 112015101
- Zoning: R-G
Construction
Type & style
- Home type: SingleFamily
- Property subtype: Single Family Residence
Materials
- Vinyl Siding
- Foundation: Concrete Perimeter
- Roof: Asphalt Shingle
Condition
- New construction: No
- Year built: 2013
Community & HOA
Community
- Features: Fishing
- Subdivision: Auburn Bay
HOA
- Has HOA: No
- Amenities included: Boating
- HOA fee: C$508 annually
Location
- Region: Calgary
Financial & listing details
- Price per square foot: C$411/sqft
- Date on market: 7/10/2026
- Inclusions: Na
Price history
Price history is unavailable.
Public tax history
Tax history is unavailable.
Climate risks
Neighborhood: Auburn Bay
Nearby schools
GreatSchools rating
No schools nearby
We couldn't find any schools near this home.
- C$779,0004 bd3 ba2.4k sqft198 Mahogany Pass SE, Calgary, AB T3M2J7For Sale
- C$709,0004 bd4 ba1.7k sqft230 W Auburn Crest Way SE, Calgary, AB T3M1T6For Sale

- C$629,9004 bd4 ba1.5k sqft355 E Auburn Crest Way SE, Calgary, AB T3M1R1For Sale

- C$3,5004 bd4 ba2.4k sqft39 Auburn Crest Mnr SE, Calgary, AB T3M1T7For Rent
Similar homes
- C$585,0003 bd3 ba1.5k sqft58 NW Auburn Crest Grn SE, Calgary, AB T3M 0Z2For Sale
 MLS ID #A2319032, Big John Peterson, Associate, Re/Max Realty Professionals. courtesy of Pillar9 System
 - C$575,0004 bd3 ba1.5k sqft114 N Auburn Bay Cres SE, Calgary, AB T3M 0E3For Sale
 MLS ID #A2321622, Shawn Riley, Associate, Real Broker. courtesy of Pillar9 System
 - C$569,0004 bd3 ba1k sqft38 N Auburn Bay Gdns SE, Calgary, AB T3M 0K3For Sale
 MLS ID #A2334897, Justin Warthe, Associate, Real Broker. courtesy of Pillar9 System
 - C$599,9993 bd3 ba1.5k sqft213 E Auburn Meadows Way SE, Calgary, AB T3M 2H8For Sale
 MLS ID #A2328887, Tia Williams, Associate, Real Broker. courtesy of Pillar9 System
