Experience exceptional family living in Calgary's premier 4-season lake community of Auburn Bay! Perfectly situated on a quiet, family-friendly street, this fully developed home with central air offers the ideal combination of comfort, style, and functionality while being just steps from Bayside School, parks, pathways, Auburn House, Auburn Bay Lake, and the endless shopping, restaurants, and amenities of nearby Seton. Boasting attractive Gemstone lighting, vinyl siding with cedar accents, a double attached garage, and welcoming curb appeal, this home immediately impresses from the moment you arrive. Inside, you'll be greeted by 9-foot knockdown ceilings, a tiled front foyer, convenient garage access, and a well-appointed 2-piece powder room. The bright, open-concept main floor has been thoughtfully designed for both everyday family living and entertaining, featuring a spacious lifestyle room with custom floating shelves, a generous dining area, and large sliding patio doors leading to the sunny east-facing backyard. The beautifully appointed kitchen is the heart of the home, showcasing extended-height cabinetry, quartz countertops, a large center island, a full appliance package, and a walk-in pantry that provides exceptional storage. The upper level offers a flexible floor plan designed to adapt to your family's changing needs. Configure the home as three spacious bedrooms with a front bonus room or easily utilize the bonus room as a fourth bedroom thanks to its convenient access door. A dedicated upper-floor laundry room with additional upper cabinetry, a linen closet, and a beautifully finished tiled 4-piece bathroom provide everyday convenience. Privately positioned at the rear of the home, the spacious primary retreat easily accommodates a king-sized bedroom suite and features a walk-in closet along with a relaxing 4-piece ensuite complete with a deep soaker tub and a full-size stand-up shower. Professionally developed with permits, the basement creates the ultimate family gathering space. Whether you're hosting friends for the big game or enjoying family movie nights, the expansive recreation room offers 9-foot ceilings, custom built-in shelving, an electric fireplace, additional storage, and a beautifully finished 3-piece bathroom featuring a quartz vanity, generous storage, and a large walk-in shower. Step outside and enjoy the oversized, fully fenced and landscaped backyard, designed with both entertaining and family life in mind. A spacious deck, lower patio, privacy wall, storage shed, and abundant green space provide the perfect setting for summer BBQs, children at play, or simply relaxing outdoors. Offering a professionally finished basement, a flexible upper-level layout, quality finishes throughout, and an unbeatable location within one of Calgary's most desirable lake communities, this move-in-ready home is an exceptional opportunity for families looking to enjoy the Auburn Bay lifestyle.
For sale
C$719,000
230 W Auburn Crest Way SE, Calgary, AB T3M 1T6
3beds
1,779sqft
Single Family Residence
Built in 2013
3,920 Square Feet Lot
$-- Zestimate®
C$404/sqft
C$44/mo HOA
What's special
Central airAttractive gemstone lightingDouble attached garageWelcoming curb appealTiled front foyerConvenient garage accessBright open-concept main floor
- 9 hours |
- 0 |
- 0 |
Zillow last checked:
Listing updated:
Listed by:
James Schaeffler, Associate,
Re/Max First
Source: courtesy of Pillar9 System,MLS®#: A2333212 Originating MLS®#: Calgary
Originating MLS®#: CalgaryFacts & features
Interior
Bedrooms & bathrooms
- Bedrooms: 3
- Bathrooms: 4
- Full bathrooms: 3
- 1/2 bathrooms: 1
Bedroom
- Level: Upper
- Dimensions: 9`7" x 12`1"
Bedroom
- Level: Upper
- Dimensions: 9`3" x 13`5"
Other
- Level: Upper
- Dimensions: 13`2" x 12`0"
Other
- Level: Main
- Dimensions: 4`10" x 4`6"
Other
- Level: Upper
- Dimensions: 9`0" x 4`11"
Other
- Level: Lower
- Dimensions: 8`1" x 7`0"
Other
- Level: Upper
- Dimensions: 8`10" x 8`10"
Bonus room
- Level: Upper
- Dimensions: 12`10" x 10`11"
Dining room
- Level: Main
- Dimensions: 10`5" x 9`11"
Foyer
- Level: Main
- Dimensions: 6`9" x 7`8"
Other
- Level: Lower
- Dimensions: 9`5" x 12`10"
Game room
- Level: Lower
- Dimensions: 21`9" x 15`10"
Kitchen
- Level: Main
- Dimensions: 10`6" x 13`0"
Laundry
- Level: Upper
- Dimensions: 9`0" x 5`2"
Living room
- Level: Main
- Dimensions: 12`5" x 15`2"
Heating
- Forced Air, Natural Gas
Cooling
- Central Air
Appliances
- Included: Dishwasher, Dryer, Electric Stove, Garage Control(s), Microwave Hood Fan, Refrigerator, Washer
- Laundry: Laundry Room, Upper Level
Features
- Closet Organizers, Kitchen Island, No Animal Home, No Smoking Home, Open Floorplan, Pantry, Quartz Counters, Storage, Walk-In Closet(s)
- Flooring: Carpet, Ceramic Tile, Laminate
- Windows: Vinyl Windows, Window Coverings
- Basement: Full
- Number of fireplaces: 1
- Fireplace features: Basement, Electric
Interior area
- Total interior livable area: 1,779 sqft
- Finished area above ground: 1,779
- Finished area below ground: 677
Property
Parking
- Total spaces: 4
- Parking features: Double Garage Attached
- Attached garage spaces: 2
Features
- Levels: Two,2 Storey
- Stories: 1
- Patio & porch: Deck, Patio
- Exterior features: Private Yard, Storage
- Fencing: Fenced
- Frontage length: 8.85M 29`0"
Lot
- Size: 3,920 Square Feet
- Features: Back Yard, Front Yard, Landscaped, Lawn, Level, No Neighbours Behind, Private, Rectangular Lot, Zero Lot Line
Details
- Additional structures: Shed(s)
- Parcel number: 112663385
- Zoning: R-G
Construction
Type & style
- Home type: SingleFamily
- Property subtype: Single Family Residence
Materials
- Vinyl Siding
- Foundation: Concrete Perimeter
- Roof: Asphalt Shingle
Condition
- New construction: No
- Year built: 2013
Community & HOA
Community
- Features: Clubhouse, Fishing, Lake, Park, Playground, Sidewalks, Street Lights, Tennis Court(s)
- Subdivision: Auburn Bay
HOA
- Has HOA: No
- Amenities included: None
- HOA fee: C$524 annually
Location
- Region: Calgary
Financial & listing details
- Price per square foot: C$404/sqft
- Date on market: 8/7/2026
- Inclusions: Storage shed, play structure, Gemstone lighting, 2 TV mounts, living room floating shelves, electric fireplace.
J
James Schaeffler, Associate
(403) 869-7653
By pressing Contact Agent, you agree that the real estate professional identified above may call/text you about your search, which may involve use of automated means and pre-recorded/artificial voices. You don't need to consent as a condition of buying any property, goods, or services. Message/data rates may apply. You also agree to our Terms of Use. Zillow does not endorse any real estate professionals. We may share information about your recent and future site activity with your agent to help them understand what you're looking for in a home.
Price history
Price history is unavailable.
Public tax history
Tax history is unavailable.
Climate risks
Neighborhood: Auburn Bay
Nearby schools
GreatSchools rating
No schools nearby
We couldn't find any schools near this home.
- C$639,9004 bd4 ba1.6k sqft245 E Auburn Crest Way SE, Calgary, AB T3M1T6For Sale

- C$3,5004 bd4 ba2.4k sqft39 Auburn Crest Mnr SE, Calgary, AB T3M1T7For Rent
- C$799,0004 bd3 ba2.4k sqft198 Mahogany Pass SE, Calgary, AB T3M2J7For Sale

- C$579,9004 bd4 ba1.4k sqft302 W Auburn Crest Way SE, Calgary, AB T3M1T2For Sale
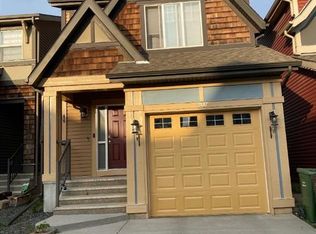
- C$875,0004 bd4 ba2.5k sqft98 Mahogany Hts SE, Calgary, AB T3M0X6For Sale
- C$--3 bd3 ba-- sqft568 Auburn Bay Ave SE, Calgary, AB T3M1T3Off Market
- C$887,0003 bd4 ba2.2k sqft7 NW Auburn Crest Way SE, Calgary, AB T3M1T8For Sale
- C$799,0003 bd3 ba1.1k sqft237 SW Mahogany Parade SE, Calgary, AB T3M2J9For Sale
Similar homes
- C$699,9904 bd4 ba2.2k sqft7 NE Copperleaf Ter SE, Calgary, AB T2Z 0C1For Sale
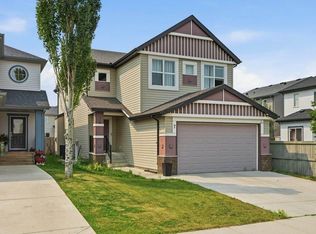 MLS ID #A2330472, Raman Chahal, Associate, Re/Max Crown. courtesy of Pillar9 System
 - C$710,0004 bd4 ba2.1k sqft82 E Brightonwoods Grn SE, Calgary, AB T2Z 0V8For Sale
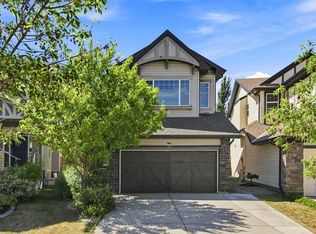 MLS ID #A2334663, Kevin Bernardin, Associate, Grassroots Realty Group. courtesy of Pillar9 System
 - C$639,9004 bd4 ba1.6k sqft245 E Auburn Crest Way SE, Calgary, AB T3M 1T6For SaleMLS ID #A2313811, David Johnston, Associate, Re/Max First. courtesy of Pillar9 System
- C$749,9005 bd4 ba2.3k sqft58 E Copperstone Close SE, Calgary, AB T2Z 0P4For Sale
 MLS ID #A2334990, Mitch Thompson, Associate, Century 21 Bravo Realty. courtesy of Pillar9 System
 - C$624,9004 bd4 ba1.5k sqft213 N Mahogany Hts SE, Calgary, AB T3M 0X7For SaleMLS ID #A2334054, Danny James, Associate, Real Broker. courtesy of Pillar9 System
- C$595,0003 bd3 ba1.5k sqft54 S Autumn Vw SE, Calgary, AB T3M 0H2For SaleMLS ID #A2334979, Ashley Hamilton-Sinclair, Associate, Re/Max Rocky View Real Estate. courtesy of Pillar9 System
- C$850,0004 bd4 ba2.2k sqft117 NE Auburn Glen Dr SE, Calgary, AB T3M 0R3For SaleMLS ID #A2326757, Noah Miller, Associate, Royal Lepage Benchmark. courtesy of Pillar9 System
- C$699,0004 bd4 ba1.9k sqft391 E Auburn Bay Hts SE, Calgary, AB T3M 0A9For SaleMLS ID #A2331357, Ginger Andrews, Associate, Exp Realty. courtesy of Pillar9 System
- C$800,0004 bd4 ba2.2k sqft34 W Seton Rd SE, Calgary, AB T3M 3E8For SaleMLS ID #A2333182, Erin Reeves, Associate, Exp Realty. courtesy of Pillar9 System
- C$719,9004 bd4 ba1.8k sqft821 Auburn Bay Blvd SE, Calgary, AB T3M 0H5For SaleMLS ID #A2324832, Lana Secchi, Associate, Renzo Real Estate Inc.. courtesy of Pillar9 System
- C$887,0003 bd4 ba2.2k sqft7 NW Auburn Crest Way SE, Calgary, AB T3M 1T8For SaleMLS ID #A2328803, Dorje Lama, Associate, Real Estate Professionals Inc.. courtesy of Pillar9 System
- C$799,0004 bd3 ba2.4k sqft198 Mahogany Pass SE, Calgary, AB T3M 2J7For SaleMLS ID #A2324628, Melissa Kost, Associate Broker, Cir Realty. courtesy of Pillar9 System
- C$630,0004 bd4 ba1.6k sqft79 NW Legacy Glen Row SE, Calgary, AB T2X 3Y9For SaleMLS ID #A2334995, Taryn Pessanha, Associate, Real Broker. courtesy of Pillar9 System
- C$599,0004 bd2 ba1.5k sqft37 Chaparral Ridge Line SE, Calgary, AB T2X 3M7For SaleMLS ID #A2334819, Grahame Green, Associate, 2% Realty. courtesy of Pillar9 System
- C$679,0004 bd4 ba1.8k sqft624 W Cranston Dr SE, Calgary, AB T3M 0B6For SaleMLS ID #A2330854, Lindsey Dumanski, Associate, Cir Realty. courtesy of Pillar9 System
- C$649,9003 bd3 ba1.7k sqft768 N New Brighton Dr SE, Calgary, AB T2Z 0Z8For SaleMLS ID #A2333587, Jordan Huntrods, Associate, Maxwell Devonshire Realty. courtesy of Pillar9 System
- C$660,0004 bd4 ba1.5k sqft158 E Mahogany Grv SE, Calgary, AB T3M 1W9For SaleMLS ID #A2328112, Tracy Hryhoruk, Associate, Remax Innovations. courtesy of Pillar9 System
- C$759,5003 bd3 ba2.2k sqft45 E Mahogany Ter SE, Calgary, AB T3M 0R5For SaleMLS ID #A2316151, Matt Launhardt, Associate, The Real Estate District. courtesy of Pillar9 System
- C$629,9004 bd4 ba1.7k sqft252 S Silverado Plains Close SW, Calgary, AB T2X 0G6For SaleMLS ID #A2334618, Randy Gallant, Associate, Exp Realty. courtesy of Pillar9 System
- C$684,9005 bd4 ba1.9k sqft16 NE Brightoncrest Mnr SE, Calgary, AB T2Z 0N9For SaleMLS ID #A2330798, Dan Mass, Associate, Cir Realty. courtesy of Pillar9 System
