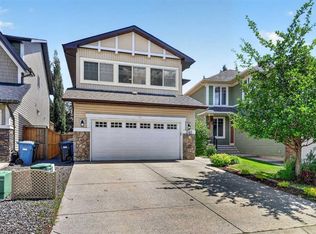
Dreaming of a fully developed home in an established lake community with excellent schools and outstanding family amenities? Your search ends here! This beautifully maintained, move-in-ready home offers a bright and spacious layout filled with natural light, enhanced by thoughtful recent upgrades including new carpets, updated faucets and shower fixtures, a water softener, and a reverse osmosis water filtration system for added comfort and convenience. The upper level features a generous bonus room, perfect for movie nights or a children's play area, along with a spacious primary retreat complete with a private ensuite. Two additional well-sized bedrooms and a full bathroom complete the upper floor. The main level showcases an inviting open-concept design with seamless flow between the kitchen, dining, and living areas—ideal for both everyday living and entertaining. Large windows overlook the flat backyard, while easy access to the outdoor space and rear lane adds convenience. A spacious mudroom with laundry connects directly to the double attached garage, making busy family routines effortless. The fully developed basement provides valuable additional living space with a large recreation room, a fourth bedroom, and a full bathroom, offering flexibility for guests, teens, a home office, or multi-generational living. Step outside to enjoy the flat backyard with rear lane access, offering plenty of room for kids, pets, gardening, or summer gatherings. Stay comfortable year-round with central air conditioning, while the recently added water softener and reverse osmosis filtration system provide enhanced water quality throughout the home. Located in a highly sought-after lake community with year-round recreational amenities, parks, pathways, and excellent schools, this exceptional home offers the perfect blend of space, comfort, modern upgrades, and an unbeatable lifestyle. Don't miss this incredible opportunity!
For sale
C$719,900
821 Auburn Bay Blvd SE, Calgary, AB T3M 0H5
4beds
1,851sqft
Single Family Residence
Built in 2007
4,356 Square Feet Lot
$-- Zestimate®
C$389/sqft
C$44/mo HOA
What's special
Generous bonus roomTwo additional well-sized bedroomsCentral air conditioning
- 5 days |
- 13 |
- 1 |
Zillow last checked:
Listing updated:
Listed by:
Lana Secchi, Associate,
Renzo Real Estate Inc.
Source: courtesy of Pillar9 System,MLS®#: A2324832 Originating MLS®#: Calgary
Originating MLS®#: CalgaryFacts & features
Interior
Bedrooms & bathrooms
- Bedrooms: 4
- Bathrooms: 4
- Full bathrooms: 3
- 1/2 bathrooms: 1
Bedroom
- Level: Upper
- Dimensions: 10`7" x 10`6"
Bedroom
- Level: Upper
- Dimensions: 10`3" x 10`2"
Other
- Level: Upper
- Dimensions: 14`0" x 11`9"
Bedroom
- Level: Basement
- Dimensions: 10`11" x 15`9"
Other
- Level: Main
- Dimensions: 6`5" x 5`1"
Other
- Level: Upper
- Dimensions: 10`3" x 5`0"
Other
- Level: Basement
- Dimensions: 4`9" x 10`6"
Other
- Level: Upper
- Dimensions: 10`7" x 11`9"
Dining room
- Level: Main
- Dimensions: 10`0" x 9`9"
Family room
- Level: Upper
- Dimensions: 19`11" x 14`3"
Other
- Level: Basement
- Dimensions: 14`7" x 13`5"
Game room
- Level: Basement
- Dimensions: 12`3" x 20`10"
Kitchen
- Level: Main
- Dimensions: 10`0" x 10`10"
Laundry
- Level: Main
- Dimensions: 10`3" x 5`10"
Living room
- Level: Main
- Dimensions: 14`11" x 16`2"
Storage
- Level: Basement
- Dimensions: 7`10" x 4`2"
Heating
- Forced Air
Cooling
- Central Air
Appliances
- Included: Dishwasher, Dryer, Electric Stove, Microwave, Range Hood, Refrigerator, Washer
- Laundry: Main Level
Features
- Storage
- Flooring: Carpet, Ceramic Tile, Hardwood
- Basement: Full
- Number of fireplaces: 1
- Fireplace features: Gas
Interior area
- Total interior livable area: 1,851 sqft
- Finished area above ground: 1,851
- Finished area below ground: 742
Property
Parking
- Total spaces: 4
- Parking features: Double Garage Attached
- Attached garage spaces: 2
Features
- Levels: Two,2 Storey
- Stories: 1
- Patio & porch: Deck
- Exterior features: Other
- Fencing: Fenced
- Frontage length: 11.61M 38`1"
Lot
- Size: 4,356 Square Feet
- Features: Back Lane, Back Yard, Rectangular Lot
Details
- Parcel number: 112604430
- Zoning: R-G
Construction
Type & style
- Home type: SingleFamily
- Property subtype: Single Family Residence
Materials
- Wood Frame
- Foundation: Concrete Perimeter
- Roof: Asphalt Shingle
Condition
- New construction: No
- Year built: 2007
Community & HOA
Community
- Features: Clubhouse, Lake, Park, Playground, Sidewalks, Street Lights
- Subdivision: Auburn Bay
HOA
- Has HOA: No
- Amenities included: Beach Access
- HOA fee: C$524 annually
Location
- Region: Calgary
Financial & listing details
- Price per square foot: C$389/sqft
- Date on market: 7/16/2026
- Inclusions: N/A
Lana Secchi, Associate
Lana Secchi, Associate
(780) 215-2668
By pressing Contact Agent, you agree that the real estate professional identified above may call/text you about your search, which may involve use of automated means and pre-recorded/artificial voices. You don't need to consent as a condition of buying any property, goods, or services. Message/data rates may apply. You also agree to our Terms of Use. Zillow does not endorse any real estate professionals. We may share information about your recent and future site activity with your agent to help them understand what you're looking for in a home.
Price history
Price history is unavailable.
Public tax history
Tax history is unavailable.
Climate risks
Neighborhood: Auburn Bay
Nearby schools
GreatSchools rating
No schools nearby
We couldn't find any schools near this home.
- C$2,6503 bd3 ba-- sqft757 Auburn Bay Blvd SE, Calgary, AB T3M0H4For Rent

- C$--1 bd1 ba688 sqft111 Autumn Grn SE #1A, Calgary, AB T3M0P3Off Market
- C$--4 bd4 ba-- sqft65 Autumn Ter SE, Calgary, AB T3M0H3Off Market
- C$--4 bd4 ba-- sqft66 Auburn Sound Close SE, Calgary, AB T3M2G4Off Market
- C$--3 bd3 ba-- sqft10 Auburn Bay Ave SE #1212, Calgary, AB T3M0P7Off Market
- C$--4 bd3 ba-- sqft10 Auburn Bay Ave SE #709, Calgary, AB T3M0P8Off Market
- C$459,9002 bd3 ba1.7k sqft10 W Auburn Bay Ave SE #1410, Calgary, AB T3M0P7For Sale
- C$422,9992 bd3 ba1.3k sqft10 NW Auburn Bay Ave SE #315, Calgary, AB T3M0P8For Sale
Similar homes
- C$749,9004 bd4 ba2.1k sqft130 Auburn Glen Cir SE, Calgary, AB T3M 0K9For Sale
 MLS ID #A2328039, Richard Chau, Associate, Re/Max Realty Professionals. courtesy of Pillar9 System
 - C$775,0004 bd4 ba1.8k sqft36 N Cranwell Grn SE, Calgary, AB T3M 0B2For Sale
 MLS ID #A2330328, Ray Cote, Associate, Cir Realty. courtesy of Pillar9 System
 - C$725,0004 bd4 ba1.8k sqft240 NW Auburn Glen Mnr SE, Calgary, AB T3M 0L2For Sale
 MLS ID #A2323332, Big John Peterson, Associate, Re/Max Realty Professionals. courtesy of Pillar9 System
 - C$789,0004 bd4 ba2.1k sqft36 E Cranfield Mnr SE, Calgary, AB T3M 1K6For Sale
 MLS ID #A2329496, Kayla Hagen, Associate, Charles. courtesy of Pillar9 System
 - C$685,8884 bd4 ba1.9k sqft266 S Cranwell Bay SE, Calgary, AB T3M 1G2For SaleMLS ID #A2329818, Craig Lamb, Associate, Real Estate Professionals Inc.. courtesy of Pillar9 System
- C$619,0004 bd4 ba1.4k sqft60 NW Cranfield Park SE, Calgary, AB T3M 1B4For SaleMLS ID #A2331117, Matt Launhardt, Associate, The Real Estate District. courtesy of Pillar9 System
- C$675,0003 bd3 ba2k sqft92 E Cranston Dr NE, Calgary, AB T3M 1A1For SaleMLS ID #A2330229, Justin Quinsona, Associate, Exp Realty. courtesy of Pillar9 System
- C$799,9004 bd4 ba1.7k sqft143 W Cranfield Cir SE, Calgary, AB T3M 1H1For SaleMLS ID #A2329179, David Johnston, Associate, Re/Max First. courtesy of Pillar9 System
- C$689,8004 bd4 ba2k sqft11 Cranfield Line SE, Calgary, AB T3M 1H9For SaleMLS ID #A2326967, Sandy Bisson, Associate, Re/Max Realty Professionals. courtesy of Pillar9 System
- C$739,9004 bd4 ba1.8k sqft54 N Cranfield Cres SE, Calgary, AB T3M 1A6For SaleMLS ID #A2325906, Glenn Herring, Associate, Re/Max House Of Real Estate. courtesy of Pillar9 System
- C$800,0004 bd4 ba2.4k sqft125 SW Cranleigh Park SE, Calgary, AB T3M 1H3For SaleMLS ID #A2329887, Justin Havre, Associate, Exp Realty. courtesy of Pillar9 System
- C$649,9004 bd4 ba1.6k sqft562 NW Cranston Dr SE, Calgary, AB T3M 0L5For SaleMLS ID #A2325799, Litha Thomas, Associate, Maxwell Central. courtesy of Pillar9 System
- C$729,9004 bd4 ba1.8k sqft28 E Cranwell Cres SE, Calgary, AB T3M 1E9For SaleMLS ID #A2318421, David Johnston, Associate, Re/Max First. courtesy of Pillar9 System
- C$799,0003 bd3 ba1.5k sqft109 S Cranwell Pl SE, Calgary, AB T3M 1A2For SaleMLS ID #A2329620, Tammy Macdonald, Associate, Maxwell Canyon Creek. courtesy of Pillar9 System
- C$659,9004 bd4 ba1.7k sqft249 N Elgin Mnr SE, Calgary, AB T2Z 4Z7For SaleMLS ID #A2326021, Greg Kennedy, Associate, Exp Realty. courtesy of Pillar9 System
- C$664,9994 bd4 ba1.6k sqft936 SW Cranston Dr SE, Calgary, AB T3M 1E3For SaleMLS ID #A2315860, Tanweer Ahmed, Associate, Re/Max House Of Real Estate. courtesy of Pillar9 System
- C$679,9005 bd4 ba1.8k sqft1076 Cranston Dr SE, Calgary, AB T3M 1A4For SaleMLS ID #A2325674, Chao Liang, Associate, Trec The Real Estate Company. courtesy of Pillar9 System
- C$699,9003 bd3 ba1.8k sqft714 N Auburn Bay Hts SE, Calgary, AB T3M 1K9For SaleMLS ID #A2325015, Jessica Wirsche, Associate, Maxwell Canyon Creek. courtesy of Pillar9 System
- C$689,0005 bd3 ba1.4k sqft953 NE Cranston Dr SE, Calgary, AB T3M 1B2For SaleMLS ID #A2317527, Erick Dillmann, Associate, 2% Realty. courtesy of Pillar9 System
- C$680,0003 bd3 ba2.1k sqft80 E Cranridge Cres SE, Calgary, AB T3M 0J3For SaleMLS ID #A2326367, Wei Chen, Broker, Datong Property Management Ltd.. courtesy of Pillar9 System
