Welcome to this beautifully maintained, air-conditioned two-storey home in the sought-after community of Cranston, where thoughtful design meets everyday comfort. A versatile front flex room offers the perfect space for a formal dining area, home office, or sitting room, highlighted by eye-catching hardwood inlay flooring. The heart of the home is the bright, open-concept living area featuring soaring two-storey ceilings, a striking three-sided fireplace, and custom built-in cabinetry. The well-appointed kitchen is designed for both entertaining and family living, complete with a large central island, granite countertops, a gas range, ample pantry storage, and plenty of workspace. The adjacent dining nook overlooks the west-facing backyard and opens onto the deck through large patio doors, creating an ideal indoor-outdoor flow. Outside, enjoy a fully landscaped yard with mature trees that provide privacy and shade, plus a cozy fire pit area perfect for relaxing or gathering with family and friends. Upstairs, an elegant staircase leads to three spacious bedrooms, including a private primary retreat featuring a walk-in closet and a spa-inspired ensuite with a jetted soaker tub, built-in makeup vanity, and a unique glass block feature window. The double attached garage offers excellent storage for vehicles, bikes, and outdoor gear. As a Cranston resident, you'll also enjoy access to the community's outstanding amenities, including Century Hall, a splash park, skating rink, fitness facilities, tennis and basketball courts, playgrounds, and year-round recreational programs.
For sale
C$675,000
92 E Cranston Dr NE, Calgary, AB T3M 1A1
3beds
2,042sqft
Single Family Residence
Built in 2003
4,791 Square Feet Lot
$-- Zestimate®
C$331/sqft
C$190/mo HOA
What's special
Versatile front flex roomEye-catching hardwood inlay flooringSoaring two-storey ceilingsStriking three-sided fireplaceCustom built-in cabinetryWell-appointed kitchenLarge central island
- 4 days |
- 29 |
- 1 |
Zillow last checked:
Listing updated:
Listed by:
Justin Quinsona, Associate,
Exp Realty,
Eric Blas, Associate,
Exp Realty
Source: courtesy of Pillar9 System,MLS®#: A2330229 Originating MLS®#: Calgary
Originating MLS®#: CalgaryFacts & features
Interior
Bedrooms & bathrooms
- Bedrooms: 3
- Bathrooms: 3
- Full bathrooms: 2
- 1/2 bathrooms: 1
Bedroom
- Level: Second
- Dimensions: 10`0" x 12`0"
Bedroom
- Level: Second
- Dimensions: 11`4" x 12`3"
Other
- Level: Second
- Dimensions: 13`11" x 14`5"
Other
- Level: Main
- Dimensions: 4`11" x 4`11"
Other
- Level: Second
- Dimensions: 5`7" x 8`8"
Other
- Level: Second
- Dimensions: 12`11" x 13`5"
Dining room
- Level: Main
- Dimensions: 13`10" x 12`1"
Family room
- Level: Main
- Dimensions: 15`1" x 15`1"
Foyer
- Level: Main
- Dimensions: 7`6" x 9`11"
Kitchen
- Level: Main
- Dimensions: 13`3" x 12`5"
Living room
- Level: Main
- Dimensions: 9`10" x 11`10"
Mud room
- Level: Main
- Dimensions: 8`4" x 8`10"
Heating
- Fireplace(s), Forced Air
Cooling
- Central Air
Appliances
- Included: Dishwasher, Garage Control(s), Gas Stove, Microwave Hood Fan, Refrigerator, Washer/Dryer
- Laundry: Main Level
Features
- Breakfast Bar, Central Vacuum, Granite Counters, High Ceilings, No Animal Home, No Smoking Home, Open Floorplan, Pantry, Soaking Tub, Walk-In Closet(s), Wired for Sound
- Flooring: Carpet, Ceramic Tile, Hardwood
- Basement: Partial
- Number of fireplaces: 1
- Fireplace features: Gas
Interior area
- Total interior livable area: 2,042 sqft
Property
Parking
- Total spaces: 4
- Parking features: Double Garage Attached, Off Street
- Attached garage spaces: 2
Features
- Levels: Two,2 Storey
- Stories: 1
- Patio & porch: Deck, Front Porch
- Exterior features: Balcony, BBQ gas line, Fire Pit
- Fencing: Fenced
- Frontage length: 12.23M 40`2"
Lot
- Size: 4,791 Square Feet
- Features: Back Yard, Front Yard, Landscaped, Low Maintenance Landscape, Rectangular Lot
Details
- Parcel number: 112555780
- Zoning: R-1
Construction
Type & style
- Home type: SingleFamily
- Property subtype: Single Family Residence
Materials
- Stone, Stucco, Wood Frame
- Foundation: Concrete Perimeter
- Roof: Asphalt Shingle
Condition
- New construction: No
- Year built: 2003
Community & HOA
Community
- Features: Park, Playground, Street Lights
- Subdivision: Cranston
HOA
- Has HOA: No
- Amenities included: Other
- HOA fee: C$190 monthly
Location
- Region: Calgary
Financial & listing details
- Price per square foot: C$331/sqft
- Date on market: 7/17/2026
- Inclusions: shed
Justin Quinsona, Associate
Justin Quinsona, Associate
(403) 262-7653
By pressing Contact Agent, you agree that the real estate professional identified above may call/text you about your search, which may involve use of automated means and pre-recorded/artificial voices. You don't need to consent as a condition of buying any property, goods, or services. Message/data rates may apply. You also agree to our Terms of Use. Zillow does not endorse any real estate professionals. We may share information about your recent and future site activity with your agent to help them understand what you're looking for in a home.
Price history
Price history is unavailable.
Public tax history
Tax history is unavailable.
Climate risks
Neighborhood: Cranston
Nearby schools
GreatSchools rating
No schools nearby
We couldn't find any schools near this home.
- C$799,0003 bd3 ba1.5k sqft109 S Cranwell Pl SE, Calgary, AB T3M1A2For Sale

- C$810,0005 bd3 ba1.5k sqft30 Cranston Pl SE, Calgary, AB T3M1A1For Sale

- C$799,9003 bd3 ba2.4k sqft13 N Cranston Dr SE, Calgary, AB T3M1A2For Sale
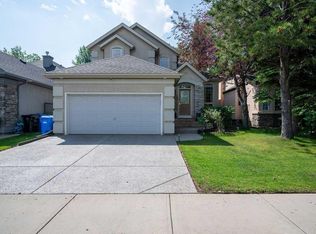
- C$749,9003 bd4 ba2.1k sqft109 W Cranleigh Pl SE, Calgary, AB T3M0N5For Sale

- C$997,0006 bd4 ba2.5k sqft83 W Cranleigh Cmn SE, Calgary, AB T3M1G7For Sale
- C$678,9003 bd3 ba2.1k sqft35 NW Cranleigh Dr SE, Calgary, AB T3M1G7For Sale
- C$--4 bd3 ba2.6k sqft100 Cranwell Cres SE #254, Calgary, AB T3M1G3Off Market
- C$729,9004 bd4 ba1.8k sqft28 E Cranwell Cres SE, Calgary, AB T3M1E9For Sale
Similar homes
- C$685,8884 bd4 ba1.9k sqft266 S Cranwell Bay SE, Calgary, AB T3M 1G2For Sale
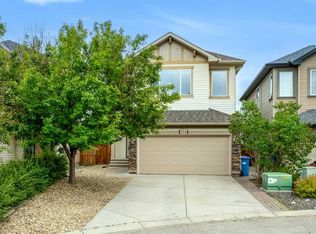 MLS ID #A2329818, Craig Lamb, Associate, Real Estate Professionals Inc.. courtesy of Pillar9 System
 - C$689,8004 bd4 ba2k sqft11 Cranfield Line SE, Calgary, AB T3M 1H9For Sale
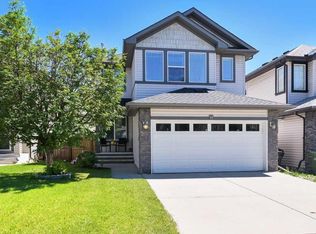 MLS ID #A2326967, Sandy Bisson, Associate, Re/Max Realty Professionals. courtesy of Pillar9 System
 - C$678,9003 bd3 ba2.1k sqft35 NW Cranleigh Dr SE, Calgary, AB T3M 1G7For Sale
 MLS ID #A2324197, Tomasz Samborski, Associate, Maxwell Capital Realty. courtesy of Pillar9 System
 - C$619,0004 bd4 ba1.4k sqft60 NW Cranfield Park SE, Calgary, AB T3M 1B4For Sale
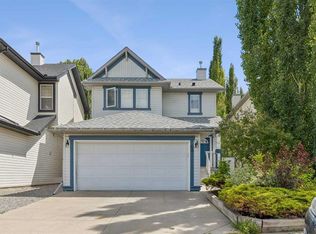 MLS ID #A2331117, Matt Launhardt, Associate, The Real Estate District. courtesy of Pillar9 System
 - C$799,0003 bd3 ba1.5k sqft109 S Cranwell Pl SE, Calgary, AB T3M 1A2For SaleMLS ID #A2329620, Tammy Macdonald, Associate, Maxwell Canyon Creek. courtesy of Pillar9 System
- C$669,9003 bd3 ba2.1k sqft62 W Wolf Hollow Way SE, Calgary, AB T2X 1T8For SaleMLS ID #A2329556, Devang Joshi, Associate, Re/Max Real Estate (Mountain View). courtesy of Pillar9 System
- C$684,9003 bd4 ba1.7k sqft76 E Cranfield Pl SE, Calgary, AB T3M 1B3For SaleMLS ID #A2320295, Teresa Macneill, Associate, Real Estate Professionals Inc.. courtesy of Pillar9 System
- C$789,0004 bd4 ba2.1k sqft36 E Cranfield Mnr SE, Calgary, AB T3M 1K6For SaleMLS ID #A2329496, Kayla Hagen, Associate, Charles. courtesy of Pillar9 System
- C$799,9004 bd4 ba1.7k sqft143 W Cranfield Cir SE, Calgary, AB T3M 1H1For SaleMLS ID #A2329179, David Johnston, Associate, Re/Max First. courtesy of Pillar9 System
- C$679,9005 bd4 ba1.8k sqft1076 Cranston Dr SE, Calgary, AB T3M 1A4For SaleMLS ID #A2325674, Chao Liang, Associate, Trec The Real Estate Company. courtesy of Pillar9 System
- C$628,8005 bd4 ba2.1k sqft16 S Cranarch Grv SE, Calgary, AB T3M 0V5For SaleMLS ID #A2330746, Jason Manarintr, Associate Broker, Exp Realty. courtesy of Pillar9 System
- C$775,0004 bd4 ba1.8k sqft36 N Cranwell Grn SE, Calgary, AB T3M 0B2For SaleMLS ID #A2330328, Ray Cote, Associate, Cir Realty. courtesy of Pillar9 System
- C$799,9003 bd3 ba2.4k sqft13 N Cranston Dr SE, Calgary, AB T3M 1A2For SaleMLS ID #A2326228, Ian Quinn, Associate, Charles. courtesy of Pillar9 System
- C$800,0004 bd4 ba2.4k sqft125 SW Cranleigh Park SE, Calgary, AB T3M 1H3For SaleMLS ID #A2329887, Justin Havre, Associate, Exp Realty. courtesy of Pillar9 System
- C$680,0003 bd3 ba2.1k sqft80 E Cranridge Cres SE, Calgary, AB T3M 0J3For SaleMLS ID #A2326367, Wei Chen, Broker, Datong Property Management Ltd.. courtesy of Pillar9 System
- C$810,0005 bd3 ba1.5k sqft30 Cranston Pl SE, Calgary, AB T3M 1A1For SaleMLS ID #A2323096, Julie Vesuwalla, Associate Broker, Century 21 Bamber Realty Ltd.. courtesy of Pillar9 System
- C$664,9994 bd4 ba1.6k sqft936 SW Cranston Dr SE, Calgary, AB T3M 1E3For SaleMLS ID #A2315860, Tanweer Ahmed, Associate, Re/Max House Of Real Estate. courtesy of Pillar9 System
- C$719,9004 bd4 ba1.8k sqft821 Auburn Bay Blvd SE, Calgary, AB T3M 0H5For SaleMLS ID #A2324832, Lana Secchi, Associate, Renzo Real Estate Inc.. courtesy of Pillar9 System
- C$739,9004 bd4 ba1.8k sqft54 N Cranfield Cres SE, Calgary, AB T3M 1A6For SaleMLS ID #A2325906, Glenn Herring, Associate, Re/Max House Of Real Estate. courtesy of Pillar9 System
- C$699,9003 bd3 ba1.8k sqft714 N Auburn Bay Hts SE, Calgary, AB T3M 1K9For SaleMLS ID #A2325015, Jessica Wirsche, Associate, Maxwell Canyon Creek. courtesy of Pillar9 System
