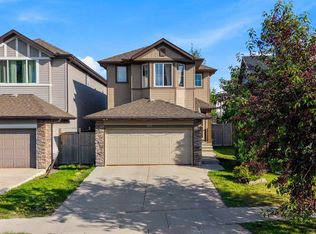
This spacious family home in the desirable community of Cranston offers over 2,100 sq. ft. above grade plus a fully finished basement. Featuring a bright open-concept layout, the home showcases a stunning kitchen with rich dark cabinetry, granite countertops, stainless steel appliances, walk-in pantry, and a large island perfect for entertaining. The inviting living room with gas fireplace flows seamlessly into the dining area with direct access to the large rear deck and private fenced backyard. Upstairs features a massive bonus/family room, a spacious primary retreat with walk-in closet and 4-piece ensuite, plus two additional bedrooms and a full bathroom. The fully finished basement adds even more versatility with two additional bedrooms, a rec room, full bathroom, and ample storage space. Complete with an attached double garage, mature trees, this move-in-ready home offers exceptional comfort, space, and functionality in one of Calgary’s most sought-after southeast communities.
For sale
C$628,800
16 S Cranarch Grv SE, Calgary, AB T3M 0V5
5beds
2,161sqft
Single Family Residence
Built in 2010
3,920 Square Feet Lot
$-- Zestimate®
C$291/sqft
C$16/mo HOA
What's special
Bright open-concept layoutStunning kitchenRich dark cabinetryGranite countertopsStainless steel appliancesWalk-in pantryLarge rear deck
- 18 hours |
- 29 |
- 0 |
Zillow last checked:
Listing updated:
Listed by:
Jason Manarintr, Associate Broker,
Exp Realty,
David Luu, Associate,
Exp Realty
Source: courtesy of Pillar9 System,MLS®#: A2330746 Originating MLS®#: Calgary
Originating MLS®#: CalgaryFacts & features
Interior
Bedrooms & bathrooms
- Bedrooms: 5
- Bathrooms: 4
- Full bathrooms: 3
- 1/2 bathrooms: 1
Bedroom
- Level: Upper
- Dimensions: 10`5" x 8`10"
Other
- Level: Upper
- Dimensions: 13`5" x 18`3"
Bedroom
- Level: Upper
- Dimensions: 11`0" x 9`10"
Bedroom
- Level: Upper
- Dimensions: 11`0" x 12`2"
Bedroom
- Level: Basement
- Dimensions: 12`3" x 12`8"
Other
- Level: Main
- Dimensions: 5`5" x 5`2"
Other
- Level: Upper
- Dimensions: 4`10" x 7`10"
Other
- Level: Basement
- Dimensions: 8`8" x 4`11"
Other
- Level: Upper
- Dimensions: 11`1" x 8`7"
Dining room
- Level: Main
- Dimensions: 13`4" x 9`6"
Family room
- Level: Upper
- Dimensions: 18`10" x 15`5"
Game room
- Level: Basement
- Dimensions: 12`3" x 10`6"
Kitchen
- Level: Main
- Dimensions: 10`2" x 14`9"
Living room
- Level: Main
- Dimensions: 14`9" x 14`7"
Mud room
- Level: Main
- Dimensions: 10`4" x 5`11"
Heating
- High Efficiency, Fireplace(s), Forced Air, Natural Gas
Cooling
- None
Appliances
- Included: Dishwasher, Dryer, Electric Stove, Garage Control(s), Microwave Hood Fan, Refrigerator, Washer
- Laundry: Common Area
Features
- High Ceilings, No Animal Home, No Smoking Home
- Flooring: Carpet, Ceramic Tile, Hardwood
- Basement: Full
- Number of fireplaces: 2
- Fireplace features: Gas
Interior area
- Total interior livable area: 2,161 sqft
- Finished area above ground: 957
- Finished area below ground: 816
Property
Parking
- Total spaces: 4
- Parking features: Double Garage Attached
- Attached garage spaces: 2
Features
- Levels: Two,2 Storey
- Stories: 1
- Patio & porch: Deck, Patio
- Exterior features: Balcony, Outdoor Grill, Private Yard
- Fencing: Fenced
- Frontage length: 11.11M 36`5"
Lot
- Size: 3,920 Square Feet
- Features: Landscaped
Details
- Parcel number: 112615315
- Zoning: R-G
Construction
Type & style
- Home type: SingleFamily
- Property subtype: Single Family Residence
Materials
- Stone, Vinyl Siding, Wood Frame, Wood Siding
- Foundation: Concrete Perimeter
- Roof: Asphalt Shingle
Condition
- New construction: No
- Year built: 2010
Community & HOA
Community
- Features: Golf, Park, Playground
- Subdivision: Cranston
HOA
- Has HOA: No
- Amenities included: Other
- HOA fee: C$190 annually
Location
- Region: Calgary
Financial & listing details
- Price per square foot: C$291/sqft
- Date on market: 7/21/2026
- Inclusions: None
Jason Manarintr, Associate Broker
Jason Manarintr, Associate Broker
(403) 561-9081
By pressing Contact Agent, you agree that the real estate professional identified above may call/text you about your search, which may involve use of automated means and pre-recorded/artificial voices. You don't need to consent as a condition of buying any property, goods, or services. Message/data rates may apply. You also agree to our Terms of Use. Zillow does not endorse any real estate professionals. We may share information about your recent and future site activity with your agent to help them understand what you're looking for in a home.
Price history
Price history is unavailable.
Public tax history
Tax history is unavailable.
Climate risks
Neighborhood: Cranston
Nearby schools
GreatSchools rating
No schools nearby
We couldn't find any schools near this home.
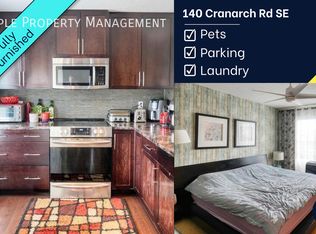
- C$--2 bd3 ba1.2k sqft140 Cranarch Rd SE #140, Calgary, AB T3M0V9Off Market
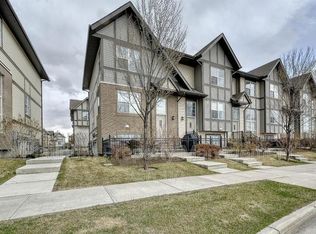
- C$--2 bd3 ba1.1k sqft120 Cranarch Rd SE UNIT 1, Calgary, AB T3M0V9Off Market
- C$409,0002 bd3 ba1.4k sqft38 S Cranford Dr SE, Calgary, AB T3M0V9For Sale

- C$800,0004 bd4 ba2k sqft30 E Cranarch Cir SE, Calgary, AB T3M0S3For Sale

- C$689,9005 bd3 ba2.3k sqft89 N Cranarch Grv SE, Calgary, AB T3M0T9For Sale
- C$449,9002 bd3 ba1.2k sqft1102 Cranford Ct SE, Calgary, AB T3M0W2For Sale
- C$800,0005 bd4 ba2.1k sqft173 N Cranarch Close SE, Calgary, AB T3M0T9For Sale
- C$434,9003 bd3 ba1.2k sqft413 Cranford Ct W, Calgary, AB T3M0W1For Sale
Similar homes
- C$619,0004 bd4 ba1.4k sqft60 NW Cranfield Park SE, Calgary, AB T3M 1B4For Sale
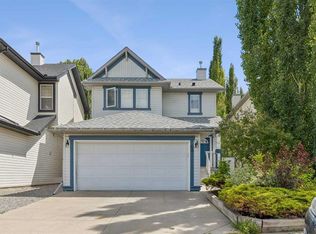 MLS ID #A2331117, Matt Launhardt, Associate, The Real Estate District. courtesy of Pillar9 System
 - C$689,9005 bd3 ba2.3k sqft89 N Cranarch Grv SE, Calgary, AB T3M 0T9For Sale
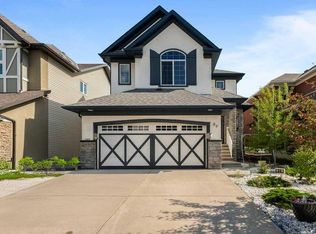 MLS ID #A2325142, Thomas Calvert, Associate, Re/Max Landan Real Estate. courtesy of Pillar9 System
 - C$649,9004 bd4 ba1.6k sqft562 NW Cranston Dr SE, Calgary, AB T3M 0L5For Sale
 MLS ID #A2325799, Litha Thomas, Associate, Maxwell Central. courtesy of Pillar9 System
 - C$675,0003 bd3 ba2k sqft92 E Cranston Dr NE, Calgary, AB T3M 1A1For Sale
 MLS ID #A2330229, Justin Quinsona, Associate, Exp Realty. courtesy of Pillar9 System
 - C$685,8884 bd4 ba1.9k sqft266 S Cranwell Bay SE, Calgary, AB T3M 1G2For SaleMLS ID #A2329818, Craig Lamb, Associate, Real Estate Professionals Inc.. courtesy of Pillar9 System
- C$655,0003 bd3 ba2.1k sqft196 N Cranberry Cir SE, Calgary, AB T3M 0N8For SaleMLS ID #A2314296, Royce Li, Associate, Century 21 Bravo Realty. courtesy of Pillar9 System
- C$655,0003 bd3 ba2.1k sqft196 Cranberry Cir SE, Calgary, AB T3M 0N8For SaleCentury 21 Canada
- C$710,0005 bd4 ba2.1k sqft46 S Cranford Gdns SE, Calgary, AB T3M 0W4For SaleMLS ID #A2323092, Shauna Dobres, Associate, Exp Realty. courtesy of Pillar9 System
- C$775,0004 bd4 ba1.8k sqft36 N Cranwell Grn SE, Calgary, AB T3M 0B2For SaleMLS ID #A2330328, Ray Cote, Associate, Cir Realty. courtesy of Pillar9 System
- C$789,0004 bd4 ba2.1k sqft36 E Cranfield Mnr SE, Calgary, AB T3M 1K6For SaleMLS ID #A2329496, Kayla Hagen, Associate, Charles. courtesy of Pillar9 System
- C$800,0005 bd4 ba2.1k sqft173 N Cranarch Close SE, Calgary, AB T3M 0T9For SaleMLS ID #A2326305, Travis Copp, Associate, Re/Max Landan Real Estate. courtesy of Pillar9 System
- C$639,9003 bd3 ba1.9k sqft162 W Cranwell Sq SE, Calgary, AB T3M 0B9For SaleMLS ID #A2321080, Sarah Graham, Associate, 2% Realty. courtesy of Pillar9 System
- C$680,0003 bd3 ba2.1k sqft80 E Cranridge Cres SE, Calgary, AB T3M 0J3For SaleMLS ID #A2326367, Wei Chen, Broker, Datong Property Management Ltd.. courtesy of Pillar9 System
- C$669,9003 bd3 ba2.1k sqft62 W Wolf Hollow Way SE, Calgary, AB T2X 1T8For SaleMLS ID #A2329556, Devang Joshi, Associate, Re/Max Real Estate (Mountain View). courtesy of Pillar9 System
- C$799,9004 bd4 ba1.7k sqft143 W Cranfield Cir SE, Calgary, AB T3M 1H1For SaleMLS ID #A2329179, David Johnston, Associate, Re/Max First. courtesy of Pillar9 System
- C$679,9005 bd4 ba1.8k sqft1076 Cranston Dr SE, Calgary, AB T3M 1A4For SaleMLS ID #A2325674, Chao Liang, Associate, Trec The Real Estate Company. courtesy of Pillar9 System
- C$800,0004 bd4 ba2k sqft30 E Cranarch Cir SE, Calgary, AB T3M 0S3For SaleMLS ID #A2313395, Todd Steeves, Associate, Sotheby's International Realty Canada. courtesy of Pillar9 System
- C$575,0004 bd3 ba1.5k sqft114 N Auburn Bay Cres SE, Calgary, AB T3M 0E3For SaleMLS ID #A2321622, Shawn Riley, Associate, Real Broker. courtesy of Pillar9 System
- C$664,9994 bd4 ba1.6k sqft936 SW Cranston Dr SE, Calgary, AB T3M 1E3For SaleMLS ID #A2315860, Tanweer Ahmed, Associate, Re/Max House Of Real Estate. courtesy of Pillar9 System
- C$600,0003 bd3 ba1.1k sqft43 N Auburn Bay Cres SE, Calgary, AB T3M 0K4For SaleMLS ID #A2315151, Tia Williams, Associate, Real Broker. courtesy of Pillar9 System
