
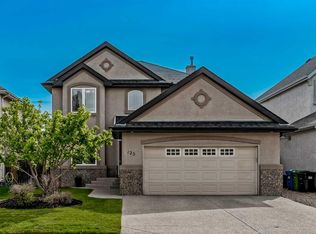
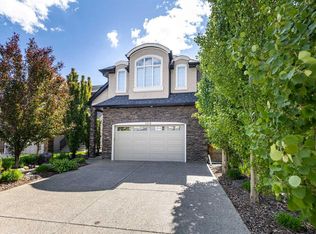
Former ALBI Showhome with $30K+ in Recent Luxury Upgrades! This immaculate home perfectly blends premium craftsmanship with modern convenience. The gourmet kitchen shines with granite counters, a massive island, a tech center, and a brand new Thermador fridge (2024). The open-concept great room features elegant tray ceilings and a stunning stone fireplace. Upstairs, find a vaulted bonus room and 3 bedrooms with walk-in closets including a lavish primary retreat with a 5pc heated floor ensuite. The fully finished basement adds a 4th bed, large rec room, den, and a second heated-floor bath. Your West-facing backyard oasis awaits with a new composite deck (2025), 2 retractable awnings, a premium Cal Spas hot tub (2022), 3 gas lines, and a storage shed. The oversized double garage is truck-friendly, boasting a new epoxy floor (2022) and a floor drain. Mechanical upgrades include a new AC unit (2024) and an on-demand hot water system. Irrigation, reverse osmosis water filtration system. Incredible location steps from Fish Creek paths, South Health Campus, and amenities!
For sale
C$800,000
30 E Cranarch Cir SE, Calgary, AB T3M 0S3
4beds
2,074sqft
Single Family Residence
Built in 2008
4,356 Square Feet Lot
$-- Zestimate®
C$386/sqft
C$16/mo HOA
What's special
Gourmet kitchenGranite countersMassive islandTech centerOpen-concept great roomElegant tray ceilingsStunning stone fireplace
- 42 days |
- 17 |
- 0 |
Zillow last checked:
Listing updated:
Listed by:
Todd Steeves, Associate,
Sotheby's International Realty Canada,
Mark Lockhart, Associate,
Sotheby's International Realty Canada
Source: courtesy of Pillar9 System,MLS®#: A2313395 Originating MLS®#: Calgary
Originating MLS®#: CalgaryFacts & features
Interior
Bedrooms & bathrooms
- Bedrooms: 4
- Bathrooms: 4
- Full bathrooms: 3
- 1/2 bathrooms: 1
Other
- Level: Upper
- Dimensions: 14`3" x 15`11"
Bedroom
- Level: Upper
- Dimensions: 10`4" x 10`8"
Bedroom
- Level: Upper
- Dimensions: 10`4" x 10`5"
Bedroom
- Level: Lower
- Dimensions: 10`7" x 14`6"
Other
- Level: Main
Other
- Level: Upper
Other
- Level: Lower
Other
- Level: Upper
Bonus room
- Level: Upper
- Dimensions: 14`11" x 14`1"
Dining room
- Level: Main
- Dimensions: 8`10" x 12`2"
Family room
- Level: Lower
- Dimensions: 12`9" x 11`4"
Game room
- Level: Lower
- Dimensions: 23`8" x 11`5"
Kitchen
- Level: Main
- Dimensions: 24`11" x 7`9"
Living room
- Level: Main
- Dimensions: 17`8" x 12`2"
Heating
- Forced Air
Cooling
- Central Air
Appliances
- Included: Built-In Oven, Dishwasher, Garage Control(s), Gas Cooktop, Microwave, Washer/Dryer, Water Softener
- Laundry: Main Level
Features
- No Animal Home, No Smoking Home
- Flooring: Carpet, Ceramic Tile, Hardwood
- Windows: Window Coverings
- Basement: Full
- Number of fireplaces: 1
- Fireplace features: Gas
Interior area
- Total interior livable area: 2,074 sqft
- Finished area above ground: 2,074
- Finished area below ground: 834
Video & virtual tour
Property
Parking
- Total spaces: 4
- Parking features: Double Garage Attached
- Attached garage spaces: 2
Features
- Levels: Two,2 Storey
- Stories: 1
- Patio & porch: Deck
- Exterior features: Other
- Fencing: Fenced
- Frontage length: 11.03M 36`2"
Lot
- Size: 4,356 Square Feet
- Features: Back Yard
Details
- Parcel number: 101474240
- Zoning: R-G
Construction
Type & style
- Home type: SingleFamily
- Property subtype: Single Family Residence
Materials
- Stucco, Wood Frame
- Foundation: Concrete Perimeter
- Roof: Asphalt Shingle
Condition
- New construction: No
- Year built: 2008
Community & HOA
Community
- Features: Clubhouse, Park, Playground
- Subdivision: Cranston
HOA
- Has HOA: No
- Amenities included: Clubhouse
- HOA fee: C$190 annually
Location
- Region: Calgary
Financial & listing details
- Price per square foot: C$386/sqft
- Date on market: 5/27/2026
- Inclusions: Garage fridge, Hot Tub - AS IS,
Todd Steeves, Associate
Todd Steeves, Associate
(403) 254-5315
By pressing Contact Agent, you agree that the real estate professional identified above may call/text you about your search, which may involve use of automated means and pre-recorded/artificial voices. You don't need to consent as a condition of buying any property, goods, or services. Message/data rates may apply. You also agree to our Terms of Use. Zillow does not endorse any real estate professionals. We may share information about your recent and future site activity with your agent to help them understand what you're looking for in a home.
Price history
Price history is unavailable.
Public tax history
Tax history is unavailable.
Climate risks
Neighborhood: Cranston
Nearby schools
GreatSchools rating
No schools nearby
We couldn't find any schools near this home.


- Alberta
- Division No. 6
- Calgary
- T3M 0S3
- Cranston
- 30 E Cranarch Cir SE
Nearby cities
Nearby neighborhoods
Nearby zip codes
Other Calgary Topics
