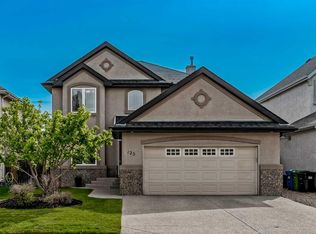
Some homes you simply move into. Others, you fall for. This is the second kind. Welcome to 141 Copperpond Bay SE - a rare offering on one of Copperfield's finest lots, where space, setting, and lifestyle come together in a way that is increasingly difficult to find. Tucked into a quiet, sought-after cul-de-sac just steps from Copper Pond and the pathway system, this is the home families wait for. Picture it: summer evenings with kids playing on the lawn, friends gathered on the deck, the gazebo lights glowing, and an unhurried walk around the pond to close the day. The backyard alone sets this property apart. Set on an exceptional 6,300 sq. ft. corner lot, it's a private retreat built for living: an expansive composite deck for summer barbecues, a gazebo for slow evenings, a large irrigated lawn for the kids, and mature landscaping that turns morning coffee into a getaway. Inside, nearly 3,000 sq. ft. of beautifully developed living space simply feels right. Warm hardwood floors and an open, easy flow lead to an updated kitchen with full-height cabinetry, granite counters, and a large island - the natural heart of the home - opening to a living room anchored by a striking floor-to-ceiling stone fireplace. A flexible main-floor room adapts effortlessly to a home office, study, guest room, or additional bedroom. Upstairs is made for real family life. The bonus room becomes movie nights and a kids' retreat, while the spacious primary suite offers a true escape with a walk-in closet and a spa-like ensuite featuring dual vanities, a soaker tub, and a separate shower. Two more bedrooms and upper-floor laundry complete the level. The fully finished basement adds even more room to spread out - a recreation space for hobbies and hangouts, plus a bedroom and full bath ideal for guests, teenagers, or extended family. And the rare tandem 3-car garage offers the space for vehicles, bikes, tools, and all the gear of an active, full life. Behind it all is genuine peace of mind: a renovated kitchen, furnace, central air conditioning, tankless hot water, impact-resistant roof, new siding, Gemstone exterior lighting, and EV charging - so the next owners can simply move in and enjoy. Homes like this - the lot, the location, the garage, the upgrades, and the lifestyle, all in one - rarely come to market. Come experience 141 Copperpond Bay SE - and imagine where your family's next chapter begins.
For sale
C$849,900
141 W Copperpond Bay SE, Calgary, AB T2Z 0R2
5beds
2,122sqft
Single Family Residence
Built in 2010
6,098 Square Feet Lot
$-- Zestimate®
C$401/sqft
C$-- HOA
What's special
Quiet sought-after cul-de-sacGazebo for slow eveningsWarm hardwood floorsOpen easy flowGranite countersWalk-in closetUpper-floor laundry
- 10 days |
- 50 |
- 0 |
Zillow last checked:
Listing updated:
Listed by:
Uros Markovic, Associate,
The Real Estate District
Source: courtesy of Pillar9 System,MLS®#: A2323913 Originating MLS®#: Calgary
Originating MLS®#: CalgaryFacts & features
Interior
Bedrooms & bathrooms
- Bedrooms: 5
- Bathrooms: 4
- Full bathrooms: 3
- 1/2 bathrooms: 1
Other
- Level: Upper
- Dimensions: 15`1" x 13`3"
Bedroom
- Level: Upper
- Dimensions: 12`2" x 11`5"
Bedroom
- Level: Upper
- Dimensions: 9`4" x 11`5"
Bedroom
- Level: Main
- Dimensions: 11`5" x 9`10"
Bedroom
- Level: Lower
- Dimensions: 11`1" x 16`1"
Other
- Level: Main
- Dimensions: 4`4" x 4`11"
Other
- Level: Upper
- Dimensions: 7`11" x 4`10"
Other
- Level: Lower
- Dimensions: 7`7" x 4`11"
Other
- Level: Upper
- Dimensions: 13`2" x 10`9"
Bonus room
- Level: Upper
- Dimensions: 17`7" x 15`0"
Dining room
- Level: Main
- Dimensions: 11`3" x 11`7"
Foyer
- Level: Main
- Dimensions: 8`0" x 11`8"
Game room
- Level: Lower
- Dimensions: 12`5" x 25`8"
Kitchen
- Level: Main
- Dimensions: 13`11" x 17`7"
Laundry
- Level: Upper
- Dimensions: 7`10" x 7`4"
Living room
- Level: Main
- Dimensions: 15`5" x 13`10"
Mud room
- Level: Main
- Dimensions: 4`4" x 8`4"
Pantry
- Level: Main
- Dimensions: 4`1" x 4`5"
Walk in closet
- Level: Upper
- Dimensions: 6`4" x 8`9"
Heating
- Forced Air, Natural Gas
Cooling
- Central Air
Appliances
- Included: Dishwasher, Microwave Hood Fan, Refrigerator, Stove(s), Washer/Dryer, Water Softener
- Laundry: Upper Level
Features
- Central Vacuum, Chandelier, Closet Organizers, Double Vanity, Granite Counters, High Ceilings, Kitchen Island, Low Flow Plumbing Fixtures, No Smoking Home, Open Floorplan, Pantry, Recessed Lighting, Storage, Tankless Hot Water, Walk-In Closet(s), Wired for Data
- Flooring: Carpet, Hardwood, Tile
- Windows: Vinyl Windows
- Basement: Full
- Number of fireplaces: 1
- Fireplace features: Blower Fan, Gas, Masonry, Stone
Interior area
- Total interior livable area: 2,122 sqft
- Finished area above ground: 2,122
- Finished area below ground: 868
Video & virtual tour
Property
Parking
- Total spaces: 5
- Parking features: 220 Volt Wiring, Additional Parking, Driveway, Garage Door Opener, Electric Vehicle Charging Station(s), Oversized
- Attached garage spaces: 3
- Has uncovered spaces: Yes
Features
- Levels: Two,2 Storey
- Stories: 1
- Patio & porch: Deck
- Exterior features: BBQ gas line, Private Yard, Storage
- Fencing: Fenced
- Frontage length: 15.38M 50`6"
Lot
- Size: 6,098 Square Feet
- Features: Back Yard, Corner Lot, Cul-De-Sac, Few Trees, Gazebo, Landscaped, Lawn, Pie Shaped Lot, Private, Underground Sprinklers
Details
- Parcel number: 112094739
- Zoning: R-G
Construction
Type & style
- Home type: SingleFamily
- Property subtype: Single Family Residence
Materials
- Vinyl Siding
- Foundation: Concrete Perimeter
- Roof: Asphalt Shingle
Condition
- New construction: No
- Year built: 2010
Community & HOA
Community
- Features: Park, Playground, Sidewalks, Street Lights
- Subdivision: Copperfield
HOA
- Has HOA: No
Location
- Region: Calgary
Financial & listing details
- Price per square foot: C$401/sqft
- Date on market: 6/26/2026
- Date available: 09/30/2026
- Inclusions: Gazebo, Shed, AC, and EV Charger
Uros Markovic, Associate
Uros Markovic, Associate
(403) 618-6984
By pressing Contact Agent, you agree that the real estate professional identified above may call/text you about your search, which may involve use of automated means and pre-recorded/artificial voices. You don't need to consent as a condition of buying any property, goods, or services. Message/data rates may apply. You also agree to our Terms of Use. Zillow does not endorse any real estate professionals. We may share information about your recent and future site activity with your agent to help them understand what you're looking for in a home.
Price history
Price history is unavailable.
Public tax history
Tax history is unavailable.
Climate risks
Neighborhood: Copperfield
Nearby schools
GreatSchools rating
No schools nearby
We couldn't find any schools near this home.



- Alberta
- Division No. 6
- Calgary
- T2Z 0R2
- Copperfield
- 141 W Copperpond Bay SE
Nearby cities
Nearby neighborhoods
Nearby zip codes
Other Calgary Topics
