Discover refined family living in the heart of Cranston with this stunning walkout home offering over 3,000 sq. ft. of developed living space. Perfectly situated in one of Calgary’s most desirable communities, this impressive two-storey residence features 4 bedrooms, 3.5 bathrooms, a fully finished walkout basement, central air conditioning, an oversized heated double attached garage, and an exposed aggregate concrete driveway that adds exceptional curb appeal. Step inside to an inviting open-concept main floor highlighted by rich hardwood flooring, expansive windows, and an abundance of natural light throughout. The spacious living room is anchored by a cozy gas fireplace, creating the perfect atmosphere for relaxing or entertaining, while the chef-inspired kitchen showcases dark wood cabinetry, granite countertops, stainless steel appliances, a large central island, and a walk-through pantry for added convenience. Adjacent to the kitchen, the generous dining area opens onto a spacious upper deck ideal for summer BBQs, outdoor dining, and lounging. Upstairs, a versatile bonus room provides the perfect space for movie nights or a family retreat and is complete with built-in surround sound for an enhanced entertainment experience. The upper level also offers three generously sized bedrooms, including a luxurious primary suite designed for comfort and relaxation with in-floor heating, a double-sided fireplace, a large walk-in closet, and a spa-inspired 5-piece ensuite featuring dual vanities, a soaker tub, and a walk-in shower. The fully finished walkout basement extends the living space with a large recreation room, a fourth bedroom, and a full bathroom, ideal for guests, teenagers, or multi-generational living. Step outside to enjoy the beautifully landscaped backyard with an irrigation system and a private concrete patio perfect for outdoor gatherings, while the backyard shed provides excellent additional storage and features a loft area for added functionality and versatility. Ideally located close to schools, parks, playgrounds, shopping, restaurants, and the South Health Campus, this exceptional property also offers quick access to scenic walking and biking pathways, and major routes including Deerfoot Trail and Stoney Trail for an easy commute. This is an exceptional opportunity to own a truly outstanding family home in one of Calgary’s premier communities. Book your private showing today.
For sale
C$939,000
106 NW Cranarch Lndg SE, Calgary, AB T3M 0Z7
4beds
2,254sqft
Single Family Residence
Built in 2012
5,662 Square Feet Lot
$-- Zestimate®
C$416/sqft
C$15/mo HOA
What's special
Fully finished walkout basementCentral air conditioningInviting open-concept main floorRich hardwood flooringExpansive windowsCozy gas fireplaceChef-inspired kitchen
- 29 days |
- 33 |
- 1 |
Zillow last checked:
Listing updated:
Listed by:
Vincent Phan, Associate,
2% Realty
Source: courtesy of Pillar9 System,MLS®#: A2320965 Originating MLS®#: Calgary
Originating MLS®#: CalgaryFacts & features
Interior
Bedrooms & bathrooms
- Bedrooms: 4
- Bathrooms: 4
- Full bathrooms: 3
- 1/2 bathrooms: 1
Bedroom
- Level: Upper
- Dimensions: 12`5" x 10`11"
Bedroom
- Level: Upper
- Dimensions: 12`3" x 10`11"
Other
- Level: Upper
- Dimensions: 15`0" x 26`3"
Bedroom
- Level: Basement
- Dimensions: 10`7" x 13`11"
Other
- Level: Main
- Dimensions: 6`11" x 2`10"
Other
- Level: Upper
- Dimensions: 7`2" x 10`9"
Other
- Level: Basement
- Dimensions: 10`6" x 4`11"
Other
- Level: Upper
- Dimensions: 15`11" x 10`4"
Bonus room
- Level: Upper
- Dimensions: 17`6" x 23`8"
Dining room
- Level: Main
- Dimensions: 14`6" x 9`4"
Game room
- Level: Basement
- Dimensions: 14`9" x 32`5"
Kitchen
- Level: Main
- Dimensions: 14`6" x 12`5"
Living room
- Level: Main
- Dimensions: 10`6" x 19`1"
Heating
- Forced Air
Cooling
- Central Air
Appliances
- Included: Built-In Oven, Dishwasher, Dryer, Gas Cooktop, Microwave, Refrigerator, Washer, Wine Refrigerator
- Laundry: Upper Level
Features
- Granite Counters, Kitchen Island, Open Floorplan, Pantry, Soaking Tub, Walk-In Closet(s)
- Flooring: Granite, Hardwood, Tile
- Windows: Window Coverings
- Basement: Full
- Number of fireplaces: 2
- Fireplace features: Gas
Interior area
- Total interior livable area: 2,254 sqft
- Finished area above ground: 2,254
- Finished area below ground: 835
Property
Parking
- Total spaces: 4
- Parking features: Double Garage Attached
- Attached garage spaces: 2
Features
- Levels: Two,2 Storey
- Stories: 1
- Patio & porch: Deck, Patio
- Exterior features: Other
- Fencing: Fenced
- Frontage length: 12.23M 40`2"
Lot
- Size: 5,662 Square Feet
- Features: Back Yard, Landscaped, Rectangular Lot
Details
- Parcel number: 112499804
- Zoning: R-G
Construction
Type & style
- Home type: SingleFamily
- Property subtype: Single Family Residence
Materials
- Stone, Stucco
- Foundation: Concrete Perimeter
- Roof: Asphalt Shingle
Condition
- New construction: No
- Year built: 2012
Community & HOA
Community
- Features: Playground, Sidewalks, Street Lights
- Subdivision: Cranston
HOA
- Has HOA: No
- Amenities included: Other
- HOA fee: C$185 annually
Location
- Region: Calgary
Financial & listing details
- Price per square foot: C$416/sqft
- Date on market: 6/14/2026
- Inclusions: TV Mount, Shed
Vincent Phan, Associate
Vincent Phan, Associate
(403) 973-1106
By pressing Contact Agent, you agree that the real estate professional identified above may call/text you about your search, which may involve use of automated means and pre-recorded/artificial voices. You don't need to consent as a condition of buying any property, goods, or services. Message/data rates may apply. You also agree to our Terms of Use. Zillow does not endorse any real estate professionals. We may share information about your recent and future site activity with your agent to help them understand what you're looking for in a home.
Price history
Price history is unavailable.
Public tax history
Tax history is unavailable.
Climate risks
Neighborhood: Cranston
Nearby schools
GreatSchools rating
No schools nearby
We couldn't find any schools near this home.
- C$--3 bd3 ba2.2k sqft236 Cranarch Lndg SE, Calgary, AB T3M0Z7Off Market
- C$765,0003 bd3 ba2.2k sqft102 NW Cranarch Cmn SE, Calgary, AB T3M1M1For Sale
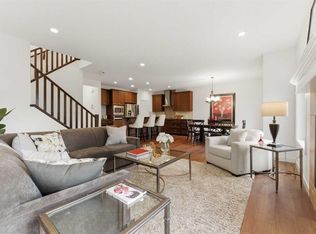
- C$949,9006 bd4 ba2.2k sqft13 NE Cranarch Pl SE, Calgary, AB T3M0W6For Sale

- C$800,0005 bd4 ba2.1k sqft173 N Cranarch Close SE, Calgary, AB T3M0T9For Sale
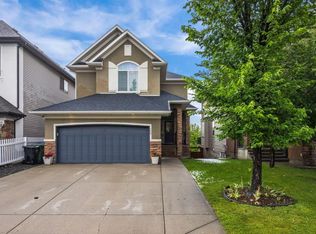
- C$545,0003 bd3 ba1.4k sqft32 Cranston Gate SE, Calgary, AB T3M0W8For Sale
- C$689,9005 bd3 ba2.3k sqft89 N Cranarch Grv SE, Calgary, AB T3M0T9For Sale
- C$--3 bd3 ba2.1k sqft244 Cranarch Cmn SE, Calgary, AB T3M1M2Off Market
- C$1,036,0004 bd4 ba2.4k sqft60 W Cranarch Rise SE, Calgary, AB T3M1M3For Sale
Similar homes
- C$999,0005 bd4 ba2.6k sqft16 Auburn Sound Cres SE, Calgary, AB T3M 0E2For Sale
 MLS ID #A2328164, Tara Molina, Associate, Royal Lepage Benchmark. courtesy of Pillar9 System
 - C$1,007,7774 bd4 ba2.2k sqft27 NE Mahogany Cres SE, Calgary, AB T3M 2K6For Sale
 MLS ID #A2327660, Rachel Vanderveen, Associate, Exp Realty. courtesy of Pillar9 System
 - C$899,9005 bd4 ba2.2k sqft51 E McKenzie Lake Cres SE, Calgary, AB T2Z 2P1For Sale
 MLS ID #A2328096, Wendy Sorenson, Associate, Re/Max Landan Real Estate. courtesy of Pillar9 System
 - C$880,0004 bd4 ba2.3k sqft11 E Chapala Sq SE, Calgary, AB T2X 3T7For Sale
 MLS ID #A2327382, Patrick Krause, Associate, Re/Max Complete Realty. courtesy of Pillar9 System
 - C$839,9003 bd3 ba2k sqft161 Cranleigh Bay SE, Calgary, AB T3M 0N6For SaleMLS ID #A2327641, Kenton Ryan, Associate Broker, Re/Max First. courtesy of Pillar9 System
- C$800,0004 bd4 ba2k sqft30 E Cranarch Cir SE, Calgary, AB T3M 0S3For SaleMLS ID #A2313395, Todd Steeves, Associate, Sotheby's International Realty Canada. courtesy of Pillar9 System
- C$929,0004 bd3 ba2.6k sqft187 W Chaparral Valley Way SE, Calgary, AB T2X 0W1For SaleMLS ID #A2317789, Julie Dempsey, Associate, Royal Lepage Benchmark. courtesy of Pillar9 System
- C$739,9004 bd4 ba1.8k sqft54 N Cranfield Cres SE, Calgary, AB T3M 1A6For SaleMLS ID #A2325906, Glenn Herring, Associate, Re/Max House Of Real Estate. courtesy of Pillar9 System
- C$815,0004 bd4 ba2.4k sqft125 SW Cranleigh Park SE, Calgary, AB T3M 1H3For SaleMLS ID #A2326049, Justin Havre, Associate, Exp Realty. courtesy of Pillar9 System
- C$789,9003 bd3 ba2.3k sqft78 E Cranberry Ave SE, Calgary, AB T3M 0L6For SaleMLS ID #A2320057, Margaret Neff, Associate, Re/Max Complete Realty. courtesy of Pillar9 System
- C$760,0004 bd4 ba2k sqft105 NE Chaparral Ct SE, Calgary, AB T2X 3L6For SaleMLS ID #A2326423, Grant Smith, Associate, Re/Max First. courtesy of Pillar9 System
- C$835,0004 bd3 ba2.4k sqft6 Mahogany Ln SE, Calgary, AB T3M 2J9For SaleMLS ID #A2310073, Jeffrey Leblanc, Associate, Century 21 Bamber Realty Ltd.. courtesy of Pillar9 System
- C$1,025,0005 bd4 ba2.5k sqft11 E Marquis Cres SE, Calgary, AB T3M 1X9For SaleMLS ID #A2325161, Mody Ibrahim El Sayed, Associate, Re/Max Realty Professionals. courtesy of Pillar9 System
- C$1,199,9004 bd4 ba2.4k sqft216 S Auburn Sound Vw SE, Calgary, AB T3M 0E4For SaleMLS ID #A2321734, Shawna Dekort, Associate, Trec The Real Estate Company. courtesy of Pillar9 System
- C$849,9005 bd4 ba2.1k sqft134 S Masters Point SE, Calgary, AB T3M 2B5For SaleMLS ID #A2323846, Jenna Leigh Bole, Associate, Royal Lepage Benchmark. courtesy of Pillar9 System
- C$839,9004 bd4 ba2.1k sqft52 SW Marquis Cres SE, Calgary, AB T3M 1X9For SaleMLS ID #A2321590, Michael Burton, Associate, Re/Max Realty Professionals. courtesy of Pillar9 System
- C$1,199,0004 bd4 ba2.6k sqft104 N Auburn Shores Way SE, Calgary, AB T3M 1T5For SaleMLS ID #A2325732, Christopher Lofgren, Associate, Re/Max First. courtesy of Pillar9 System
- C$1,089,0005 bd4 ba2.7k sqft244 S Mahogany Bay SE, Calgary, AB T3M 0Y1For SaleMLS ID #A2324592, Deesh Sadiaora, Associate, Exp Realty. courtesy of Pillar9 System
- C$729,9004 bd4 ba1.8k sqft28 E Cranwell Cres SE, Calgary, AB T3M 1E9For SaleMLS ID #A2318421, David Johnston, Associate, Re/Max First. courtesy of Pillar9 System
- C$785,0003 bd3 ba2.2k sqft45 E Mahogany Ter SE, Calgary, AB T3M 0R5For SaleMLS ID #A2316151, Matt Launhardt, Associate, The Real Estate District. courtesy of Pillar9 System
