
Welcome to this stunning 2-storey DETACHED, WALK-OUT HOME located in the premier, family-friendly river community of Cranston! This pristine property has been immaculately updated just for you, featuring a NEW FRESH PAINT job, NEW CARPET AND LVP FLOORING, a PROFESSIONAL CLEANING, and a comprehensive PRE-LISTING INSPECTION (Report Available upon request) completed by the sellers prior to hitting the market. Boasting 2,234 SQ FT of beautiful above-grade living space, the open-concept layout includes an expansive main floor family room with a cozy gas fireplace , a VERSATILE FLEX/DEN space ideal for a home office, and a RARE FULL MAIN FLOOR BATHROOM. The CHEF-INSPIRED KITCHEN features granite countertops, a large kitchen island, crown molding, and premium BUILT-IN APPLIANCES. The home features MAIN FLOOR & BASEMENT 9’ CEILING, stunning stained wood railing, large windows and SE backyard. Upstairs, you will discover 3 GENEROUS BEDROOMS , a large bonus room, a dedicated upper-level laundry room , including a LUXURIOUS PRIMARY SUITE complete with a walk-in closet and private 4-piece ensuite bathroom. The massive unfinished walk-out basement is a blank canvas awaiting your personal customization. Enjoy maximum privacy in your backyard oasis with NO DIRECT HOMES BEHIND as it backs onto a beautiful, treed/backyards area and no corner sidewalks to shovel the snow. Parking is an absolute breeze with an oversized double attached garage and a front aggregate driveway. Residents gain access to top-tier HOA amenities including Century Hall's private parks, rinks, and playgrounds , all while being minutes away from local schools, shopping at Cranston Market, the South Health Campus, and the Bow River pathways. A 3D/VIRTUAL TOUR is available on the listing link! Call your favourite realtor for your private viewing now.
For sale
C$765,000
102 NW Cranarch Cmn SE, Calgary, AB T3M 1M1
3beds
2,234sqft
Single Family Residence
Built in 2012
4,791 Square Feet Lot
$-- Zestimate®
C$342/sqft
C$16/mo HOA
What's special
New fresh paint jobCozy gas fireplaceChef-inspired kitchenGranite countertopsLarge kitchen islandCrown moldingPremium built-in appliances
- 29 days |
- 17 |
- 0 |
Zillow last checked:
Listing updated:
Listed by:
Devang Joshi, Associate,
Re/Max Real Estate (Mountain View),
Namrata Shah, Associate,
Re/Max Real Estate (Mountain View)
Source: courtesy of Pillar9 System,MLS®#: A2319440 Originating MLS®#: Calgary
Originating MLS®#: CalgaryFacts & features
Interior
Bedrooms & bathrooms
- Bedrooms: 3
- Bathrooms: 3
- Full bathrooms: 3
Bedroom
- Level: Upper
- Dimensions: 12`3" x 10`0"
Bedroom
- Level: Upper
- Dimensions: 12`3" x 9`11"
Other
- Level: Upper
- Dimensions: 14`6" x 13`0"
Other
- Level: Main
- Dimensions: 7`6" x 4`11"
Other
- Level: Upper
- Dimensions: 9`6" x 4`11"
Other
- Level: Upper
- Dimensions: 11`11" x 13`0"
Bonus room
- Level: Upper
- Dimensions: 19`0" x 14`7"
Dining room
- Level: Main
- Dimensions: 12`11" x 10`0"
Foyer
- Level: Main
- Dimensions: 13`7" x 11`5"
Kitchen
- Level: Main
- Dimensions: 18`1" x 9`7"
Laundry
- Level: Upper
- Dimensions: 9`8" x 5`7"
Living room
- Level: Main
- Dimensions: 17`0" x 14`11"
Mud room
- Level: Main
- Dimensions: 10`9" x 9`3"
Office
- Level: Main
- Dimensions: 9`0" x 8`11"
Heating
- Forced Air
Cooling
- None
Appliances
- Included: Built-In Gas Range, Built-In Oven, Dishwasher, Dryer, Garage Control(s), Microwave, Range Hood, Refrigerator, Washer
- Laundry: Laundry Room, Upper Level
Features
- Bathroom Rough-in, Crown Molding, Granite Counters, Kitchen Island, Open Floorplan, Walk-In Closet(s)
- Flooring: Carpet, Ceramic Tile
- Basement: Full
- Number of fireplaces: 1
- Fireplace features: Gas, Living Room, Mantle, Tile
Interior area
- Total interior livable area: 2,234 sqft
- Finished area above ground: 2,234
Video & virtual tour
Property
Parking
- Total spaces: 4
- Parking features: Aggregate, Double Garage Attached, Garage Door Opener, Garage Faces Front, Oversized
- Attached garage spaces: 2
- Has uncovered spaces: Yes
Features
- Levels: Two,2 Storey
- Stories: 1
- Patio & porch: Deck
- Exterior features: Private Yard
- Fencing: Fenced
- Frontage length: 10.72M 35`2"
Lot
- Size: 4,791 Square Feet
- Features: Back Yard, Front Yard, No Neighbours Behind, Rectangular Lot, Treed
Details
- Parcel number: 112117656
- Zoning: R-G
Construction
Type & style
- Home type: SingleFamily
- Property subtype: Single Family Residence
Materials
- Stone, Stucco, Wood Frame
- Foundation: Concrete Perimeter
- Roof: Asphalt Shingle
Condition
- New construction: No
- Year built: 2012
Community & HOA
Community
- Features: Park, Playground, Sidewalks, Street Lights
- Subdivision: Cranston
HOA
- Has HOA: No
- Amenities included: Park, Parking, Picnic Area, Playground, Visitor Parking
- HOA fee: C$190 annually
Location
- Region: Calgary
Financial & listing details
- Price per square foot: C$342/sqft
- Date on market: 6/11/2026
- Date available: 07/30/2026
- Inclusions: N/A
Devang Joshi, Associate
Devang Joshi, Associate
(403) 401-9060
By pressing Contact Agent, you agree that the real estate professional identified above may call/text you about your search, which may involve use of automated means and pre-recorded/artificial voices. You don't need to consent as a condition of buying any property, goods, or services. Message/data rates may apply. You also agree to our Terms of Use. Zillow does not endorse any real estate professionals. We may share information about your recent and future site activity with your agent to help them understand what you're looking for in a home.
Price history
Price history is unavailable.
Public tax history
Tax history is unavailable.
Climate risks
Neighborhood: Cranston
Nearby schools
GreatSchools rating
No schools nearby
We couldn't find any schools near this home.
- C$--3 bd3 ba2.1k sqft244 Cranarch Cmn SE, Calgary, AB T3M1M2Off Market
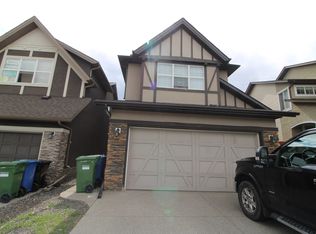
- C$1,036,0004 bd4 ba2.4k sqft60 W Cranarch Rise SE, Calgary, AB T3M1M3For Sale

- C$939,0004 bd4 ba2.2k sqft106 NW Cranarch Lndg SE, Calgary, AB T3M0Z7For Sale
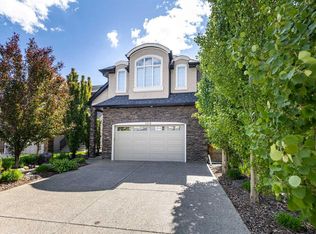
- C$--3 bd3 ba2.2k sqft236 Cranarch Lndg SE, Calgary, AB T3M0Z7Off Market
- C$799,9003 bd3 ba2.3k sqft233 NW Cranarch Cmn SE, Calgary, AB T3M1M2For Sale
- C$495,0004 bd3 ba1.3k sqft536 N Cranford Dr SE, Calgary, AB T3M2P7For Sale
- C$339,9002 bd2 ba829 sqft522 NE Cranford Dr SE #2409, Calgary, AB T3M2L7For Sale
- C$--2 bd2 ba842 sqft522 Cranford Dr SE #5308, Calgary, AB T3M2L7Off Market
Similar homes
- C$739,9004 bd4 ba1.8k sqft54 N Cranfield Cres SE, Calgary, AB T3M 1A6For Sale
 MLS ID #A2325906, Glenn Herring, Associate, Re/Max House Of Real Estate. courtesy of Pillar9 System
 - C$799,9003 bd3 ba2.3k sqft182 N Auburn Sound Close SE, Calgary, AB T3M 2G4For Sale
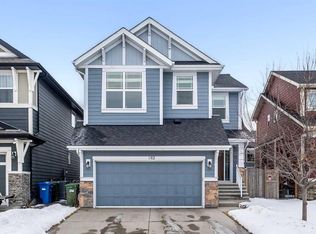 MLS ID #A2326063, Chao Liang, Associate, Trec The Real Estate Company. courtesy of Pillar9 System
 - C$719,9004 bd3 ba2.2k sqft64 E Cranridge Cres SE, Calgary, AB T3M 0J3For Sale
 MLS ID #A2319298, Alexandria Stewart, Associate Broker, Jayman Realty Inc.. courtesy of Pillar9 System
 - C$939,0004 bd4 ba2.2k sqft106 NW Cranarch Lndg SE, Calgary, AB T3M 0Z7For SaleMLS ID #A2320965, Vincent Phan, Associate, 2% Realty. courtesy of Pillar9 System
- C$785,0003 bd3 ba2.2k sqft45 E Mahogany Ter SE, Calgary, AB T3M 0R5For SaleMLS ID #A2316151, Matt Launhardt, Associate, The Real Estate District. courtesy of Pillar9 System
- C$770,0004 bd4 ba2.2k sqft393 E Masters Ave SE, Calgary, AB T3M 2N7For SaleMLS ID #A2322789, Mathew Said Morley, Associate, Re/Max First. courtesy of Pillar9 System
- C$740,0004 bd4 ba1.9k sqft26 SW Walden Ct SE, Calgary, AB T2X 0N4For SaleMLS ID #A2321272, Mitch Siemens, Associate, Exp Realty. courtesy of Pillar9 System
- C$749,9003 bd3 ba2.4k sqft133 SW Copperleaf Bay SE, Calgary, AB T2Z 0J2For SaleMLS ID #A2324296, Paul Ackerman, Associate, Re/Max Realty Professionals. courtesy of Pillar9 System
- C$647,0004 bd4 ba1.7k sqft2275 E Brightoncrest Cmn SE, Calgary, AB T2Z 1E8For SaleMLS ID #A2327898, Matthew Antrum, Associate, Real Broker. courtesy of Pillar9 System
- C$789,9004 bd4 ba2k sqft127 NE Legacy Cir SE, Calgary, AB T2X 0W9For SaleMLS ID #A2316003, Larry Mollard, Associate, Re/Max First. courtesy of Pillar9 System
- C$744,9003 bd3 ba2.4k sqft47 E Silverado Skies Mnr SW, Calgary, AB T2X 0K3For SaleMLS ID #A2315360, Randy Gallant, Associate, Exp Realty. courtesy of Pillar9 System
- C$669,0003 bd3 ba1.7k sqft337 Auburn Meadows Blvd SE, Calgary, AB T3M 2E5For SaleMLS ID #A2324589, Hee Su Kim, Associate, Maxwell Canyon Creek. courtesy of Pillar9 System
- C$790,0004 bd4 ba2k sqft99 N Brightoncrest Point SE, Calgary, AB T2Z 5A7For SaleMLS ID #A2317070, Chinwe Edomwonyi-Omor, Associate, Urban-Realty.Ca. courtesy of Pillar9 System
- C$689,9003 bd3 ba2.1k sqft116 W Brightoncrest Mnr SE, Calgary, AB T2Z 1A3For SaleMLS ID #A2322449, Dave Rhydderch, Associate, Re/Max First. courtesy of Pillar9 System
- C$760,0004 bd4 ba2.4k sqft38 Silverado Skies Cres N, Calgary, AB T2X 0J5For SaleMLS ID #A2308947, Nathan Bosch, Associate, Real Broker. courtesy of Pillar9 System
- C$739,9884 bd4 ba2k sqft158 W Silverado Bank Cir SW, Calgary, AB T2X 0L1For SaleMLS ID #A2317855, Mody Ibrahim El Sayed, Associate, Re/Max Realty Professionals. courtesy of Pillar9 System
- C$847,5004 bd3 ba2.4k sqft158 S Masters Point SE, Calgary, AB T3M 2B5For SaleMLS ID #A2315866, Andrew Joseph, Associate, Power Properties. courtesy of Pillar9 System
- C$735,0004 bd4 ba1.8k sqft152 E Douglas Glen Mews SE, Calgary, AB T2Z 2M9For SaleMLS ID #A2325722, Olena Sobkovych, Associate, Cir Realty. courtesy of Pillar9 System
- C$685,0004 bd4 ba1.9k sqft509 S New Brighton Dr SE, Calgary, AB T2Z 0N9For SaleMLS ID #A2320525, Amandeep Sidhu, Associate, Trec The Real Estate Company. courtesy of Pillar9 System
- C$800,0004 bd4 ba2.6k sqft77 S Chaparral Valley Grv SE, Calgary, AB T2X 0M4For SaleMLS ID #A2283303, Royce Li, Associate, Century 21 Bravo Realty. courtesy of Pillar9 System
- Alberta
- Division No. 6
- Calgary
- T3M 1M1
- Cranston
- 102 NW Cranarch Cmn SE
Nearby cities
Nearby neighborhoods
Nearby zip codes
Other Calgary Topics
