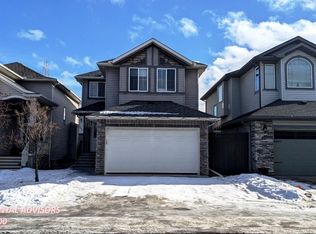
Huge price reduced! Welcome to your dream home in the highly sought-after community of Cranston! This stunning 2-storey home offers over 2,100 sq.ft. of thoughtfully designed living space, featuring 3 spacious bedrooms, 2.5 bathrooms, a main floor den, and a sunny south-facing backyard, perfect for comfortable family living and entertaining. Step inside to discover a warm and inviting interior with beautiful hardwood flooring, ceramic tile, and plush carpeting throughout. The open-concept main floor is designed for both functionality and style, showcasing a gourmet kitchen with a large granite island, rich dark cabinetry, walk-in pantry, and plenty of counter and storage space, ideal for family gatherings and hosting guests. The main floor den provides a perfect space for a home office, study area, or flex room to suit your lifestyle. The bright and airy living room flows seamlessly into the dining area and kitchen, creating the perfect setting for everyday living and entertaining. Upstairs, you’ll find a spacious bonus room with access to a private exterior balcony, offering a peaceful retreat to relax and enjoy your morning coffee or evening sunsets. The primary bedroom is a true retreat, complete with a luxurious ensuite featuring a soaker tub, separate shower, and a large walk-in closet. Two additional generously sized bedrooms and a well-appointed 4-piece bathroom complete the upper level. Enjoy the benefits of a double attached garage and a beautiful south-facing backyard that fills the home and outdoor space with natural sunlight throughout the day. The unfinished basement provides endless potential for future development to suit your needs. Conveniently located close to schools, parks, shopping, transit, and major roadways, this home also offers quick access to the South Health Campus Hospital, YMCA, and all the amenities of the vibrant Seton area. This is more than just a house! It’s the perfect place to call home. Don’t miss this incredible opportunity!
For sale
C$619,900
196 N Cranberry Cir SE, Calgary, AB T3M 0N8
3beds
2,101sqft
Single Family Residence
Built in 2010
3,484 Square Feet Lot
$-- Zestimate®
C$295/sqft
C$15/mo HOA
What's special
- 145 days
- 43
- 1
Zillow last checked:
Listing updated:
Listed by:
Royce Li, Associate,
Century 21 Bravo Realty,
Zhanjie Zhou, Associate,
Century 21 Bravo Realty
Source: courtesy of Pillar9 System,MLS®#: A2314296 Originating MLS®#: Calgary
Originating MLS®#: CalgaryFacts & features
Interior
Bedrooms & bathrooms
- Bedrooms: 3
- Bathrooms: 3
- Full bathrooms: 2
- 1/2 bathrooms: 1
Other
- Level: Second
- Dimensions: 13`4" x 13`10"
Bedroom
- Level: Second
- Dimensions: 11`1" x 12`3"
Bedroom
- Level: Second
- Dimensions: 9`11" x 11`1"
Other
- Level: Second
Other
- Level: Main
Other
- Level: Second
Bonus room
- Level: Second
- Dimensions: 13`1" x 16`0"
Dining room
- Level: Main
- Dimensions: 10`5" x 13`5"
Kitchen
- Level: Main
- Dimensions: 11`3" x 11`8"
Living room
- Level: Main
- Dimensions: 13`5" x 14`6"
Heating
- Central
Cooling
- None
Appliances
- Included: Dishwasher, Electric Stove, Refrigerator, Washer/Dryer
- Laundry: Main Level
Features
- Kitchen Island
- Flooring: Carpet, Ceramic Tile, Hardwood
- Basement: Full
- Number of fireplaces: 1
- Fireplace features: Gas, Tile
Interior area
- Total interior livable area: 2,101 sqft
Property
Parking
- Total spaces: 4
- Parking features: Double Garage Attached
- Attached garage spaces: 2
Features
- Levels: Two,2 Storey
- Stories: 1
- Patio & porch: Deck
- Exterior features: Private Yard
- Fencing: Fenced
- Frontage length: 10.25M 33`8"
Lot
- Size: 3,484 Square Feet
- Features: Landscaped
Details
- Parcel number: 101361162
- Zoning: R-G
Construction
Type & style
- Home type: SingleFamily
- Property subtype: Single Family Residence
Materials
- Vinyl Siding, Wood Frame
- Foundation: Concrete Perimeter
- Roof: Asphalt Shingle
Condition
- New construction: No
- Year built: 2010
Community & HOA
Community
- Features: Park, Playground, Sidewalks, Street Lights
- Subdivision: Cranston
HOA
- Has HOA: No
- Amenities included: Clubhouse, Fitness Center
- HOA fee: C$181 annually
Location
- Region: Calgary
Financial & listing details
- Price per square foot: C$295/sqft
- Date on market: 5/26/2026
- Date available: 10/30/2026
- Inclusions: N/A
Price history
Price history is unavailable.
Public tax history
Tax history is unavailable.
Climate risks
Neighborhood: Cranston
Nearby schools
GreatSchools rating
No schools nearby
We couldn't find any schools near this home.


Similar homes
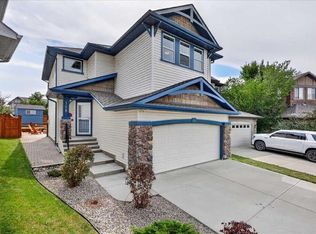
- C$649,9003 bd3 ba2.1k sqft62 W Wolf Hollow Way SE, Calgary, AB T2X 1T8For Sale
 MLS ID #A2353103, Vincent Phan, Associate, 2% Realty. courtesy of Pillar9 System
 - C$619,9004 bd4 ba1.4k sqft210 Brightonstone Grn SE, Calgary, AB T2Z 0C7For Sale
 MLS ID #A2351909, Chao Liang, Associate, Trec The Real Estate Company. courtesy of Pillar9 System
 - C$565,0003 bd3 ba1.4k sqft256 NW Autumn Grn SE, Calgary, AB T3M 0H4For Sale
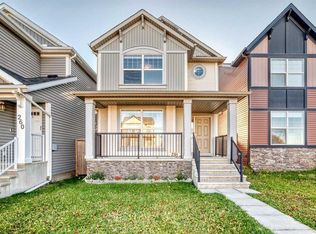 MLS ID #A2349360, Shawn Riley, Associate, Real Broker. courtesy of Pillar9 System
 - C$629,9003 bd3 ba1.9k sqft112 W Chaparral Valley Vw SE, Calgary, AB T2X 0R8For Sale
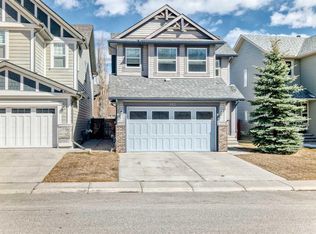 MLS ID #A2339319, Tina Tian, Associate, C-Luxury Realty Ltd.. courtesy of Pillar9 System
