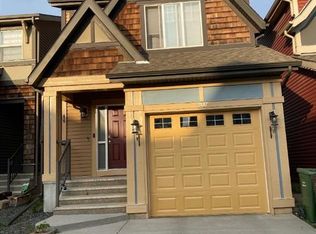
Welcome to this upgraded family home in the desirable community of Cranston! Ideally located within walking distance to both Catholic & Public schools, parks, and local amenities, this property offers exceptional functionality, and INCOME POTENTIAL. The main floor features hardwood flooring, a front den/home office, and a bright open concept layout. The kitchen is highlighted by new quartz countertops, stainless steel appliances, large island with eating bar, and ample cabinetry. The breakfast nook and spacious great room provide an ideal space for entertaining and everyday living. Enjoy the beautiful private yard backing onto greenspace with no homes behind. Low maintenance yard - 18k of recent landscaping updates. Beautiful greenhouse included for those with a green thumb! Upstairs offers a large bonus room, three generous bedrooms, and a full bathroom with tiled flooring, new bath tub and quartz counters. The primary retreat features a spa inspired ensuite with soaker tub, separate shower, and walk in closet. The basement has been fully developed into an illegal suite with a SEPARATE EXTERIOR ENTRANCE and is currently tenanted. The lower level includes a large living area, spacious bedrooms, full kitchen, modern bathroom with subway tile shower, and a functional layout suitable for extended family or rental use. Recent upgrades include NEW HOT WATER TANK (2024), NEW WATER FILTRATION system, NEW QUARTZ countertops in kitchen and bathrooms, and stone landscaping in the backyard. Additional features include triple pane windows, high efficiency furnace, gas BBQ hookup, and a fully fenced, treed backyard. Exceptional opportunity in a prime family community. Perfect for homeowners, investors, or multi-generational living.
For sale
C$710,000
46 S Cranford Gdns SE, Calgary, AB T3M 0W4
5beds
2,109sqft
Single Family Residence
Built in 2011
4,356 Square Feet Lot
$-- Zestimate®
C$337/sqft
C$16/mo HOA
What's special
Hardwood flooringBright open concept layoutNew quartz countertopsStainless steel appliancesAmple cabinetryBreakfast nookSpacious great room
- 23 days |
- 30 |
- 0 |
Zillow last checked:
Listing updated:
Listed by:
Shauna Dobres, Associate,
Exp Realty
Source: courtesy of Pillar9 System,MLS®#: A2323092 Originating MLS®#: Calgary
Originating MLS®#: CalgaryFacts & features
Interior
Bedrooms & bathrooms
- Bedrooms: 5
- Bathrooms: 4
- Full bathrooms: 3
- 1/2 bathrooms: 1
Bedroom
- Level: Upper
- Dimensions: 11`2" x 10`0"
Bedroom
- Level: Upper
- Dimensions: 11`2" x 9`1"
Other
- Level: Upper
- Dimensions: 13`8" x 13`6"
Bedroom
- Level: Suite
- Dimensions: 9`1" x 11`11"
Bedroom
- Level: Suite
- Dimensions: 12`4" x 6`7"
Other
- Level: Main
- Dimensions: 5`2" x 5`6"
Other
- Level: Upper
- Dimensions: 4`11" x 8`3"
Other
- Level: Suite
- Dimensions: 9`1" x 5`0"
Other
- Level: Upper
- Dimensions: 11`2" x 8`8"
Dining room
- Level: Main
- Dimensions: 13`6" x 10`6"
Dining room
- Level: Main
- Dimensions: 11`11" x 13`6"
Other
- Level: Main
- Dimensions: 5`6" x 7`4"
Family room
- Level: Upper
- Dimensions: 15`4" x 19`0"
Kitchen
- Level: Suite
- Dimensions: 11`3" x 10`7"
Laundry
- Level: Main
- Dimensions: 9`8" x 5`11"
Laundry
- Level: Suite
- Dimensions: 3`3" x 5`8"
Living room
- Level: Main
- Dimensions: 14`8" x 11`7"
Other
- Level: Suite
- Dimensions: 14`9" x 14`5"
Office
- Level: Main
- Dimensions: 10`6" x 8`11"
Pantry
- Level: Main
- Dimensions: 3`11" x 3`11"
Walk in closet
- Level: Upper
- Dimensions: 8`4" x 4`4"
Heating
- Forced Air
Cooling
- Central Air
Appliances
- Included: Dishwasher, Dryer, Electric Stove, Microwave, Microwave Hood Fan, Refrigerator, Washer
- Laundry: In Basement, Upper Level
Features
- Quartz Counters
- Flooring: Carpet, Hardwood
- Basement: Full
- Number of fireplaces: 1
- Fireplace features: Gas, Gas Log
Interior area
- Total interior livable area: 2,109 sqft
Property
Parking
- Total spaces: 4
- Parking features: Double Garage Attached
- Attached garage spaces: 2
Features
- Levels: Two,2 Storey
- Stories: 1
- Patio & porch: Deck
- Exterior features: Garden, Private Entrance
- Fencing: Fenced
- Frontage length: 10.10M 33`2"
Lot
- Size: 4,356 Square Feet
- Features: Back Yard, Backs on to Park/Green Space
Details
- Parcel number: 111971620
- Zoning: R-G
Construction
Type & style
- Home type: SingleFamily
- Property subtype: Single Family Residence
Materials
- Stucco
- Foundation: Concrete Perimeter
- Roof: Shingle
Condition
- New construction: No
- Year built: 2011
Community & HOA
Community
- Features: Clubhouse, Playground, Sidewalks, Street Lights, Tennis Court(s)
- Subdivision: Cranston
HOA
- Has HOA: No
- Amenities included: None
- HOA fee: C$189 annually
Location
- Region: Calgary
Financial & listing details
- Price per square foot: C$337/sqft
- Date on market: 6/22/2026
- Inclusions: ILLEGAL SUITE - stove, refrigerator, microwave, dishwasher, washer and dryer, hood fan, freezer main floor, freezer in suite. Central Air Conditioner, Dishwasher, Dryer, Electric Stove, Microwave, Microwave Hood Fan, Refrigerator, Washer
Shauna Dobres, Associate
Shauna Dobres, Associate
(403) 262-7653
By pressing Contact Agent, you agree that the real estate professional identified above may call/text you about your search, which may involve use of automated means and pre-recorded/artificial voices. You don't need to consent as a condition of buying any property, goods, or services. Message/data rates may apply. You also agree to our Terms of Use. Zillow does not endorse any real estate professionals. We may share information about your recent and future site activity with your agent to help them understand what you're looking for in a home.
Price history
Price history is unavailable.
Public tax history
Tax history is unavailable.
Climate risks
Neighborhood: Cranston
Nearby schools
GreatSchools rating
No schools nearby
We couldn't find any schools near this home.
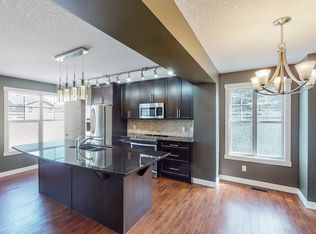
- C$--3 bd3 ba-- sqft149 Cranford Dr SE, Calgary, AB T3M0V1Off Market
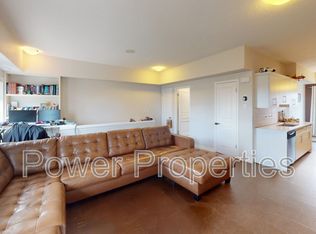
- C$--1 bd1 ba-- sqft216 Cranford Cres SE, Calgary, AB T3M0X9Off Market
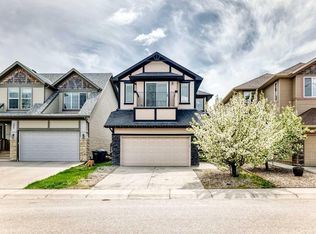
- C$655,0003 bd3 ba2.1k sqft196 N Cranberry Cir SE, Calgary, AB T3M0N8For Sale

- C$655,0003 bd3 ba2.1k sqft196 Cranberry Cir SE, Calgary, AB T3M0N8For Sale
- C$525,0003 bd3 ba1.4k sqft32 Cranston Gate SE, Calgary, AB T3M0W8For Sale
- C$949,9006 bd4 ba2.2k sqft13 NE Cranarch Pl SE, Calgary, AB T3M0W6For Sale
- C$435,0003 bd2 ba1.4k sqft410 S Cranford Walk SE, Calgary, AB T3M1R5For Sale
- C$689,9005 bd3 ba2.3k sqft89 N Cranarch Grv SE, Calgary, AB T3M0T9For Sale
Similar homes
- C$725,0004 bd4 ba1.9k sqft26 SW Walden Ct SE, Calgary, AB T2X 0N4For Sale
 MLS ID #A2328640, Mitch Siemens, Associate, Exp Realty. courtesy of Pillar9 System
 - C$849,0004 bd4 ba2.2k sqft82 N Mount Gibraltar Hts SE, Calgary, AB T2Z 3R3For Sale
 MLS ID #A2329018, Sanket Patel, Associate, Urban-Realty.Ca. courtesy of Pillar9 System
 - C$659,9004 bd4 ba1.8k sqft36 New Brighton Line SE, Calgary, AB T2Z 4J5For Sale
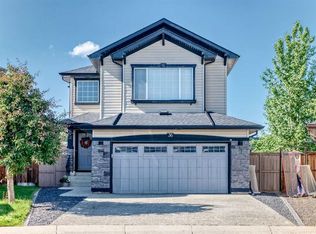 MLS ID #A2325294, Colin Ongyerth, Associate, Re/Max Real Estate (Mountain View). courtesy of Pillar9 System
 - C$579,9004 bd4 ba1.4k sqft302 W Auburn Crest Way SE, Calgary, AB T3M 1T2For Sale
 MLS ID #A2328152, Nora Larioza, Associate, Maxwell Canyon Creek. courtesy of Pillar9 System
 - C$699,9003 bd4 ba1.9k sqft27 NW Brightoncrest Cmn SE, Calgary, AB T2Z 0N8For SaleMLS ID #A2323162, Shubraj Rakhra, Associate, Urban-Realty.Ca. courtesy of Pillar9 System
- C$674,9004 bd3 ba1.5k sqft255 Copperfield Mnr SE, Calgary, AB T2Z 4R8For SaleMLS ID #A2322290, Elaine Pippi, Associate, Diamond Realty & Associates Ltd. courtesy of Pillar9 System
- C$639,9004 bd4 ba1.6k sqft245 E Auburn Crest Way SE, Calgary, AB T3M 1T6For SaleMLS ID #A2313811, David Johnston, Associate, Re/Max First. courtesy of Pillar9 System
- C$800,0004 bd4 ba2.1k sqft264 NE Auburn Bay Dr SE, Calgary, AB T3M 1P6For SaleMLS ID #A2316199, Ryan Macdonald, Associate, Re/Max First. courtesy of Pillar9 System
- C$735,0004 bd4 ba1.5k sqft217 N Masters Rd SE, Calgary, AB T3M 3A1For SaleMLS ID #A2306380, Peter Pasion, Associate, Cir Realty. courtesy of Pillar9 System
- C$689,9003 bd3 ba1.9k sqft101 N Belmont Ter SW, Calgary, AB T2X 4H3For SaleMLS ID #A2325661, Nora Larioza, Associate, Maxwell Canyon Creek. courtesy of Pillar9 System
- C$539,0003 bd4 ba1.4k sqft142 NW Auburn Bay Hts SE, Calgary, AB T3M 0A7For SaleMLS ID #A2324823, Casey Patel, Associate, Royal Lepage Blue Sky. courtesy of Pillar9 System
- C$720,0004 bd4 ba1.8k sqft133 W Everwoods Close SW, Calgary, AB T2Y 5A6For SaleMLS ID #A2326136, Chris Ford, Associate, Maxwell Capital Realty. courtesy of Pillar9 System
- C$799,9004 bd3 ba2.5k sqft477 NE Legacy Blvd SE, Calgary, AB T2X 2C9For SaleMLS ID #A2323102, Arthur Lee, Associate, Greater Calgary Real Estate. courtesy of Pillar9 System
- C$769,9004 bd4 ba1.6k sqft481 N Sunmills Dr SE, Calgary, AB T2X 2T5For SaleMLS ID #A2319793, Hayley Green, Associate, Exp Realty. courtesy of Pillar9 System
- C$699,9004 bd4 ba1.8k sqft264 N Everwillow Grn SW, Calgary, AB T2Y 4V9For SaleMLS ID #A2304858, Hui Jillain, Associate, Century 21 Bravo Realty. courtesy of Pillar9 System
- C$753,0002 bd3 ba2.5k sqft17 W Walgrove Mnr SE, Calgary, AB T2X 4C8For SaleMLS ID #A2310439, Catherine Napierala, Associate, Real Estate Professionals Inc.. courtesy of Pillar9 System
- C$800,0004 bd4 ba2.6k sqft77 S Chaparral Valley Grv SE, Calgary, AB T2X 0M4For SaleMLS ID #A2283303, Royce Li, Associate, Century 21 Bravo Realty. courtesy of Pillar9 System
- C$609,9003 bd4 ba1.6k sqft80 Chaparral Valley Cres SE, Calgary, AB T2X 0Y1For SaleMLS ID #A2313870, Daniel Ayodele, Associate, Lpt Realty. courtesy of Pillar9 System
- C$818,8003 bd3 ba2.4k sqft188 W Chapala Dr SE, Calgary, AB T2X 3T6For SaleMLS ID #A2315947, Bryce Muir, Associate, Diamond Realty & Associates Ltd. courtesy of Pillar9 System
- C$699,9994 bd4 ba1.8k sqft11 E Taralake Way NE, Calgary, AB T3J 5L8For SaleMLS ID #A2321595, Gurjit Ghai, Associate Broker, Grand Realty. courtesy of Pillar9 System
