Beautifully located in the established community of Sandstone in Okotoks. This bungalow style villa has over 1900 sq ft of living space. This Quiet quaint location has a private back yard and large front yard along with a neighboring park like green belt; which feels like you're living in the middle of a resort. With loads of natural light and plenty of indoor and outdoor living space. This home has everything you will ever need. A huge open kitchen with plenty of upgrades, a large dinning room that opens onto a back deck and yard. There is a large primary bedroom with walk-in closet and a 3pc ensuite bathroom. There is a main level Den, plus a full main floor bathroom and main floor laundry. There's a whole other house waiting for you in the lower level living area where you will find 2 large bedrooms, a full 4 pc bathroom, family area with fireplace and a huge mechanical area with a second laundry space. There is a double attached garage with over 10 feet of ceiling height if you need some extra space to keep bikes, seasonal outdoor equipment or a collector car on a lift. This home packs a lot of punch and it's in the highly sought after municipality of Okotoks, Alberta. Such great value at this price...........don't miss this opportunity to call this home.
For sale
C$539,900
10 SW Sandstone Ridge Cres, Okotoks, AB T1S 1P8
3beds
1,137sqft
Semi Detached (Half Duplex)
Built in 1995
-- sqft lot
$-- Zestimate®
C$475/sqft
C$-- HOA
What's special
Large front yardLoads of natural lightMain level denFull main floor bathroomMain floor laundryFamily area with fireplace
- 1 day |
- 17 |
- 1 |
Zillow last checked:
Listing updated:
Listed by:
James Charal, Broker,
Jaymz Town Real Estate
Source: courtesy of Pillar9 System,MLS®#: A2328538 Originating MLS®#: Calgary
Originating MLS®#: CalgaryFacts & features
Interior
Bedrooms & bathrooms
- Bedrooms: 3
- Bathrooms: 3
- Full bathrooms: 3
Other
- Level: Main
- Dimensions: 10`7" x 9`11"
Bedroom
- Level: Basement
- Dimensions: 10`2" x 9`1"
Bedroom
- Level: Basement
- Dimensions: 13`5" x 17`2"
Other
- Level: Main
- Dimensions: 4`11" x 8`5"
Other
- Level: Basement
- Dimensions: 4`11" x 9`1"
Other
- Level: Main
- Dimensions: 5`4" x 9`3"
Den
- Level: Main
- Dimensions: 10`7" x 9`11"
Dining room
- Level: Main
- Dimensions: 14`7" x 11`1"
Family room
- Level: Basement
- Dimensions: 17`8" x 15`3"
Kitchen
- Level: Main
- Dimensions: 14`7" x 7`1"
Living room
- Level: Main
- Dimensions: 18`3" x 13`10"
Heating
- Floor Furnace, Natural Gas
Cooling
- None
Appliances
- Included: Dishwasher, Electric Stove, Refrigerator, Washer/Dryer
- Laundry: Main Level
Features
- Built-in Features, Chandelier, Closet Organizers, Granite Counters, Kitchen Island
- Flooring: Carpet, Ceramic Tile, Hardwood
- Basement: Full
- Number of fireplaces: 1
- Fireplace features: Basement, Gas, Mantle, Stone
- Common walls with other units/homes: 1 Common Wall
Interior area
- Total interior livable area: 1,137 sqft
Video & virtual tour
Property
Parking
- Total spaces: 4
- Parking features: Double Garage Attached, Driveway
- Attached garage spaces: 2
- Has uncovered spaces: Yes
Features
- Levels: One
- Stories: 1
- Entry location: Ground
- Patio & porch: Covered, Rear Porch
- Exterior features: Garden, Private Yard, Storage
- Fencing: Fenced
- Frontage length: 11.25M 36`11"
Lot
- Size: 3,920 Square Feet
- Features: Back Yard, Front Yard, Garden, Landscaped, Lawn, Treed
Details
- Parcel number: 112609499
- Zoning: TN
Construction
Type & style
- Home type: MultiFamily
- Architectural style: Bungalow
- Property subtype: Semi Detached (Half Duplex)
- Attached to another structure: Yes
Materials
- Vinyl Siding, Wood Frame
- Foundation: Concrete Perimeter
- Roof: Asphalt Shingle
Condition
- New construction: No
- Year built: 1995
Community & HOA
Community
- Features: Park, Playground, Sidewalks, Street Lights
- Subdivision: Sandstone
HOA
- Has HOA: No
Location
- Region: Okotoks
Financial & listing details
- Price per square foot: C$475/sqft
- Date on market: 7/12/2026
- Inclusions: NA
James Charal, Broker
James Charal, Broker
(403) 829-5949
By pressing Contact Agent, you agree that the real estate professional identified above may call/text you about your search, which may involve use of automated means and pre-recorded/artificial voices. You don't need to consent as a condition of buying any property, goods, or services. Message/data rates may apply. You also agree to our Terms of Use. Zillow does not endorse any real estate professionals. We may share information about your recent and future site activity with your agent to help them understand what you're looking for in a home.
Price history
Price history is unavailable.
Public tax history
Tax history is unavailable.
Climate risks
Neighborhood: T1S
Nearby schools
GreatSchools rating
No schools nearby
We couldn't find any schools near this home.
- C$550,0002 bd3 ba1.1k sqft101 Sandstone Ct, Okotoks, AB T1S1R2For Sale
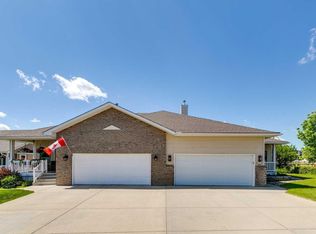
- C$550,0002 bd3 ba1.1k sqft101 E Sandstone Ct, Okotoks, AB T1S1R2For Sale

- C$899,9004 bd4 ba1.6k sqft52 NE Sandstone Ridge Cres, Okotoks, AB T1S1P9For Sale

- C$580,0003 bd3 ba1.4k sqft43 N Willow Cres, Okotoks, AB T1S5S1For Sale

- C$659,9004 bd4 ba1.5k sqft8 SW Bergamot St, Okotoks, AB T1S5R9For Sale
- C$659,9004 bd4 ba1.5k sqft8 Bergamot St, Okotoks, AB T1S5R9For Sale
- C$949,9004 bd3 ba2.5k sqft142 SE Sandstone Dr, Okotoks, AB T1S5R8For Sale
- C$754,0003 bd4 ba2k sqft211 E Mountainview Dr, Okotoks, AB T1S0L6For Sale
Similar homes
- C$550,0002 bd3 ba1.1k sqft101 E Sandstone Ct, Okotoks, AB T1S 1R2For SaleMLS ID #A2321598, Drew Flemmer, Associate, Century 21 Masters. courtesy of Pillar9 System
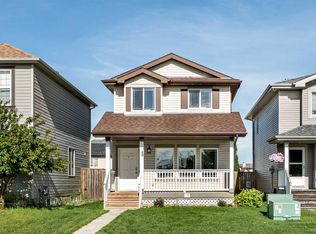
- C$507,9003 bd3 ba1.2k sqft40 W Cimarron Grove Dr, Okotoks, AB T1S 2H1For Sale
 MLS ID #A2328196, Lindsay Christie, Associate, Cir Realty. courtesy of Pillar9 System
 - C$550,0002 bd3 ba1.1k sqft101 Sandstone Ct, Okotoks, AB T1S 1R2For SaleCentury 21 Canada
- C$525,0003 bd3 ba1.6k sqft18 S Willow Cres, Okotoks, AB T1S 5S2For Sale
 MLS ID #A2320557, Karen Salmon, Associate Broker, Re/Max Complete Realty. courtesy of Pillar9 System
 - C$619,9004 bd3 ba1.1k sqft22 W Robinson Dr, Okotoks, AB T1S 1C4For SaleMLS ID #A2328510, Tim Jones, Broker, Empowered Real Estate. courtesy of Pillar9 System
- C$580,0003 bd3 ba1.4k sqft43 N Willow Cres, Okotoks, AB T1S 5S1For SaleMLS ID #A2312460, Michael Melnychuk, Associate, Century 21 All Stars Realty Ltd.. courtesy of Pillar9 System
- C$615,0003 bd3 ba1k sqft54 NE Iris Cres, Okotoks, AB T1S 5V6For SaleMLS ID #A2328166, Rut Kaufman Aronovich, Associate, Exp Realty. courtesy of Pillar9 System
- C$549,9003 bd3 ba1.5k sqft24 W Cimarron Meadows Rd, Okotoks, AB T1S 1T1For SaleMLS ID #A2326385, Virgil Green, Associate, Royal Lepage Solutions. courtesy of Pillar9 System
- C$549,9003 bd1 ba1.3k sqft85 N Elma St W, Okotoks, AB T1S 1J9For SaleMLS ID #A2323037, Le Steele, Associate, Re/Max First. courtesy of Pillar9 System
- C$599,0003 bd4 ba1.5k sqft30 S Wolf Cres, Okotoks, AB T1S 5S3For SaleMLS ID #A2327045, Jennifer Handley, Associate, Re/Max First. courtesy of Pillar9 System
- C$425,0003 bd2 ba1k sqft105 W Elm Pl #38, Okotoks, AB T1S 1Y9For SaleMLS ID #A2325247, Drew Flemmer, Associate, Century 21 Masters. courtesy of Pillar9 System
- C$549,9003 bd3 ba1.4k sqft5 N Darcy Blvd, Okotoks, AB T1S 5S6For SaleMLS ID #A2311136, Taylor Strome, Associate, Kic Realty. courtesy of Pillar9 System
- C$575,0004 bd4 ba1.4k sqft325 W Cimarron Vista Way, Okotoks, AB T1S 0J6For SaleMLS ID #A2326306, Justin Havre, Associate, Exp Realty. courtesy of Pillar9 System
- C$605,0004 bd4 ba1.4k sqft96 N Wolf Gate, Okotoks, AB T1S 5T9For SaleMLS ID #A2327414, Martin Darknell, Associate, Century 21 Masters. courtesy of Pillar9 System
- C$529,0003 bd1 ba1.1k sqft30 S Crescent Rd E, Okotoks, AB T1S 1G4For SaleMLS ID #A2304679, Barry Harvey, Associate, Royal Lepage Solutions. courtesy of Pillar9 System
- C$515,0003 bd3 ba1.6k sqft56 W Crystal Shores Pl, Okotoks, AB T1S 2G3For SaleMLS ID #A2306869, Mel Star, Associate, Re/Max House Of Real Estate. courtesy of Pillar9 System
- C$535,0003 bd3 ba1.4k sqft13 E Drake Landing Way, Okotoks, AB T1S 0B9For SaleMLS ID #A2322468, Leigh Kormos, Associate, Century 21 Bamber Realty Ltd.. courtesy of Pillar9 System
- C$535,0003 bd3 ba1.4k sqft13 Drake Landing Way, Okotoks, AB T1S 0B9For SaleCentury 21 Canada
- C$545,0003 bd3 ba1.5k sqft116 E Drake Landing Loop, Okotoks, AB T1S 0H4For SaleMLS ID #A2326079, Jamie Newton, Associate, Re/Max First. courtesy of Pillar9 System
- C$555,0002 bd2 ba1.4k sqft761 NE Sheep River Ct, Okotoks, AB T1S 1T8For SaleMLS ID #A2320078, Melissa Juneau, Associate, Cir Realty. courtesy of Pillar9 System
