This home requires repairs, paint, floor coverings, and other updates, making it an excellent opportunity for renovators, investors, or buyers looking to add value. Welcome to Crystal Shores, Okotoks’ only lake community. Situated on a quiet cul-de-sac, the home offers a functional and family-friendly layout. The spacious kitchen features a large centre island, corner pantry, and opens to the bright family room with a cozy corner gas fireplace. Upstairs you’ll find three generously sized bedrooms, including a primary retreat with a walk-in closet and a 4-piece ensuite. The basement offers future development potential. Enjoy the large backyard and a location just steps from the lake, parks, schools, and walking paths.
For sale
C$515,000
56 W Crystal Shores Pl, Okotoks, AB T1S 2G3
3beds
1,633sqft
Single Family Residence
Built in 2005
6,098 Square Feet Lot
$-- Zestimate®
C$315/sqft
C$25/mo HOA
What's special
Quiet cul-de-sacSpacious kitchenLarge centre islandCorner pantryBright family roomCozy corner gas fireplaceThree generously sized bedrooms
- 31 days |
- 95 |
- 9 |
Zillow last checked:
Listing updated:
Listed by:
Mel Star, Associate,
Re/Max House Of Real Estate
Source: courtesy of Pillar9 System,MLS®#: A2306869 Originating MLS®#: Calgary
Originating MLS®#: CalgaryFacts & features
Interior
Bedrooms & bathrooms
- Bedrooms: 3
- Bathrooms: 3
- Full bathrooms: 2
- 1/2 bathrooms: 1
Other
- Level: Upper
- Dimensions: 17`0" x 13`8"
Bedroom
- Level: Upper
- Dimensions: 12`1" x 11`2"
Bedroom
- Level: Upper
- Dimensions: 12`1" x 11`8"
Other
- Level: Main
- Dimensions: 6`5" x 2`9"
Other
- Level: Upper
- Dimensions: 7`9" x 5`0"
Other
- Level: Upper
- Dimensions: 8`0" x 9`2"
Dining room
- Level: Main
- Dimensions: 11`0" x 7`4"
Foyer
- Level: Main
- Dimensions: 9`5" x 7`3"
Kitchen
- Level: Main
- Dimensions: 14`0" x 11`2"
Laundry
- Level: Main
- Dimensions: 5`1" x 6`6"
Living room
- Level: Main
- Dimensions: 16`0" x 14`0"
Walk in closet
- Level: Upper
- Dimensions: 3`7" x 8`8"
Heating
- Forced Air, Natural Gas
Cooling
- None
Appliances
- Included: None
- Laundry: Main Level
Features
- See Remarks
- Flooring: Carpet, Hardwood, Tile
- Basement: Full
- Number of fireplaces: 1
- Fireplace features: Gas, Living Room
Interior area
- Total interior livable area: 1,633 sqft
- Finished area above ground: 1,633
Property
Parking
- Total spaces: 4
- Parking features: Double Garage Attached
- Attached garage spaces: 2
Features
- Levels: Two,2 Storey
- Stories: 1
- Patio & porch: Deck
- Exterior features: None
- Fencing: Fenced
- Frontage length: 14.42M 47`4"
Lot
- Size: 6,098 Square Feet
- Features: Back Yard
Details
- Parcel number: 112508371
- Zoning: TN
Construction
Type & style
- Home type: SingleFamily
- Property subtype: Single Family Residence
Materials
- Vinyl Siding
- Foundation: Concrete Perimeter
- Roof: Asphalt Shingle
Condition
- New construction: No
- Year built: 2005
Community & HOA
Community
- Features: Lake, Playground, Sidewalks, Street Lights
- Subdivision: Crystal Shores
HOA
- Has HOA: No
- Amenities included: Recreation Facilities
- HOA fee: C$305 annually
Location
- Region: Okotoks
Financial & listing details
- Price per square foot: C$315/sqft
- Date on market: 6/25/2026
- Inclusions: N/A
Mel Star, Associate
Mel Star, Associate
(403) 287-4908
By pressing Contact Agent, you agree that the real estate professional identified above may call/text you about your search, which may involve use of automated means and pre-recorded/artificial voices. You don't need to consent as a condition of buying any property, goods, or services. Message/data rates may apply. You also agree to our Terms of Use. Zillow does not endorse any real estate professionals. We may share information about your recent and future site activity with your agent to help them understand what you're looking for in a home.
Price history
Price history is unavailable.
Public tax history
Tax history is unavailable.
Climate risks
Neighborhood: T1S
Nearby schools
GreatSchools rating
No schools nearby
We couldn't find any schools near this home.
- C$799,9004 bd4 ba2.1k sqft515 N Crystal Green Mews, Okotoks, AB T1S2K6For Sale

- C$1,600,0004 bd3 ba1.7k sqft4 E Crystal Shores Lndg, Okotoks, AB T1S2C5For Sale

- C$749,9004 bd4 ba1.9k sqft7 Crystal Green Way, Okotoks, AB T1S2K5For Sale

- C$725,0004 bd4 ba2k sqft242 Crystal Green Point, Okotoks, AB T1S2K7For Sale
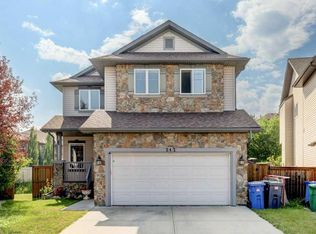
- C$574,2004 bd4 ba1.5k sqft78 W Crystal Shores Hts, Okotoks, AB T1S2K9For Sale
- C$769,9003 bd3 ba2k sqft209 Crystal Green Point, Okotoks, AB T1S2K7For Sale
- C$564,9003 bd3 ba1.3k sqft7 W Crystal Shores Hts, Okotoks, AB T1S2K9For Sale
- C$317,9002 bd2 ba865 sqft92 W Crystal Shores Rd #3102, Okotoks, AB T1S2M8For Sale
Similar homes
- C$535,0003 bd3 ba1.4k sqft13 E Drake Landing Way, Okotoks, AB T1S 0B9For Sale
 MLS ID #A2322468, Leigh Kormos, Associate, Century 21 Bamber Realty Ltd.. courtesy of Pillar9 System
 - C$539,0003 bd3 ba1.5k sqft116 E Drake Landing Loop, Okotoks, AB T1S 0H4For Sale
 MLS ID #A2326079, Jamie Newton, Associate, Re/Max First. courtesy of Pillar9 System
 - C$507,9003 bd3 ba1.2k sqft40 W Cimarron Grove Dr, Okotoks, AB T1S 2H1For Sale
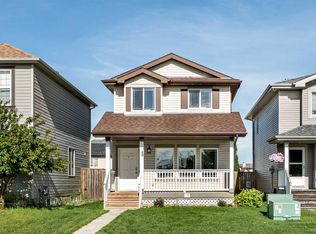 MLS ID #A2328196, Lindsay Christie, Associate, Cir Realty. courtesy of Pillar9 System
 - C$749,9004 bd4 ba1.9k sqft7 Crystal Green Way, Okotoks, AB T1S 2K5For SaleMLS ID #A2331506, Carlin Lutzer, Associate, Cir Realty. courtesy of Pillar9 System
- C$540,0002 bd3 ba1.1k sqft101 E Sandstone Ct, Okotoks, AB T1S 1R2For SaleMLS ID #A2321598, Drew Flemmer, Associate, Century 21 Masters. courtesy of Pillar9 System
- C$638,0004 bd3 ba1.3k sqft14 W Cimarron Park Cv, Okotoks, AB T1S 2L8For SaleMLS ID #A2326528, Tj Hart-Anderson, Associate, Re/Max Complete Realty. courtesy of Pillar9 System
- C$630,0004 bd4 ba1.6k sqft61 N Drake Landing Loop, Okotoks, AB T1S 0H3For SaleMLS ID #A2298240, Chris Podesky, Associate, Re/Max Complete Realty. courtesy of Pillar9 System
- C$660,0003 bd3 ba2k sqft38 S Westmount Way, Okotoks, AB T1S 0E1For SaleMLS ID #A2310440, Jilene Boyd, Associate, Remax Innovations. courtesy of Pillar9 System
- C$734,9004 bd4 ba2.1k sqft4 S Drake Landing Gate, Okotoks, AB T1S 0E5For SaleMLS ID #A2298535, Pete Chapman, Associate, Remax Innovations. courtesy of Pillar9 System
- C$539,0003 bd4 ba1.4k sqft142 NW Auburn Bay Hts SE, Calgary, AB T3M 0A7For SaleMLS ID #A2324823, Casey Patel, Associate, Royal Lepage Blue Sky. courtesy of Pillar9 System
- C$635,0005 bd4 ba1.6k sqft48 SW Westridge Dr, Okotoks, AB T1S 1T2For SaleMLS ID #A2309277, Drew Flemmer, Associate, Century 21 Masters. courtesy of Pillar9 System
- C$546,0003 bd3 ba1.5k sqft183 N Silverado Way SW, Calgary, AB T2X 0E8For SaleMLS ID #A2330196, Allen Tian, Associate Broker, Cir Realty. courtesy of Pillar9 System
- C$760,0003 bd3 ba2.2k sqft29 E Drake Landing Loop, Okotoks, AB T1S 0H1For SaleMLS ID #A2311520, Linda Brunner, Associate Broker, Greater Calgary Real Estate. courtesy of Pillar9 System
- C$409,9004 bd4 ba1.3k sqft65 SW Spring Meadows Bay, Okotoks, AB T1S 2G8For SaleMLS ID #A2312954, Manny Balaoing, Associate, Cir Realty. courtesy of Pillar9 System
- C$549,9003 bd4 ba1.3k sqft81 N Prestwick Ave SE, Calgary, AB T2Z 3W7For SaleMLS ID #A2329072, Chun Yuan Xu, Associate, Homecare Realty Ltd.. courtesy of Pillar9 System
- C$599,9003 bd4 ba1.6k sqft130 N Somerglen Way SW, Calgary, AB T2Y 4B2For SaleMLS ID #A2331916, Jim Li, Associate, Maxwell Capital Realty. courtesy of Pillar9 System
- C$374,9004 bd3 ba1.2k sqft105 N Drake Landing Cmn #43, Okotoks, AB T1S 0C9For SaleMLS ID #A2315297, Brian Skinner, Associate, Re/Max Real Estate (Mountain View). courtesy of Pillar9 System
- C$519,9003 bd2 ba1k sqft418 S 1st Ave NW, Diamond Valley, AB T0L 0H0For SaleMLS ID #A2327477, Amy Bates, Associate, Re/Max Complete Realty. courtesy of Pillar9 System
- C$515,0003 bd2 ba1k sqft98 NW River Rock Way SE, Calgary, AB T2C 4H1For SaleMLS ID #A2329649, Kenwick Chui, Associate, Remax Innovations. courtesy of Pillar9 System
- C$399,0003 bd3 ba1.2k sqft9 S Cimarron Vista Gdns, Okotoks, AB T1S 0G2For SaleMLS ID #A2310052, Tarandeep Bains, Associate, Real Broker. courtesy of Pillar9 System
