Yet another street I was proud to call home years ago! This is the neighbourhood that everyone stays in — where the neighbours have been looking after each other for over a decade. You will love the convenience of great local shops within walking distance, pathways through the dog park only steps away, an awesome playground for the kiddos, and Vale’s Greenhouse nearby to get your garden looking amazing. That same sense of comfort carries right through the front door — cheery, light, comfortable, and well built. Vaulted ceilings? Yes. Open kitchen with stainless steel appliances? Yes. Gas fireplace for those chill family evenings? Yes. The main floor offers two big bedrooms with tons of closet space, a four-piece bath, and main floor laundry. The basement is partially finished with another full bath and a third bedroom, plus tons of additional storage space and room for the recreation or games room you have always wanted. The beautiful mature lot with trees, established garden beds, and a double attached insulated garage are just the icing on the cake. Come join the community that everyone wants to be in. Buy me now.
For sale
C$519,900
418 S 1st Ave NW, Diamond Valley, AB T0L 0H0
3beds
1,083sqft
Single Family Residence
Built in 1997
6,534 Square Feet Lot
$-- Zestimate®
C$480/sqft
C$-- HOA
What's special
Vaulted ceilingsGas fireplaceFour-piece bathMain floor laundryEstablished garden bedsDouble attached insulated garage
- 18 days |
- 19 |
- 0 |
Zillow last checked:
Listing updated:
Listed by:
Amy Bates, Associate,
Re/Max Complete Realty
Source: courtesy of Pillar9 System,MLS®#: A2327477 Originating MLS®#: Calgary
Originating MLS®#: CalgaryFacts & features
Interior
Bedrooms & bathrooms
- Bedrooms: 3
- Bathrooms: 2
- Full bathrooms: 2
Other
- Level: Main
- Dimensions: 12`9" x 12`4"
Bedroom
- Level: Main
- Dimensions: 12`0" x 12`1"
Bedroom
- Level: Basement
- Dimensions: 11`10" x 13`1"
Other
- Level: Main
- Dimensions: 8`4" x 4`11"
Other
- Level: Basement
- Dimensions: 6`1" x 8`5"
Dining room
- Level: Main
- Dimensions: 12`10" x 8`11"
Foyer
- Level: Main
- Dimensions: 6`7" x 9`10"
Game room
- Level: Basement
- Dimensions: 31`1" x 27`8"
Kitchen
- Level: Main
- Dimensions: 12`10" x 11`5"
Living room
- Level: Main
- Dimensions: 10`3" x 14`6"
Heating
- Fireplace(s), Forced Air, Natural Gas
Cooling
- None
Appliances
- Included: Dishwasher, Dryer, Electric Stove, Freezer, Garage Control(s), Range Hood, Refrigerator, Washer
- Laundry: Main Level
Features
- Ceiling Fan(s), No Smoking Home, Pantry
- Flooring: Carpet, Linoleum
- Windows: Window Coverings
- Basement: Full
- Number of fireplaces: 1
- Fireplace features: Gas
Interior area
- Total interior livable area: 1,083 sqft
- Finished area above ground: 1,083
- Finished area below ground: 1,009
Video & virtual tour
Property
Parking
- Total spaces: 4
- Parking features: Double Garage Attached, Insulated
- Attached garage spaces: 2
Features
- Levels: Bi-Level
- Stories: 1
- Patio & porch: Deck, Porch
- Exterior features: Garden, Private Yard
- Fencing: Fenced
- Frontage length: 15.66M 51`5"
Lot
- Size: 6,534 Square Feet
- Features: Back Yard, Front Yard, Landscaped, Level, Treed
Details
- Parcel number: 56478378
- Zoning: R1
Construction
Type & style
- Home type: SingleFamily
- Property subtype: Single Family Residence
Materials
- Vinyl Siding, Wood Frame
- Foundation: Concrete Perimeter
- Roof: Asphalt Shingle
Condition
- New construction: No
- Year built: 1997
Community & HOA
Community
- Features: Playground, Sidewalks, Street Lights
- Subdivision: NONE
HOA
- Has HOA: No
Location
- Region: Diamond Valley
Financial & listing details
- Price per square foot: C$480/sqft
- Date on market: 7/8/2026
- Inclusions: Shed, Sump Pump in " as is" condition, fridge in basement,
Amy Bates, Associate
Amy Bates, Associate
(403) 869-9585
By pressing Contact Agent, you agree that the real estate professional identified above may call/text you about your search, which may involve use of automated means and pre-recorded/artificial voices. You don't need to consent as a condition of buying any property, goods, or services. Message/data rates may apply. You also agree to our Terms of Use. Zillow does not endorse any real estate professionals. We may share information about your recent and future site activity with your agent to help them understand what you're looking for in a home.
Price history
Price history is unavailable.
Public tax history
Tax history is unavailable.
Climate risks
Neighborhood: T0L
Nearby schools
GreatSchools rating
No schools nearby
We couldn't find any schools near this home.
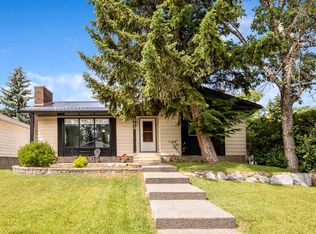
- C$642,9004 bd3 ba1.2k sqft313 E 4th St SW, Diamond Valley, AB T0L0H0For Sale
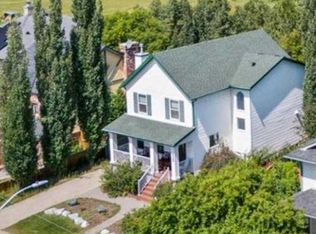
- C$599,0004 bd4 ba1.7k sqft107 S 2a Ave NW, Diamond Valley, AB T0L0H0For Sale
- C$424,9002 bd1 ba792 sqft509 E 1st St SE, Diamond Valley, AB T0L0H0For Sale

- C$1,195,0004 bd3 ba2.4k sqft341 N 1st Ave SE, Diamond Valley, AB T0L0H0For Sale

- C$2,150,00028.18 Acres500 4th Ave SE, Diamond Valley, AB T0L0H0Lot/Land
- C$649,8004 bd3 ba1.3k sqft709 E 3rd St SW, Diamond Valley, AB T0L0H0For Sale
- C$531,5025 bd2 ba1k sqft502 Maplewood Dr SE, Diamond Valley, AB T0L0H0For Sale
- C$785,0004 bd3 ba1.2k sqft170 SE Riverwood Cres SW, Diamond Valley, AB T1S6C7For Sale
Similar homes
- C$531,5025 bd2 ba1k sqft502 Maplewood Dr SE, Diamond Valley, AB T0L 0H0For Sale
 MLS ID #A2320520, Tanner Frezell, Associate, 2% Realty. courtesy of Pillar9 System
 - C$539,9002 bd3 ba1.2k sqft141 Ridgestone Ln SW, Diamond Valley, AB T0L 0H0For Sale
 MLS ID #A2320805, Amy Bates, Associate, Re/Max Complete Realty. courtesy of Pillar9 System
 - C$549,9873 bd3 ba1.2k sqft317 McLeod Cres W, Diamond Valley, AB T0L 2A0For Sale
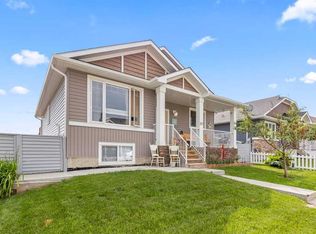 MLS ID #A2329432, Gary Fayerman, Associate, Remax Innovations. courtesy of Pillar9 System
 - C$575,0004 bd3 ba1.3k sqft531 Country Meadows Way S, Diamond Valley, AB T0L 2A0For Sale
 MLS ID #A2330486, Amy Bates, Associate, Re/Max Complete Realty. courtesy of Pillar9 System
 - C$685,0004 bd3 ba1.4k sqft260 W Willow Ridge Mnr SW, Diamond Valley, AB T1S 6C7For SaleMLS ID #A2328246, Jennifer Hughes, Associate, Trec The Real Estate Company. courtesy of Pillar9 System
- C$550,0005 bd3 ba1.3k sqft413 Sunrise Hl W, Diamond Valley, AB T0L 2A0For SaleMLS ID #A2316263, Brett Murrell, Associate, Cir Realty. courtesy of Pillar9 System
- C$507,9003 bd3 ba1.2k sqft40 W Cimarron Grove Dr, Okotoks, AB T1S 2H1For SaleMLS ID #A2328196, Lindsay Christie, Associate, Cir Realty. courtesy of Pillar9 System
- C$549,9003 bd3 ba1.5k sqft24 W Cimarron Meadows Rd, Okotoks, AB T1S 1T1For SaleMLS ID #A2326385, Virgil Green, Associate, Royal Lepage Solutions. courtesy of Pillar9 System
- C$649,0005 bd2 ba1.1k sqft406 Edgar Ave S, Diamond Valley, AB T0L 2A0For SaleMLS ID #A2323242, Sharon Mccoy, Associate, Trec The Real Estate Company. courtesy of Pillar9 System
- C$525,0005 bd2 ba1.1k sqft39 E Woodglen Way SW, Calgary, AB T2W 4W8For SaleMLS ID #A2328228, Alex Hripko, Associate, Royal Lepage Benchmark. courtesy of Pillar9 System
- C$539,0003 bd3 ba1.5k sqft116 E Drake Landing Loop, Okotoks, AB T1S 0H4For SaleMLS ID #A2326079, Jamie Newton, Associate, Re/Max First. courtesy of Pillar9 System
- C$540,0002 bd3 ba1.1k sqft101 Sandstone Ct, Okotoks, AB T1S 1R2For SaleCentury 21 Canada
- C$535,0003 bd3 ba1.4k sqft13 E Drake Landing Way, Okotoks, AB T1S 0B9For SaleMLS ID #A2322468, Leigh Kormos, Associate, Century 21 Bamber Realty Ltd.. courtesy of Pillar9 System
- C$535,0003 bd3 ba1.4k sqft13 Drake Landing Way, Okotoks, AB T1S 0B9For SaleCentury 21 Canada
- C$499,9003 bd2 ba1.1k sqft48 W Millcrest Way SW, Calgary, AB T2Y 2J4For SaleMLS ID #A2316404, Kay Sharma, Associate, Remax Innovations. courtesy of Pillar9 System
- C$549,0003 bd3 ba1.2k sqft104 Riverside Pl NW, High River, AB T1V 1X3For SaleCentury 21 Canada
- C$425,0003 bd2 ba1k sqft105 Elm Pl #38, Okotoks, AB T1S 1Y9For SaleCentury 21 Canada
- C$568,0004 bd2 ba1.2k sqft89 W Everstone Way SW, Calgary, AB T2Y 4J6For SaleMLS ID #A2328690, Jaydon Wigelsworth, Associate, Cir Realty. courtesy of Pillar9 System
- C$525,0005 bd3 ba1.4k sqft917 E High Park Way NW, High River, AB T1V 2C7For SaleMLS ID #A2316643, Nick Salmon, Associate, Re/Max Complete Realty. courtesy of Pillar9 System
- C$519,9004 bd3 ba1.3k sqft815 S 3rd St SW, High River, AB T1V 1B4For SaleMLS ID #A2311006, Aaron Mouser, Associate, Re/Max Real Estate (Mountain View). courtesy of Pillar9 System
