
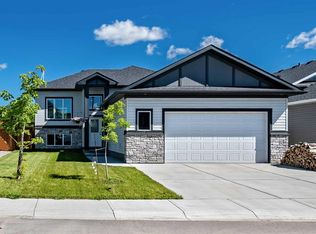
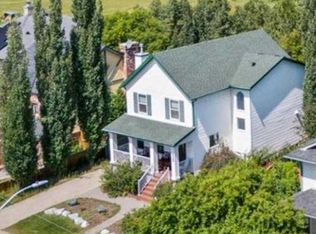
You know when you walk into a property and the first thing you notice is the natural light? The kind that pours in through big windows, catches the vaulted ceilings, and leads your eye straight out to pastoral views that seem to go on for miles?This is that house. Tucked into a friendly neighbourhood on the edge of town, this fully finished walkout bungalow has that warm, settled feeling the second you step inside. Vaulted ceilings, skylights, and an open main floor create a beautiful sense of space, while the wall of windows brings the outside right in. If you love to host, this home makes it easy. The kitchen offers generous cabinet and counter space, a built-in pantry with drawers, and a natural connection to the dining and living areas so everyone can gather without feeling crowded. From there, step straight out to the back deck and take in the quiet ambience of small-town living with nature as your backdrop. The primary suite is luxurious in size, featuring a walk-in closet and a spa-inspired ensuite with a large soaker tub and a separate shower. A second bedroom on the main floor is positioned to maximize privacy from the primary suite. The fully developed walkout basement enhances the home with 9-foot ceilings and ample natural light from large windows. It includes two additional large bedrooms, a generous rec/family room with a gas fireplace and a third full four-piece bath. Outside, you’ll find a concrete patio and a charming backyard that can accommodate an above-ground pool (can be included!) Let's not forget the double attached garage and extra long driveway to complete this attractive package. Perfectly situated on a quiet, family-friendly close in the sweet subdivision of Country Meadows, close to walking paths and Kananaskis country for epic camping and hiking. Your dream awaits!
For sale
C$589,900
531 Country Meadows Way S, Diamond Valley, AB T0L 2A0
4beds
1,327sqft
Single Family Residence
Built in 2007
4,356 Square Feet Lot
$-- Zestimate®
C$444/sqft
C$-- HOA
What's special
- 43 days |
- 35 |
- 2 |
Zillow last checked:
Listing updated:
Listed by:
Amy Bates, Associate,
Re/Max Complete Realty
Source: courtesy of Pillar9 System,MLS®#: A2314488 Originating MLS®#: Calgary
Originating MLS®#: CalgaryFacts & features
Interior
Bedrooms & bathrooms
- Bedrooms: 4
- Bathrooms: 3
- Full bathrooms: 3
Bedroom
- Level: Main
- Dimensions: 9`11" x 12`0"
Other
- Level: Main
- Dimensions: 15`4" x 23`0"
Bedroom
- Level: Basement
- Dimensions: 12`2" x 12`2"
Bedroom
- Level: Basement
- Dimensions: 9`10" x 11`7"
Other
- Level: Main
- Dimensions: 8`3" x 4`11"
Other
- Level: Basement
- Dimensions: 8`0" x 5`9"
Other
- Level: Main
- Dimensions: 8`2" x 10`3"
Dining room
- Level: Main
- Dimensions: 7`0" x 13`6"
Family room
- Level: Basement
- Dimensions: 23`5" x 27`5"
Other
- Level: Basement
- Dimensions: 14`1" x 11`5"
Kitchen
- Level: Main
- Dimensions: 15`1" x 16`10"
Living room
- Level: Main
- Dimensions: 11`9" x 13`6"
Walk in closet
- Level: Main
- Dimensions: 5`4" x 9`8"
Heating
- Forced Air
Cooling
- Central Air
Appliances
- Included: Garage Control(s), Microwave Hood Fan, Refrigerator, Stove(s), Washer/Dryer
- Laundry: Main Level
Features
- High Ceilings, No Smoking Home, Pantry, Walk-In Closet(s)
- Flooring: Carpet, Hardwood
- Windows: Skylight(s), Vinyl Windows
- Basement: Full
- Number of fireplaces: 1
- Fireplace features: Gas
Interior area
- Total interior livable area: 1,327 sqft
- Finished area above ground: 1,327
- Finished area below ground: 1,202
Video & virtual tour
Property
Parking
- Total spaces: 2
- Parking features: Double Garage Attached
- Attached garage spaces: 2
Features
- Levels: One
- Stories: 1
- Patio & porch: Deck, Porch
- Exterior features: None
- Fencing: Fenced
- Has view: Yes
- Frontage length: 13.11M 43`0"
Lot
- Size: 4,356 Square Feet
- Features: Back Lane, Landscaped, Low Maintenance Landscape, No Neighbours Behind, Rectangular Lot, Views
Details
- Parcel number: 56943809
- Zoning: R1
Construction
Type & style
- Home type: SingleFamily
- Architectural style: Bungalow
- Property subtype: Single Family Residence
Materials
- Vinyl Siding, Wood Frame
- Foundation: Concrete Perimeter
- Roof: Asphalt Shingle
Condition
- New construction: No
- Year built: 2007
Community & HOA
Community
- Features: Golf, Park, Playground, Sidewalks, Street Lights
- Subdivision: NONE
HOA
- Has HOA: No
Location
- Region: Diamond Valley
Financial & listing details
- Price per square foot: C$444/sqft
- Date on market: 5/27/2026
- Inclusions: OUTDOOR POOL, 9'CHRISTMAS TREE
Amy Bates, Associate
Amy Bates, Associate
(403) 869-9585
By pressing Contact Agent, you agree that the real estate professional identified above may call/text you about your search, which may involve use of automated means and pre-recorded/artificial voices. You don't need to consent as a condition of buying any property, goods, or services. Message/data rates may apply. You also agree to our Terms of Use. Zillow does not endorse any real estate professionals. We may share information about your recent and future site activity with your agent to help them understand what you're looking for in a home.
Price history
Price history is unavailable.
Public tax history
Tax history is unavailable.
Climate risks
Neighborhood: T0L
Nearby schools
GreatSchools rating
No schools nearby
We couldn't find any schools near this home.


- Alberta
- Division No. 6
- Turner Valley
- T0L 2A0
- 531 Country Meadows Way S
Nearby cities
Other Turner Valley Topics
