Welcome to 413 Sunrise Hill SW in the heart of Diamond Valley! This spacious and well designed bungalow offers over 2,500 sq. ft. of developed living space, providing the perfect blend of comfort, functionality, and room for the whole family. The main floor features a bright and inviting layout with a generous living room, spacious dining area, and functional kitchen complete with pantry storage. The primary bedroom offers a private retreat with a walk-in closet and 4 pc ensuite, while two additional bedrooms and a full bathroom provide ample space for family, guests, or a home office. The fully developed walkout basement significantly expands the living space, featuring a massive recreation room that's perfect for movie nights, games, hobbies, or entertaining. Two additional bedrooms and a 3 pc bathroom make the lower level ideal for growing families, guests, teenagers, or multi-generational living. Step outside to enjoy the rear deck, offering a great space for summer barbecues, outdoor dining, or simply relaxing and enjoying the peaceful surroundings.Located in this desirable area of Diamond Valley, this home offers the charm of small-town living while remaining within easy reach of Calgary, Kananaskis Country, and endless outdoor recreation opportunities. With five bedrooms, three full bathrooms, and a versatile floor plan designed to accommodate a variety of lifestyles, this home presents an exceptional opportunity for families looking for space, comfort, and community. Don't miss your chance to call this beautiful Diamond Valley property home.
For sale
C$550,000
413 Sunrise Hl W, Diamond Valley, AB T0L 2A0
5beds
1,398sqft
Single Family Residence
Built in 2008
5,662 Square Feet Lot
$-- Zestimate®
C$393/sqft
C$-- HOA
What's special
Bright and inviting layoutSpacious dining areaWalk-in closetTwo additional bedroomsFully developed walkout basementMassive recreation roomRear deck
- 38 days |
- 55 |
- 1 |
Zillow last checked:
Listing updated:
Listed by:
Brett Murrell, Associate,
Cir Realty
Source: courtesy of Pillar9 System,MLS®#: A2316263 Originating MLS®#: Calgary
Originating MLS®#: CalgaryFacts & features
Interior
Bedrooms & bathrooms
- Bedrooms: 5
- Bathrooms: 3
- Full bathrooms: 3
Bedroom
- Level: Main
- Dimensions: 10`11" x 14`3"
Bedroom
- Level: Main
- Dimensions: 9`10" x 14`3"
Other
- Level: Main
- Dimensions: 12`0" x 14`7"
Bedroom
- Level: Basement
- Dimensions: 19`8" x 12`7"
Bedroom
- Level: Basement
- Dimensions: 13`3" x 11`11"
Other
- Level: Main
- Dimensions: 7`7" x 4`11"
Other
- Level: Basement
- Dimensions: 8`2" x 7`0"
Other
- Level: Main
- Dimensions: 5`0" x 7`7"
Dining room
- Level: Main
- Dimensions: 12`0" x 13`9"
Other
- Level: Basement
- Dimensions: 12`0" x 8`1"
Game room
- Level: Basement
- Dimensions: 37`7" x 16`11"
Kitchen
- Level: Main
- Dimensions: 9`3" x 13`7"
Living room
- Level: Main
- Dimensions: 14`0" x 16`3"
Pantry
- Level: Main
- Dimensions: 14`0" x 0`0"
Heating
- Forced Air
Cooling
- Central Air
Appliances
- Included: Bar Fridge, Dishwasher, Dryer, Electric Stove, Microwave Hood Fan, Refrigerator, Washer
- Laundry: In Basement
Features
- Kitchen Island
- Flooring: Carpet, Laminate, Vinyl
- Windows: Window Coverings
- Basement: Full
- Number of fireplaces: 1
- Fireplace features: Electric
Interior area
- Total interior livable area: 1,398 sqft
- Finished area above ground: 1,398
- Finished area below ground: 1,307
Property
Parking
- Total spaces: 2
- Parking features: Off Street, Parking Pad
- Has uncovered spaces: Yes
Features
- Levels: One
- Stories: 1
- Patio & porch: Deck, Patio
- Exterior features: Garden, Private Yard
- Fencing: Fenced
- Frontage length: 15.29M 50`2"
Lot
- Size: 5,662 Square Feet
- Features: Back Yard, Lawn, Private
Details
- Additional structures: Shed(s)
- Parcel number: 56943994
- Zoning: R-1
Construction
Type & style
- Home type: SingleFamily
- Architectural style: Bungalow
- Property subtype: Single Family Residence
Materials
- Vinyl Siding
- Foundation: Concrete Perimeter
- Roof: Asphalt Shingle
Condition
- New construction: No
- Year built: 2008
Community & HOA
Community
- Features: Park, Playground
- Subdivision: NONE
HOA
- Has HOA: No
Location
- Region: Diamond Valley
Financial & listing details
- Price per square foot: C$393/sqft
- Date on market: 6/13/2026
- Date available: 08/31/2026
- Inclusions: Alarm Equipment, TV Mounts, Electric Fireplace (primary bedroom, no remote, as is), Storage Shed
Brett Murrell, Associate
Brett Murrell, Associate
(403) 700-2532
By pressing Contact Agent, you agree that the real estate professional identified above may call/text you about your search, which may involve use of automated means and pre-recorded/artificial voices. You don't need to consent as a condition of buying any property, goods, or services. Message/data rates may apply. You also agree to our Terms of Use. Zillow does not endorse any real estate professionals. We may share information about your recent and future site activity with your agent to help them understand what you're looking for in a home.
Price history
Price history is unavailable.
Public tax history
Tax history is unavailable.
Climate risks
Neighborhood: T0L
Nearby schools
GreatSchools rating
No schools nearby
We couldn't find any schools near this home.
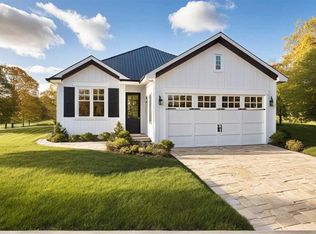
- C$634,9001 bd2 ba1k sqft341 N Flare Ave SW, Diamond Valley, AB T0L2A0New Construction
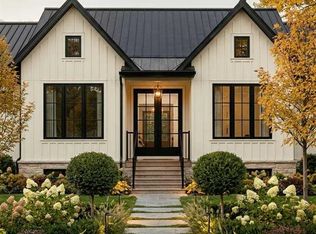
- C$771,6451 bd2 ba1.1k sqft304 S Flare Ave SW, Diamond Valley, AB T0L2A0New Construction
- C$584,9873 bd3 ba1.2k sqft317 McLeod Cres W, Diamond Valley, AB T0L2A0For Sale

- C$229,0001 bd1 ba675 sqft502 Sunset Blvd S, Diamond Valley, AB T0L2A0For Sale
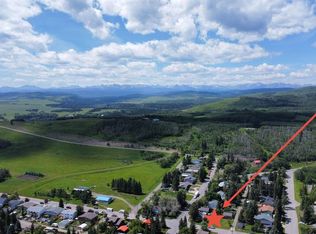
- C$399,0002 bd1 ba1.2k sqft306 Windsor Ave S, Diamond Valley, AB T0L2A0For Sale
- C$399,0002 bd1 ba1.2k sqft306 Windsor Ave NW, Diamond Valley, AB T0L2A0For Sale
- C$649,0005 bd2 ba1.1k sqft406 Edgar Ave S, Diamond Valley, AB T0L2A0For Sale
- C$274,9000.25 Acres308 Main St S, Diamond Valley, AB T0L2A0Lot/Land
Similar homes
- C$575,0004 bd3 ba1.3k sqft531 Country Meadows Way S, Diamond Valley, AB T0L 2A0For Sale
 MLS ID #A2330486, Amy Bates, Associate, Re/Max Complete Realty. courtesy of Pillar9 System
 - C$724,9005 bd3 ba1.1k sqft674 S Anderson Close NW, Turner Valley, AB T0L 2A0For Sale
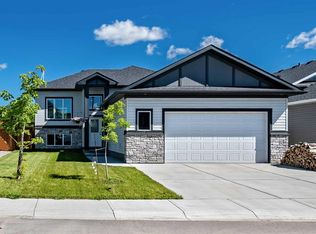 MLS ID #A2326733, Chris Podesky, Associate, Re/Max Complete Realty. courtesy of Pillar9 System
 - C$642,9004 bd3 ba1.2k sqft313 E 4th St SW, Diamond Valley, AB T0L 0H0For Sale
 MLS ID #A2327744, Glenda Sutherland, Associate, Maxwell Canyon Creek. courtesy of Pillar9 System
 - C$685,0004 bd3 ba1.4k sqft260 W Willow Ridge Mnr SW, Diamond Valley, AB T1S 6C7For Sale
 MLS ID #A2328246, Jennifer Hughes, Associate, Trec The Real Estate Company. courtesy of Pillar9 System
 - C$575,0004 bd4 ba1.4k sqft325 W Cimarron Vista Way, Okotoks, AB T1S 0J6For SaleMLS ID #A2326306, Justin Havre, Associate, Exp Realty. courtesy of Pillar9 System
- C$574,9002 bd2 ba1.2k sqft129 W Cimarron Grove Cir, Okotoks, AB T1S 2M1For SaleMLS ID #A2315778, Micaela Wolf, Associate, Cir Realty. courtesy of Pillar9 System
- C$625,0004 bd4 ba1.6k sqft47 NE Sheep River Cv, Okotoks, AB T1S 2L4For SaleMLS ID #A2329208, Drew Flemmer, Associate, Century 21 Masters. courtesy of Pillar9 System
- C$539,9004 bd4 ba1.5k sqft485 NW Cimarron Blvd, Okotoks, AB T1S 0J6For SaleMLS ID #A2312658, Toni Tsim, Associate, Century 21 Bravo Realty. courtesy of Pillar9 System
- C$590,9005 bd2 ba1.2k sqft518 B W Highwood Dr, Longview, AB T0L 1H0For SaleMLS ID #A2312389, Sharon Mccoy, Associate, Trec The Real Estate Company. courtesy of Pillar9 System
- C$575,0004 bd2 ba1.2k sqft89 W Everstone Way SW, Calgary, AB T2Y 4J6For SaleMLS ID #A2328690, Jaydon Wigelsworth, Associate, Cir Realty. courtesy of Pillar9 System
- C$507,9003 bd3 ba1.2k sqft40 W Cimarron Grove Dr, Okotoks, AB T1S 2H1For SaleMLS ID #A2328196, Lindsay Christie, Associate, Cir Realty. courtesy of Pillar9 System
- C$535,0003 bd3 ba1.4k sqft13 E Drake Landing Way, Okotoks, AB T1S 0B9For SaleMLS ID #A2322468, Leigh Kormos, Associate, Century 21 Bamber Realty Ltd.. courtesy of Pillar9 System
- C$535,0003 bd3 ba1.4k sqft13 Drake Landing Way, Okotoks, AB T1S 0B9For SaleCentury 21 Canada
- C$539,0003 bd3 ba1.5k sqft116 E Drake Landing Loop, Okotoks, AB T1S 0H4For SaleMLS ID #A2326079, Jamie Newton, Associate, Re/Max First. courtesy of Pillar9 System
- C$570,0004 bd3 ba1.3k sqft131 E Everglen Rise SW, Calgary, AB T2Y 4Z2For SaleMLS ID #A2319461, Sarah Walczak, Associate, Re/Max First. courtesy of Pillar9 System
- C$575,0004 bd3 ba1.4k sqft149 S Belmont Blvd SW, Calgary, AB T2X 4W2For SaleMLS ID #A2325955, Erin Reeves, Associate, Exp Realty. courtesy of Pillar9 System
- C$539,0005 bd2 ba1.1k sqft16207 E Shawfield Dr SW, Calgary, AB T2Y 2V7For SaleMLS ID #A2317031, Brian Reynolds, Associate, Real Estate Professionals Inc.. courtesy of Pillar9 System
- C$505,0003 bd3 ba1.1k sqft8 W Cimarron Grove Rise, Okotoks, AB T1S 0A6For SaleMLS ID #A2313532, Jilene Boyd, Associate, Remax Innovations. courtesy of Pillar9 System
- C$549,9003 bd3 ba1.6k sqft81 E Legacy Glen Grn SE, Calgary, AB T2X 4G6For SaleMLS ID #A2319172, Anthony Therrien-Bernard, Associate, Exp Realty. courtesy of Pillar9 System
- C$638,0004 bd3 ba1.3k sqft14 W Cimarron Park Cv, Okotoks, AB T1S 2L8For SaleMLS ID #A2326528, Tj Hart-Anderson, Associate, Re/Max Complete Realty. courtesy of Pillar9 System
