OPEN HOUSE SUNDAY, AUGUST 16 FROM 2:00-5:00pm **NEW PRICE!** JUST UNDER .20 OF AN ACRE OF PRIVACY WITH RV & BOAT PARKING & BACKING ON TO GREENSPACE! PRISTINE, PRIDE OF OWNERSHIP & PERFECTLY PRICED! Whether you are looking at downsizing on one level living or just want to raise your family in a small-town setting, then you have just found your new home! Quiet living, friendly & updated bungalow offers just under 2500 sf of total living space. This home faces out with breathtaking views of the rolling foothills and peek at the mountains. It sits on a huge lot backing on to greenspace and park so no neighbours behind! The oversized garage is a dream, drywalled, heated and enough space to park truck, car and more. The exterior is done in an Acrylic Stucco with newer roof on both house and garage. As you enter into the home and you will be wowed with the custom wall panels, new paint, window coverings and that is just the start. With 1274 sf this home gives you space galore on the main level. Living room is flooded with sunlight giving you that natural beauty with again a view of the foothills…what more can you ask for. Electric fireplace with a mantle adds extra coziness to the living room. The dining room is big enough for those family gatherings for not only those special holidays but day to day living. The kitchen offers a ton of storage space, counter space, stainless steel appliances, brand new stainless gas convection range with Air Fry capability, French door fridge with water and ice, dishwasher & counter microwave. The kitchen overlooks the fully fenced back yard so keeping an eye on the kids is a breeze. Separate entrance from the backyard brings you into the kitchen or goes down to the basement. This lends itself to the perfect roommate situation as well. The primary bedroom is a good size with enough room for a king size bed. The other 2 bedrooms are large as well and both overlook the foothills with one bedroom giving you a sneek peek of the mountains. Full main bathroom offers double sinks, nice big soaker tub and new toilet with a heated seat! The basement has 9’ ceilings, 2 more huge bedrooms, full bathroom and a massive rec room. Around the corner is a separate area that is currently used as a gym. Large windows bring in tons of natural light. The laundry room has newer washer & dryer and more storage than you would need. The ideas are boundless for this lower level. Outside, the newly stained deck is great for BBQ or just relaxing. The 24x25 garage is massive with a gravel RV parking pad (currently sellers have Boat & RV parked and still space) & a fully fenced yard for the kids to roam around in. But right behind you is the park where you not only have kids play structures but outdoor fitness equipment as well. Longview Elementary K-6 is a few minutes walk around the corner and holds such community spirit!
For sale
C$579,900
518 B W Highwood Dr, Longview, AB T0L 1H0
5beds
1,274sqft
Single Family Residence
Built in 1958
6,969 Square Feet Lot
$-- Zestimate®
C$455/sqft
C$-- HOA
What's special
Rv and boat parkingBacking on to greenspacePeek at the mountainsHuge lotCustom wall panelsNew paintWindow coverings
- 63 days |
- 19 |
- 0 |
Zillow last checked:
Listing updated:
Listed by:
Sharon Mccoy, Associate,
Trec The Real Estate Company
Source: courtesy of Pillar9 System,MLS®#: A2312389 Originating MLS®#: Calgary
Originating MLS®#: CalgaryFacts & features
Interior
Bedrooms & bathrooms
- Bedrooms: 5
- Bathrooms: 2
- Full bathrooms: 2
Other
- Level: Main
- Dimensions: 13`8" x 10`8"
Bedroom
- Level: Main
- Dimensions: 10`4" x 9`11"
Bedroom
- Level: Main
- Dimensions: 12`2" x 11`8"
Bedroom
- Level: Basement
- Dimensions: 11`9" x 11`1"
Bedroom
- Level: Basement
- Dimensions: 12`4" x 11`1"
Other
- Level: Main
- Dimensions: 10`8" x 4`11"
Other
- Level: Basement
- Dimensions: 8`8" x 7`4"
Dining room
- Level: Main
- Dimensions: 9`3" x 11`2"
Game room
- Level: Basement
- Dimensions: 35`1" x 24`5"
Kitchen
- Level: Main
- Dimensions: 14`11" x 10`7"
Laundry
- Level: Basement
- Dimensions: 14`8" x 14`4"
Living room
- Level: Main
- Dimensions: 21`5" x 14`1"
Heating
- Forced Air, Natural Gas
Cooling
- None
Appliances
- Included: Dishwasher, Gas Range, Microwave, Refrigerator, Washer/Dryer
- Laundry: In Basement
Features
- No Smoking Home, See Remarks
- Flooring: Laminate
- Windows: Window Coverings
- Basement: Full
- Has fireplace: No
Interior area
- Total interior livable area: 1,274 sqft
- Finished area above ground: 1,274
- Finished area below ground: 1,223
Property
Parking
- Total spaces: 4
- Parking features: Double Garage Detached
- Garage spaces: 2
Features
- Levels: One
- Stories: 1
- Patio & porch: Deck
- Exterior features: BBQ gas line
- Fencing: Fenced
- Frontage length: 5.46M 17`11"
Lot
- Size: 6,969 Square Feet
- Features: Back Lane, Backs on to Park/Green Space, No Neighbours Behind, Rectangular Lot
Details
- Parcel number: 57351146
- Zoning: R1
Construction
Type & style
- Home type: SingleFamily
- Architectural style: Bungalow
- Property subtype: Single Family Residence
Materials
- Stucco, Wood Frame
- Roof: Asphalt
Condition
- New construction: No
- Year built: 1958
Community & HOA
Community
- Features: Playground, Street Lights
- Subdivision: NONE
HOA
- Has HOA: No
Location
- Region: Longview
Financial & listing details
- Price per square foot: C$455/sqft
- Date on market: 6/13/2026
- Inclusions: N/A
Price history
Price history is unavailable.
Public tax history
Tax history is unavailable.
Climate risks
Neighborhood: T0L
Nearby schools
GreatSchools rating
No schools nearby
We couldn't find any schools near this home.
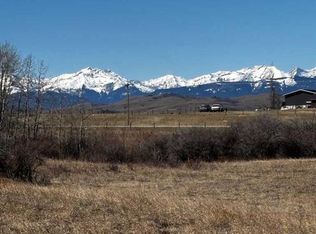
- C$599,0007.81 acres159 Street, West Rural Foothills County, AB T0L1H0Lot/Land
- C$2,967,6704 bd4 ba1.4k sqft482074 SW 144th St W, Foothills No. 31, AB T1S5P2For Sale

- C$879,0003 bd2 ba1.2k sqft370 16th Ave S, Diamond Valley, AB T0L2A0For Sale
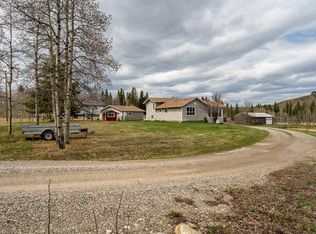
- C$995,0004 bd3 ba1.8k sqft725 Calkins Pl W, Diamond Valley, AB T0L2A0For Sale

- C$18,500,000394.69 acres224253 434th Ave W, Foothills County, AB T0L2A0Lot/Land
- C$634,9001 bd2 ba1k sqft341 N Flare Ave SW, Diamond Valley, AB T0L2A0New Construction
- C$485,0003 bd3 ba1.1k sqft192 Ridgestone Ln SW, Diamond Valley, AB T1S6C7For Sale
- C$685,0003 bd3 ba1.4k sqft315 Willow Ridge Way N, Diamond Valley, AB T1S6C7For Sale
Similar homes
- C$567,5005 bd2 ba1.1k sqft313 N 11th Ave SW, High River, AB T1V 1A6For Sale
 MLS ID #A2336334, Jim Ross, Associate Broker, Remax Southern Realty. courtesy of Pillar9 System
 - C$580,0005 bd3 ba1.4k sqft25 W Downey Rd, Okotoks, AB T1S 1H5For Sale
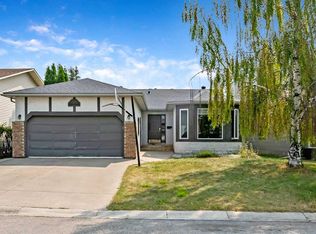 MLS ID #A2336168, Barry Harvey, Associate, Royal Lepage Solutions. courtesy of Pillar9 System
 - C$614,9004 bd3 ba1.2k sqft313 E 4th St SW, Diamond Valley, AB T0L 0H0For Sale
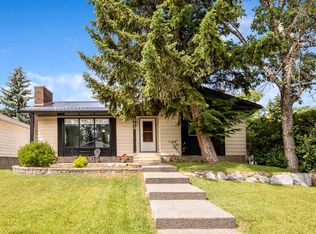 MLS ID #A2327744, Glenda Sutherland, Associate, Maxwell Canyon Creek. courtesy of Pillar9 System
 - C$531,5025 bd2 ba1k sqft502 Maplewood Dr SE, Diamond Valley, AB T0L 0H0For Sale
 MLS ID #A2320520, Tanner Frezell, Associate, 2% Realty. courtesy of Pillar9 System
 - C$639,9005 bd2 ba1.1k sqft406 Edgar Ave S, Diamond Valley, AB T0L 2A0For SaleMLS ID #A2323242, Sharon Mccoy, Associate, Trec The Real Estate Company. courtesy of Pillar9 System
- C$617,5004 bd3 ba1.2k sqft438 W Sheep River Point, Okotoks, AB T1S 1S3For SaleMLS ID #A2336549, Drew Flemmer, Associate, Century 21 Masters. courtesy of Pillar9 System
- C$539,9004 bd4 ba1.5k sqft485 NW Cimarron Blvd, Okotoks, AB T1S 0J6For SaleMLS ID #A2337433, Toni Tsim, Associate, Century 21 Bravo Realty. courtesy of Pillar9 System
- C$549,9874 bd3 ba1.2k sqft317 McLeod Cres W, Diamond Valley, AB T0L 2A0For SaleMLS ID #A2329432, Gary Fayerman, Associate, Remax Innovations. courtesy of Pillar9 System
- C$575,0004 bd2 ba1.1k sqft163 E Woodburn Cres, Okotoks, AB T1S 1L4For SaleMLS ID #A2333763, Alison Marshall, Associate, Remax Innovations. courtesy of Pillar9 System
- C$599,0004 bd4 ba1.7k sqft107 S 2a Ave NW, Diamond Valley, AB T0L 0H0For SaleMLS ID #A2325986, Farid Hatam, Associate, Royal Lepage Blue Sky. courtesy of Pillar9 System
- C$625,0004 bd2 ba1.1k sqft76 W Crystalridge Cres, Okotoks, AB T1S 1V2For SaleMLS ID #A2336464, Liz Kulcsar, Associate, Kpli Real Estate Corporation. courtesy of Pillar9 System
- C$649,9004 bd3 ba1.4k sqft10 W Valley Ridge Pl NE, Diamond Valley, AB T0L 0H0For SaleMLS ID #A2296117, Amy Bates, Associate, Re/Max Complete Realty. courtesy of Pillar9 System
- C$579,9004 bd2 ba1k sqft1004 13th St SE, High River, AB T1V 1L4For SaleCentury 21 Canada
- C$579,9004 bd2 ba1k sqft1004 W 13th St SE, High River, AB T1V 1L4For SaleMLS ID #A2305026, Christian Abild, Associate, Century 21 Foothills Real Estate. courtesy of Pillar9 System
- C$625,0003 bd3 ba1.4k sqft460 Seclusion Valley Dr S, Diamond Valley, AB T0L 2A0For SaleMLS ID #A2332549, Vic Shilmar, Associate, Century 21 Bamber Realty Ltd.. courtesy of Pillar9 System
- C$595,0003 bd3 ba1.1k sqft201 NW 11th Ave SW, High River, AB T1V 1A6For SaleMLS ID #A2317541, Amanda Panchuk, Associate, Cir Realty. courtesy of Pillar9 System
- C$599,9994 bd3 ba1.2k sqft206 S Highwood Village Pl NW, High River, AB T1V 1V9For SaleMLS ID #A2315926, Ryan Sexton, Associate, Re/Max Complete Realty. courtesy of Pillar9 System
- C$610,0004 bd3 ba1.1k sqft1305 N 10th Ave SE, High River, AB T1V 1L4For SaleMLS ID #A2307399, Serge Kozunitii, Associate, Town Residential. courtesy of Pillar9 System
- C$675,0003 bd2 ba1.5k sqft302 E Frontenac Ave NW, Diamond Valley, AB T0L 2A0For SaleMLS ID #A2329610, Claire Rosenau, Associate, Kic Realty. courtesy of Pillar9 System
- C$574,9002 bd2 ba1.2k sqft129 W Cimarron Grove Cir, Okotoks, AB T1S 2M1For SaleMLS ID #A2315778, Micaela Wolf, Associate, Cir Realty. courtesy of Pillar9 System
