Welcome to 25 Downey Road! A home with character, space, and the opportunity to bring it back to its former charm. The stucco exterior and welcoming entrance set the stage for what awaits inside. Gleaming hardwood flooring flows through the bright, west-facing living room and dining area, where a rock-faced fireplace creates a warm and inviting focal point. The kitchen features timeless oak cabinetry, a convenient built-in desk, and a cozy breakfast nook. The spacious primary bedroom offers a 3-piece ensuite and walk-in closet. Two additional bedrooms complete the main floor. Downstairs, the fully developed basement extends the living space with a spacious recreation room, 2 more bedrooms, office space, 3 piece bathroom, a laundry room, offering flexibility for family, guest, hobbies or a home office. Step outside, the lower patio and shed where a little care and imagination can transform the outdoor space into something special. This home is ready for someone to appreciate a sold structure, a functional layout, generous living space and the opportunity to restore its warmth and charm. PLEASE NOTE the extensive UPGRADES just completed... mechanical and maintenance work done -poly B REMOVED-NEW HWT -NEW high-efficiency two stage Furnace!
For sale
C$549,000
25 W Downey Rd, Okotoks, AB T1S 1H5
5beds
1,405sqft
Single Family Residence
Built in 1988
5,227 Square Feet Lot
$-- Zestimate®
C$391/sqft
C$-- HOA
What's special
Stucco exteriorWelcoming entranceGleaming hardwood flooringRock-faced fireplaceTimeless oak cabinetryConvenient built-in deskCozy breakfast nook
- 4 hours
- 3
- 0
Zillow last checked:
Listing updated:
Listed by:
Barry Harvey, Associate,
Royal Lepage Solutions
Source: courtesy of Pillar9 System,MLS®#: A2347589 Originating MLS®#: Calgary
Originating MLS®#: CalgaryFacts & features
Interior
Bedrooms & bathrooms
- Bedrooms: 5
- Bathrooms: 3
- Full bathrooms: 3
Other
- Level: Main
- Dimensions: 13`0" x 13`1"
Bedroom
- Level: Main
- Dimensions: 9`8" x 10`0"
Bedroom
- Level: Main
- Dimensions: 9`8" x 10`0"
Bedroom
- Level: Basement
- Dimensions: 11`6" x 13`6"
Bedroom
- Level: Basement
- Dimensions: 12`0" x 20`0"
Other
- Level: Main
- Dimensions: 5`0" x 9`0"
Other
- Level: Basement
- Dimensions: 6`6" x 8`6"
Other
- Level: Main
- Dimensions: 5`0" x 7`9"
Breakfast nook
- Level: Main
- Dimensions: 7`7" x 9`9"
Dining room
- Level: Main
- Dimensions: 9`10" x 15`7"
Other
- Level: Main
- Dimensions: 6`8" x 8`5"
Family room
- Level: Basement
- Dimensions: 11`0" x 16`10"
Kitchen
- Level: Main
- Dimensions: 10`10" x 12`0"
Other
- Level: Basement
- Dimensions: 11`0" x 13`7"
Laundry
- Level: Basement
- Dimensions: 8`0" x 11`2"
Living room
- Level: Main
- Dimensions: 11`10" x 16`6"
Office
- Level: Basement
- Dimensions: 8`4" x 9`6"
Heating
- Fireplace(s), Forced Air, Natural Gas, Wood
Cooling
- None
Appliances
- Included: Dishwasher, Dryer, Electric Stove, Garage Control(s), Microwave Hood Fan, Refrigerator, Washer
- Laundry: In Basement
Features
- Storage
- Flooring: Carpet, Hardwood, Linoleum
- Windows: Window Coverings
- Basement: Full
- Number of fireplaces: 1
- Fireplace features: Wood Burning
Interior area
- Total interior livable area: 1,405 sqft
- Finished area above ground: 1,405
- Finished area below ground: 1,405
Property
Parking
- Total spaces: 4
- Parking features: Double Garage Attached
- Attached garage spaces: 1
Features
- Levels: One
- Stories: 1
- Patio & porch: Patio
- Exterior features: Storage
- Pool features: Community
- Fencing: Fenced
- Frontage length: 15.28M 50`2"
Lot
- Size: 5,227 Square Feet
- Features: Back Yard, Few Trees, Front Yard
Details
- Parcel number: 112042276
- Zoning: TN
Construction
Type & style
- Home type: SingleFamily
- Architectural style: Bungalow
- Property subtype: Single Family Residence
Materials
- Brick, Stucco, Wood Frame
- Foundation: Concrete Perimeter
- Roof: Asphalt Shingle
Condition
- New construction: No
- Year built: 1988
Community & HOA
Community
- Features: Playground, Sidewalks, Street Lights
- Subdivision: Downey Ridge
HOA
- Has HOA: No
Location
- Region: Okotoks
Financial & listing details
- Price per square foot: C$391/sqft
- Date on market: 9/26/2026
- Inclusions: none
Price history
Price history is unavailable.
Public tax history
Tax history is unavailable.
Climate risks
Neighborhood: T1S
Nearby schools
GreatSchools rating
No schools nearby
We couldn't find any schools near this home.


Similar homes
- C$550,0004 bd2 ba1.4k sqft132 W Hodson Cres, Okotoks, AB T1S 1C6For Sale
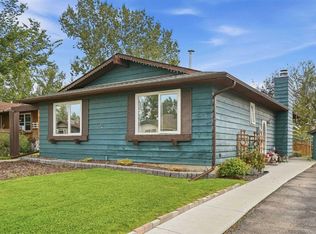 MLS ID #A2345216, Paul Brennand, Associate, Cir Realty. courtesy of Pillar9 System
 - C$535,0003 bd3 ba1.1k sqft101 W Hodson Way, Okotoks, AB T1S 1C5For Sale
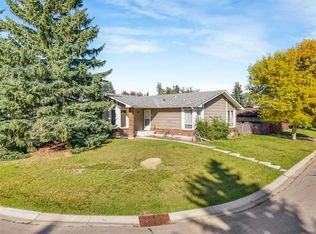 MLS ID #A2346909, Amanda Levesque, Associate, Real Broker. courtesy of Pillar9 System
 - C$580,0004 bd3 ba1k sqft102 N Thorson Cres, Okotoks, AB T1S 1C8For Sale
 MLS ID #A2329194, Drew Flemmer, Associate, Century 21 Masters. courtesy of Pillar9 System
 - C$615,0004 bd3 ba1.3k sqft17 N Westfall Cres, Okotoks, AB T1S 1V6For Sale
 MLS ID #A2344917, Tracy Barker, Associate, Re/Max Complete Realty. courtesy of Pillar9 System
