OPEN HOUSE SEPT 19 & 20 from 1:00 pm - 3:00 pm. Welcome to this spacious detached bungalow tucked away on a quiet street in the southwest end of Diamond Valley, formerly Turner Valley. Offering 1,408 sq. ft. above grade, this home features an inviting open feel with vaulted ceilings and large windows that bring in plenty of natural light. The main level offers three bedrooms and two full bathrooms, including a private en-suite off the primary bedroom. Enjoy the convenience of main floor laundry, Instant 190 degree water tap in the kitchen and of course your central vac system. Downstairs, the walk-up basement provides even more living space with two additional bedrooms and a third full bathroom ideal for a growing family, guests, teenagers, or a home office setup. Outside, you'll find a generously sized lot with plenty of room to enjoy and exciting future possibilities. With its substantial yard space, there may even be potential to add a triple garage for those needing additional parking, storage, or workshop space, subject to municipal approval. Important updates include a roof replacement in 2013 and new eavestroughs in 2024. Located in an established, peaceful neighbourhood close to parks, schools, the hospital, and the amenities of Diamond Valley. This property combines small town living with the space and versatility today's families are looking for. With five bedrooms, three full bathrooms, a walk-up basement, vaulted ceilings, and a fantastic lot, this is a home with room to grow and plenty of potential to make it your own.
For sale
C$499,000
311 W Robert St SW, Diamond Valley, AB T0L 2A0
5beds
1,408sqft
Single Family Residence
Built in 2002
6,098 Square Feet Lot
$-- Zestimate®
C$354/sqft
C$-- HOA
What's special
Spacious detached bungalowQuiet streetInviting open feelVaulted ceilingsMain floor laundryCentral vac systemGenerously sized lot
- 19 days
- 34
- 2
Zillow last checked:
Listing updated:
Listed by:
Dallas Burton, Associate,
Maxwell Canyon Creek
Source: courtesy of Pillar9 System,MLS®#: A2342564 Originating MLS®#: Calgary
Originating MLS®#: CalgaryFacts & features
Interior
Bedrooms & bathrooms
- Bedrooms: 5
- Bathrooms: 3
- Full bathrooms: 3
Other
- Level: Main
- Dimensions: 14`8" x 11`0"
Bedroom
- Level: Main
- Dimensions: 13`2" x 9`9"
Bedroom
- Level: Main
- Dimensions: 13`1" x 11`0"
Bedroom
- Level: Basement
- Dimensions: 15`2" x 12`4"
Bedroom
- Level: Basement
- Dimensions: 9`3" x 19`9"
Other
- Level: Main
- Dimensions: 7`8" x 4`11"
Other
- Level: Basement
- Dimensions: 5`4" x 6`8"
Other
- Level: Main
- Dimensions: 7`9" x 5`0"
Dining room
- Level: Main
- Dimensions: 10`0" x 13`4"
Family room
- Level: Basement
- Dimensions: 16`2" x 25`11"
Kitchen
- Level: Main
- Dimensions: 13`4" x 9`4"
Living room
- Level: Main
- Dimensions: 16`2" x 13`7"
Heating
- Forced Air
Cooling
- Other
Appliances
- Included: Dishwasher, Dryer, Electric Stove, Microwave, Washer
- Laundry: In Hall, Main Level
Features
- Central Vacuum, Vaulted Ceiling(s)
- Flooring: Carpet, Linoleum
- Basement: Full
- Has fireplace: No
Interior area
- Total interior livable area: 1,408 sqft
Property
Parking
- Total spaces: 5
- Parking features: Parking Pad
- Has uncovered spaces: Yes
Features
- Levels: One
- Stories: 1
- Patio & porch: Deck, Front Porch
- Exterior features: Other
- Fencing: Fenced
- Frontage length: 15.28M 50`2"
Lot
- Size: 6,098 Square Feet
- Features: Back Lane, Back Yard, Front Yard, Many Trees
Details
- Parcel number: 56942248
- Zoning: R1
Construction
Type & style
- Home type: SingleFamily
- Architectural style: Bungalow
- Property subtype: Single Family Residence
Materials
- Vinyl Siding
- Foundation: Concrete Perimeter
- Roof: Asphalt Shingle
Condition
- New construction: No
- Year built: 2002
Community & HOA
Community
- Features: Park, Playground
- Subdivision: NONE
HOA
- Has HOA: No
Location
- Region: Diamond Valley
Financial & listing details
- Price per square foot: C$354/sqft
- Date on market: 9/7/2026
- Inclusions: Central Vac & Accessories
Price history
Price history is unavailable.
Public tax history
Tax history is unavailable.
Climate risks
Neighborhood: T0L
Nearby schools
GreatSchools rating
No schools nearby
We couldn't find any schools near this home.
- C$634,9001 bd2 ba1k sqft341 N Flare Ave SW, Diamond Valley, AB T0L2A0New Construction

- C$771,6451 bd2 ba1.1k sqft304 S Flare Ave SW, Diamond Valley, AB T0L2A0New Construction
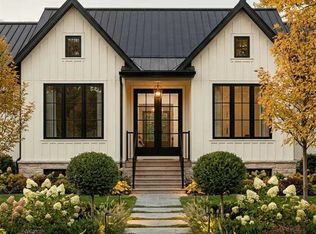
- C$224,0001 bd1 ba675 sqft502 Sunset Blvd S, Diamond Valley, AB T0L2A0For Sale
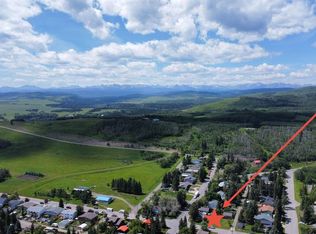
- C$1,649,9003.64 acres514 & 526 Windsor Ave NW, Diamond Valley, AB T0L2A0Lot/Land
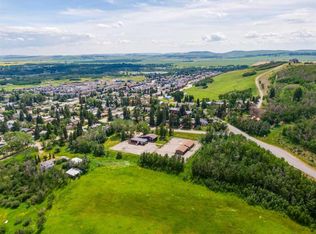
Similar homes
- C$525,0005 bd2 ba1k sqft502 Maplewood Dr SE, Diamond Valley, AB T0L 0H0For Sale
 MLS ID #A2320520, Tanner Frezell, Associate, 2% Realty. courtesy of Pillar9 System
 - C$549,0005 bd3 ba1.4k sqft25 W Downey Rd, Okotoks, AB T1S 1H5For Sale
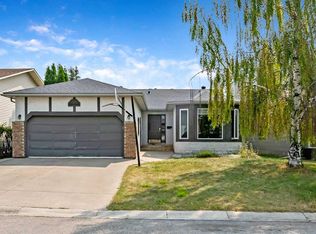 MLS ID #A2347589, Barry Harvey, Associate, Royal Lepage Solutions. courtesy of Pillar9 System
 - C$599,0004 bd4 ba1.7k sqft107 S 2a Ave NW, Diamond Valley, AB T0L 0H0For Sale
 MLS ID #A2325986, Farid Hatam, Associate, Royal Lepage Blue Sky. courtesy of Pillar9 System
 - C$614,9004 bd3 ba1.2k sqft313 E 4th St SW, Diamond Valley, AB T0L 0H0For Sale
 MLS ID #A2327744, Glenda Sutherland, Associate, Maxwell Canyon Creek. courtesy of Pillar9 System
