If a private yard is important to you, keep reading. This huge pie-shaped lot is something special — mature trees, beautiful landscaping, garden space, a private gazebo and open space with walking paths just beyond. It feels peaceful, private and established in a way that takes years to create. And the house fits the setting. It has been exceptionally well cared for, with important updates already taken care of including shingles, siding, windows, hot water tank and fencing. Beautiful hardwood, loads of natural light and a spacious dining area give the main floor a warm, comfortable feel, while the kitchen is exactly where those family dinners start. The huge primary bedroom might be my favourite part — French doors open straight outside, making the backyard feel like an extension of the home. There’s plenty of flexibility downstairs too, with two additional bedrooms, another room that could easily work as a fourth bedroom or that home office, we all need. Updated two piece bath ( that could be converted back to a 3 pce) functional laundry and that storage space. The long paved driveway gives you plenty of off-street parking, and the location puts parks, playgrounds and walking paths close by while still giving you that tucked-away feeling. Beautifully kept, wonderfully private and sitting on a property that is hard to duplicate. This is one you need to see in person.
For sale
C$500,000
111 Maplewood Pl N, Diamond Valley, AB T0L 0H0
3beds
997sqft
Single Family Residence
Built in 1974
6,969 Square Feet Lot
$-- Zestimate®
C$501/sqft
C$-- HOA
What's special
Private yardHuge pie-shaped lotMature treesBeautiful landscapingGarden spacePrivate gazeboBeautiful hardwood
- 4 days
- 7
- 0
Zillow last checked:
Listing updated:
Listed by:
Amy Bates, Associate,
Re/Max Complete Realty
Source: courtesy of Pillar9 System,MLS®#: A2349903 Originating MLS®#: Calgary
Originating MLS®#: CalgaryFacts & features
Interior
Bedrooms & bathrooms
- Bedrooms: 3
- Bathrooms: 2
- Full bathrooms: 1
- 1/2 bathrooms: 1
Other
- Level: Main
- Dimensions: 26`9" x 11`4"
Bedroom
- Level: Basement
- Dimensions: 11`4" x 11`1"
Bedroom
- Level: Basement
- Dimensions: 13`0" x 10`4"
Other
- Level: Main
- Dimensions: 11`6" x 4`11"
Other
- Level: Basement
- Dimensions: 8`0" x 5`10"
Dining room
- Level: Main
- Dimensions: 11`9" x 8`2"
Other
- Level: Basement
- Dimensions: 11`11" x 10`5"
Kitchen
- Level: Main
- Dimensions: 11`9" x 10`11"
Laundry
- Level: Basement
- Dimensions: 9`6" x 8`5"
Living room
- Level: Main
- Dimensions: 15`0" x 14`6"
Office
- Level: Basement
- Dimensions: 13`4" x 14`1"
Heating
- Forced Air, Natural Gas
Cooling
- None
Appliances
- Included: Electric Stove, Freezer, Range Hood, Refrigerator, Washer/Dryer
- Laundry: None
Features
- Ceiling Fan(s)
- Flooring: Carpet, Hardwood, Linoleum
- Windows: Window Coverings
- Basement: Full
- Has fireplace: No
Interior area
- Total interior livable area: 997.25 sqft
- Finished area above ground: 997
- Finished area below ground: 994
Video & virtual tour
Property
Parking
- Total spaces: 2
- Parking features: Driveway, Parking Pad
- Has uncovered spaces: Yes
Features
- Levels: Bi-Level
- Stories: 1
- Entry location: Ground
- Patio & porch: Deck, Pergola
- Exterior features: Awning(s), Rain Barrel/Cistern(s)
- Fencing: Fenced
- Frontage length: 24.74M 81`2"
Lot
- Size: 6,969 Square Feet
- Features: Pie Shaped Lot
Details
- Parcel number: 56478507
- Zoning: R1
Construction
Type & style
- Home type: SingleFamily
- Property subtype: Single Family Residence
Materials
- Vinyl Siding, Wood Frame
- Foundation: Wood
- Roof: Asphalt Shingle
Condition
- New construction: No
- Year built: 1974
Community & HOA
Community
- Features: Park, Playground
- Subdivision: NONE
HOA
- Has HOA: No
Location
- Region: Diamond Valley
Financial & listing details
- Price per square foot: C$501/sqft
- Date on market: 10/2/2026
- Inclusions: Ceiling fans, retractable awning, shed and pergola/gazebo structure, Ultrafiltration (under kitchen sink), two cabinets in Laundry room
Price history
Price history is unavailable.
Public tax history
Tax history is unavailable.
Climate risks
Neighborhood: T0L
Nearby schools
GreatSchools rating
No schools nearby
We couldn't find any schools near this home.
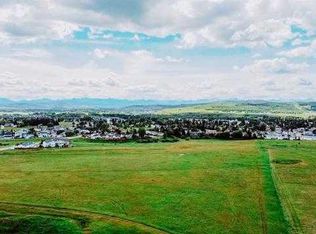
- C$2,150,00028.18 acres500 4th Ave SE, Diamond Valley, AB T0L0H0Lot/Land
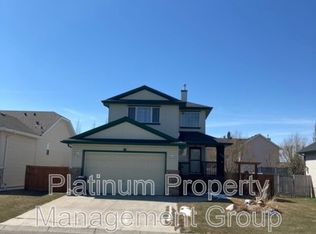
- C$--4 bd4 ba1.4k sqft509 Diamond Cres SE, Diamond Valley, AB T0L0H0Off Market
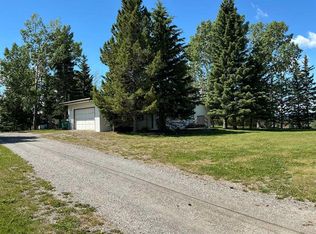
- C$649,0003 bd2 ba1.6k sqft299 E 3rd St SE, Diamond Valley, AB T0L0H0For Sale
- C$465,0001 bd2 ba1k sqft404 S 1st Ave SE #407, Diamond Valley, AB T0L0H0For Sale

Similar homes
- C$499,9004 bd2 ba1k sqft104 S 1st Ave NE, Diamond Valley, AB T0L 0H0For Sale
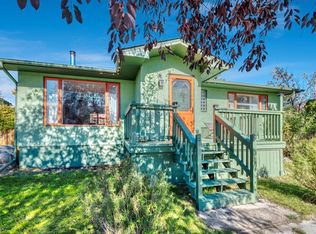 MLS ID #A2349870, Amy Bates, Associate, Re/Max Complete Realty. courtesy of Pillar9 System
 - C$614,9004 bd3 ba1.2k sqft313 E 4th St SW, Diamond Valley, AB T0L 0H0For Sale
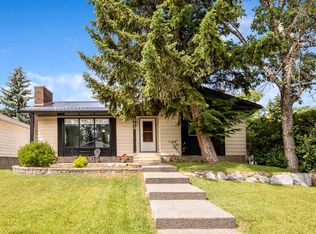 MLS ID #A2327744, Glenda Sutherland, Associate, Maxwell Canyon Creek. courtesy of Pillar9 System
 - C$509,9002 bd3 ba1.2k sqft141 Ridgestone Ln SW, Diamond Valley, AB T0L 0H0For Sale
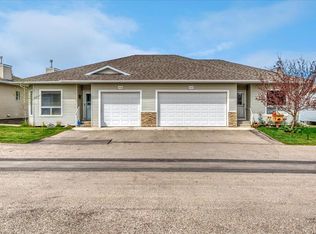 MLS ID #A2320805, Amy Bates, Associate, Re/Max Complete Realty. courtesy of Pillar9 System
 - C$499,0005 bd3 ba1.4k sqft311 W Robert St SW, Diamond Valley, AB T0L 2A0For Sale
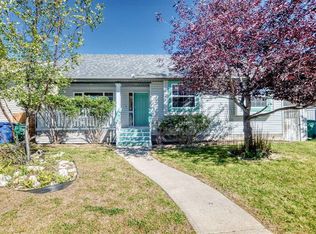 MLS ID #A2342564, Dallas Burton, Associate, Maxwell Canyon Creek. courtesy of Pillar9 System
