There is something about Mountain View Ridge that people wait for — and when the right one finally comes up, you know it. This is the top-floor corner everyone hopes for. A wraparound balcony, big views, walls of windows and that extra bit of privacy you just do not get on the lower floors. Better yet, there is no waiting on construction. This one is finished, upgraded and ready whenever you are. Inside, it feels almost untouched. The sellers are incredibly particular, and it shows. Upgraded quartz, commercial-grade stainless appliances, beautiful lighting and a custom one-bedroom floor plan that gives you far more living space than you would expect. The kitchen is loaded with cabinetry, anchored by a large island with plenty of room for a proper dining table, while the living area stretches along the windows so the view is always part of the room. The primary suite easily handles a king-sized bed and has its own four-piece ensuite with a custom shower, plus there is a second full bathroom for guests. And then there is Diamond Valley itself. This is one of those towns people discover and then wonder why they did not move here sooner. Mountains in the distance, local shops and restaurants you actually want to visit, trails and outdoor space everywhere, and that small-town feeling where life just seems a little less rushed. Calgary and Okotoks are still close enough when you need them, but at the end of the day, you get to come home here. Mountain View Ridge does not see many top-floor corner units like this — especially ones you can have now. Come see the view, walk the space and decide this is the one you have been waiting for!
For sale
C$465,000
404 S 1st Ave SE #407, Diamond Valley, AB T0L 0H0
1beds
1,079sqft
Apartment
Built in 2025
-- sqft lot
$-- Zestimate®
C$431/sqft
C$449/mo HOA
What's special
Top-floor cornerWraparound balconyBig viewsWalls of windowsUpgraded quartzCommercial-grade stainless appliancesBeautiful lighting
- 4 hours |
- 0 |
- 0 |
Zillow last checked:
Listing updated:
Listed by:
Amy Bates, Associate,
Re/Max Complete Realty
Source: courtesy of Pillar9 System,MLS®#: A2336829 Originating MLS®#: Calgary
Originating MLS®#: CalgaryFacts & features
Interior
Bedrooms & bathrooms
- Bedrooms: 1
- Bathrooms: 2
- Full bathrooms: 2
Other
- Level: Main
- Dimensions: 11`10" x 12`2"
Other
- Level: Main
- Dimensions: 4`11" x 9`3"
Other
- Level: Main
- Dimensions: 8`9" x 5`9"
Dining room
- Level: Main
- Dimensions: 12`3" x 14`2"
Foyer
- Level: Main
- Dimensions: 8`9" x 10`0"
Kitchen
- Level: Main
- Dimensions: 12`10" x 11`6"
Living room
- Level: Main
- Dimensions: 30`6" x 11`4"
Storage
- Level: Main
- Dimensions: 6`1" x 5`2"
Storage
- Level: Main
- Dimensions: 6`0" x 3`1"
Heating
- Baseboard
Cooling
- Central Air, Sep. HVAC Units
Appliances
- Included: Dishwasher, Dryer, Electric Stove, Microwave Hood Fan, Refrigerator, Washer
- Laundry: In Unit
Features
- Kitchen Island, No Smoking Home, Open Floorplan, See Remarks
- Flooring: Vinyl
- Has fireplace: No
- Common walls with other units/homes: End Unit,No One Above
Interior area
- Total interior livable area: 1,079 sqft
- Finished area above ground: 1,079
Video & virtual tour
Property
Parking
- Total spaces: 1
- Parking features: Off Street, Parkade, Assigned
Features
- Levels: Single Level Unit
- Stories: 4
- Entry location: Top
- Patio & porch: Deck
- Exterior features: BBQ gas line, Storage
Details
- Zoning: R4
Construction
Type & style
- Home type: Apartment
- Property subtype: Apartment
- Attached to another structure: Yes
Materials
- Asphalt, Composite Siding, Concrete, Vinyl Siding
Condition
- New construction: No
- Year built: 2025
Community & HOA
Community
- Features: None
- Subdivision: NONE
HOA
- Has HOA: Yes
- Amenities included: Elevator(s), Parking, Secured Parking, Storage, Visitor Parking
- Services included: Gas, Heat, Insurance, Reserve Fund Contributions, Sewer, Snow Removal, Trash, Water
- HOA fee: C$449 monthly
Location
- Region: Diamond Valley
Financial & listing details
- Price per square foot: C$431/sqft
- Date on market: 8/13/2026
- Inclusions: Curtain Rods, Blinds,
Price history
Price history is unavailable.
Public tax history
Tax history is unavailable.
Climate risks
Neighborhood: T0L
Nearby schools
GreatSchools rating
No schools nearby
We couldn't find any schools near this home.
- C$1,195,0004 bd3 ba2.4k sqft341 N 1st Ave SE, Diamond Valley, AB T0L0H0For Sale

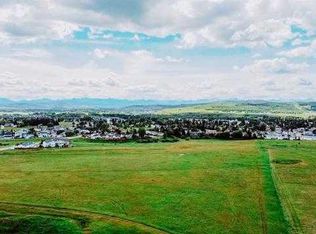
- C$2,150,00028.18 acres500 4th Ave SE, Diamond Valley, AB T0L0H0Lot/Land
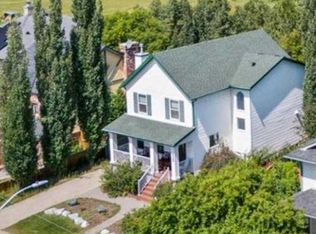
- C$649,9004 bd3 ba1.4k sqft10 W Valley Ridge Pl NE, Diamond Valley, AB T0L0H0For Sale

- C$599,0004 bd4 ba1.7k sqft107 S 2a Ave NW, Diamond Valley, AB T0L0H0For Sale
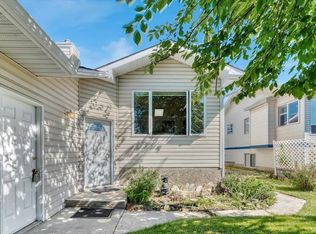
- C$531,5025 bd2 ba1k sqft502 Maplewood Dr SE, Diamond Valley, AB T0L0H0For Sale
- C$359,9002 bd1 ba792 sqft509 E 1st St SE, Diamond Valley, AB T0L0H0For Sale
- C$--4 bd4 ba1.4k sqft509 Diamond Cres SE, Diamond Valley, AB T0L0H0Off Market
- C$499,9003 bd2 ba1k sqft418 S 1st Ave NW, Diamond Valley, AB T0L0H0For Sale
Similar homes
- C$499,9003 bd2 ba1k sqft418 S 1st Ave NW, Diamond Valley, AB T0L 0H0For Sale
 MLS ID #A2327477, Amy Bates, Associate, Re/Max Complete Realty. courtesy of Pillar9 System
 - C$359,9002 bd1 ba792 sqft509 E 1st St SE, Diamond Valley, AB T0L 0H0For Sale
 MLS ID #A2320885, Kayla Hagen, Associate, Charles. courtesy of Pillar9 System
 - C$649,9004 bd3 ba1.4k sqft10 W Valley Ridge Pl NE, Diamond Valley, AB T0L 0H0For SaleMLS ID #A2296117, Amy Bates, Associate, Re/Max Complete Realty. courtesy of Pillar9 System
- C$539,9002 bd3 ba1.2k sqft141 Ridgestone Ln SW, Diamond Valley, AB T0L 0H0For Sale
 MLS ID #A2320805, Amy Bates, Associate, Re/Max Complete Realty. courtesy of Pillar9 System
 - C$627,9004 bd3 ba1.2k sqft313 E 4th St SW, Diamond Valley, AB T0L 0H0For SaleMLS ID #A2327744, Glenda Sutherland, Associate, Maxwell Canyon Creek. courtesy of Pillar9 System
- C$649,8004 bd3 ba1.3k sqft709 E 3rd St SW, Diamond Valley, AB T0L 0H0For SaleMLS ID #A2333334, Tom Sherry, Associate, Cir Realty. courtesy of Pillar9 System
- C$485,0003 bd3 ba1.1k sqft192 Ridgestone Ln SW, Diamond Valley, AB T1S 6C7For SaleCentury 21 Canada
- C$485,0003 bd3 ba1.1k sqft192 Ridgestone Ln N, Diamond Valley, AB T1S 6C7For SaleMLS ID #A2291042, Katrina Warkman, Associate, Century 21 Foothills Real Estate. courtesy of Pillar9 System
- C$685,0003 bd3 ba1.4k sqft315 Willow Ridge Way N, Diamond Valley, AB T1S 6C7For SaleMLS ID #A2335178, Sarah Michel, Associate, Century 21 Foothills Real Estate. courtesy of Pillar9 System
- C$541,0003 bd2 ba1.2k sqft100 Willow Ridge Line SW, Diamond Valley, AB T1S 6C7For SaleMLS ID #A2308001, Judit Sheikh, Associate, Re/Max First. courtesy of Pillar9 System
- C$449,9002 bd2 ba1.2k sqft1 N Crystal Green Ln #137, Okotoks, AB T1S 0C5For SaleMLS ID #A2332766, Sarah Michel, Associate, Century 21 Foothills Real Estate. courtesy of Pillar9 System
- C$451,3953 bd3 ba1.3k sqft839 E Belmont Dr SW, Calgary, AB T2X 4P2New ConstructionMLS ID #A2336264, Catherine Ziro, Associate, Royal Lepage Benchmark. courtesy of Pillar9 System
- C$549,9874 bd3 ba1.2k sqft317 McLeod Cres W, Diamond Valley, AB T0L 2A0For SaleMLS ID #A2329432, Gary Fayerman, Associate, Remax Innovations. courtesy of Pillar9 System
- C$478,0004 bd2 ba1k sqft125 S Carr Pl, Okotoks, AB T1S 1E2For SaleMLS ID #A2334771, Mitch Siemens, Associate, Exp Realty. courtesy of Pillar9 System
- C$439,9002 bd3 ba1.4k sqft857 N Belmont Dr SW #141, Calgary, AB T2X 4P2For SaleMLS ID #A2334945, Christine Keatley, Associate, Re/Max Complete Realty. courtesy of Pillar9 System
- C$449,9002 bd2 ba1.2k sqft1 Crystal Green Ln #137, Okotoks, AB T1S 0C5For SaleCentury 21 Canada
- C$279,0002 bd1 ba983 sqft15 W Lineham Ave #302, Okotoks, AB T1S 1Z3For SaleMLS ID #A2326501, Angela Collisson, Associate, Century 21 Foothills Real Estate. courtesy of Pillar9 System
- C$685,0004 bd3 ba1.4k sqft260 W Willow Ridge Mnr SW, Diamond Valley, AB T1S 6C7For SaleMLS ID #A2328246, Jennifer Hughes, Associate, Trec The Real Estate Company. courtesy of Pillar9 System
- C$419,8953 bd3 ba1.3k sqft409 N Belmont Ave SW, Calgary, AB T2X 4P2New ConstructionMLS ID #A2336269, Catherine Ziro, Associate, Royal Lepage Benchmark. courtesy of Pillar9 System
- C$470,0002 bd2 ba980 sqft100 S Banister Dr #1102, Okotoks, AB T1S 5Y3For SaleMLS ID #A2319080, Samantha Gray, Associate, Remax Innovations. courtesy of Pillar9 System
